M
Seller's Agent in 2024
Mike Eitelman
EXP Realty, LLC
(610) 809-3642
95 Total Sales


Estimated Value: $333,000 - $372,068
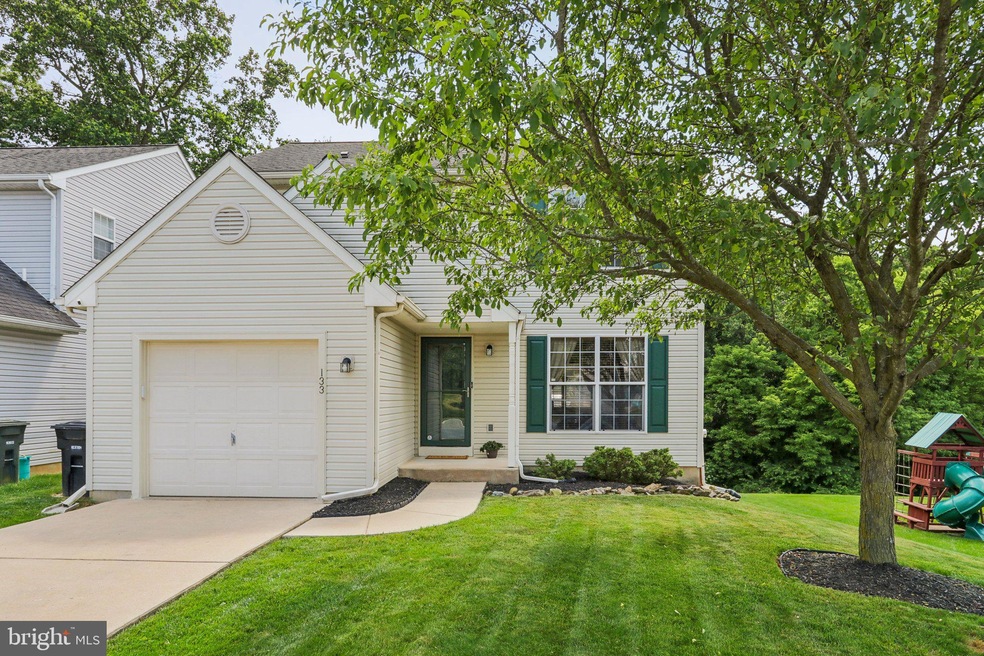
* * * OFFER DEADLINE - Sunday 6/2 @ 6pm * * * Welcome to your dream home in the desirable Highlands at Millview community! Nestled on a serene cul-de-sac, this meticulously maintained three-bedroom residence offers the perfect blend of comfort and style. Once inside, you'll discover an inviting open-concept layout bathed in natural light, complemented by gleaming hardwood flooring throughout. The upgraded eat-in kitchen boasts stainless steel appliances with a dining area that walks out to a spacious deck overlooking a lush wooded area – an ideal spot for morning coffee or dining al fresco. On the upper floor, retreat to the luxurious Primary Suite featuring an ensuite bathroom and a walk-in closet for added convenience. Two additional generously-sized bedrooms and a full bathroom in the hall completes the upper floor. Additional highlights include a fully-finished walk-out basement offering a large rec room and a separate bar/entertainment area, plus an attached garage for effortless parking or ample storage space. Located within the prestigious Coatesville Area School District and with access to a community park, this home offers the ultimate in both comfort and convenience. Don't miss your chance to make this Highlands at Millview gem your own! Schedule your showing today.
Last Agent to Sell the Property
Mike Eitelman
(888) 397-7352 pa.broker@exprealty.com EXP Realty, LLC Listed on: 05/30/2024

Last Buyer's Agent
(610) 363-4300 klrw331@kw.com Keller Williams Real Estate -Exton License #RS334875
We collect this data history from publicly available records. To have your information removed, we recommend requesting removal directly through your county’s website.
We collect this data history from publicly available records. To have your information removed, we recommend requesting removal directly through your county’s website.
| Date | Buyer | Sale Price | Title Company |
|---|---|---|---|
| $350,219 | None Listed On Document | ||
| $191,750 | Res Title Inc | ||
| $209,900 | None Available | ||
| $192,500 | -- |
We collect this data history from publicly available records. To have your information removed, we recommend requesting removal directly through your county’s website.
| Date | Status | Borrower | Loan Amount |
|---|---|---|---|
| Open | $315,197 | ||
| Previous Owner | $188,276 | ||
| Previous Owner | $199,400 | ||
| Previous Owner | $192,500 |
We collect this data history from publicly available records. To have your information removed, we recommend requesting removal directly through your county’s website.
| Date | Event | Price | List to Sale | Price per Sq Ft | Prior Sale |
|---|---|---|---|---|---|
| 07/08/2024 07/08/24 | Sold | $350,219 | +7.8% | $199 / Sq Ft | |
| 06/03/2024 06/03/24 | Pending | -- | -- | -- | |
| 05/30/2024 05/30/24 | For Sale | $324,999 | +69.5% | $184 / Sq Ft | |
| 05/27/2014 05/27/14 | Sold | $191,750 | -0.9% | $123 / Sq Ft | View Prior Sale |
| 03/27/2014 03/27/14 | Pending | -- | -- | -- | |
| 02/26/2014 02/26/14 | Price Changed | $193,500 | -0.8% | $124 / Sq Ft | |
| 12/16/2013 12/16/13 | For Sale | $195,000 | -- | $125 / Sq Ft |
We collect this data history from publicly available records. To have your information removed, we recommend requesting removal directly through your county’s website.
| Year | Tax Paid | Tax Assessment Tax Assessment Total Assessment is a certain percentage of the fair market value that is determined by local assessors to be the total taxable value of land and additions on the property. | Land | Improvement |
|---|---|---|---|---|
| 2026 | $629 | $99,330 | $24,530 | $74,800 |
| 2025 | $5,973 | $99,330 | $24,530 | $74,800 |
| 2024 | $5,973 | $99,330 | $24,530 | $74,800 |
| 2023 | $5,913 | $99,330 | $24,530 | $74,800 |
| 2022 | $5,761 | $99,330 | $24,530 | $74,800 |
| 2021 | $5,613 | $99,330 | $24,530 | $74,800 |
| 2020 | $5,595 | $99,330 | $24,530 | $74,800 |
| 2019 | $5,451 | $99,330 | $24,530 | $74,800 |
| 2018 | $5,269 | $99,330 | $24,530 | $74,800 |
| 2017 | $5,124 | $99,330 | $24,530 | $74,800 |
| 2016 | $5,339 | $99,330 | $24,530 | $74,800 |
| 2015 | $5,339 | $99,330 | $24,530 | $74,800 |
| 2014 | $5,339 | $99,330 | $24,530 | $74,800 |
M
Seller's Agent in 2024
Mike Eitelman
EXP Realty, LLC
(610) 809-3642
95 Total Sales
Buyer's Agent in 2024
Eric McGee
Keller Williams Real Estate -Exton
(610) 310-6022
106 Total Sales
Seller's Agent in 2014
Georgia Palermo
Realty One Group Advocates
(610) 212-9219
10 Total Sales
Buyer's Agent in 2014
William McFalls
RE/MAX
(610) 637-2708
24 Total Sales
Source: Bright MLS
MLS Number: PACT2066342
APN: 1604 02220000
Disclaimer: Certain information contained herein is derived from information provided by parties other than Homes.com. All information provided is deemed reliable, but is not guaranteed to be accurate and should be independently verified.
The data relating to real estate for sale on this website appears in part through the BRIGHT Internet Data Exchange program, a voluntary cooperative exchange of property listing data between licensed real estate brokerage firms, and is provided by BRIGHT through a licensing agreement.
Listing information is from various brokers who participate in the Bright MLS IDX program and not all listings may be visible on the site.
The property information being provided on or through the website is for the personal, non-commercial use of consumers and such information may not be used for any purpose other than to identify prospective properties consumers may be interested in purchasing.
Some properties which appear for sale on the website may no longer be available because they are for instance, under contract, sold or are no longer being offered for sale.
Property information displayed is deemed reliable but is not guaranteed.
Copyright 2026 Bright MLS, Inc.
Ask me questions while you tour the home.