NOT LISTED FOR SALE
4 Beds
3 Baths
2,401 Sq Ft
0.27 Acre Lot

Sale Details

Date Sold: April 28, 2025

Last sale price $506,490 $211 Per Sq Ft

94 Days on Market

Highlights

  • New Construction
  • Open Floorplan
  • Loft
  • Gourmet Kitchen
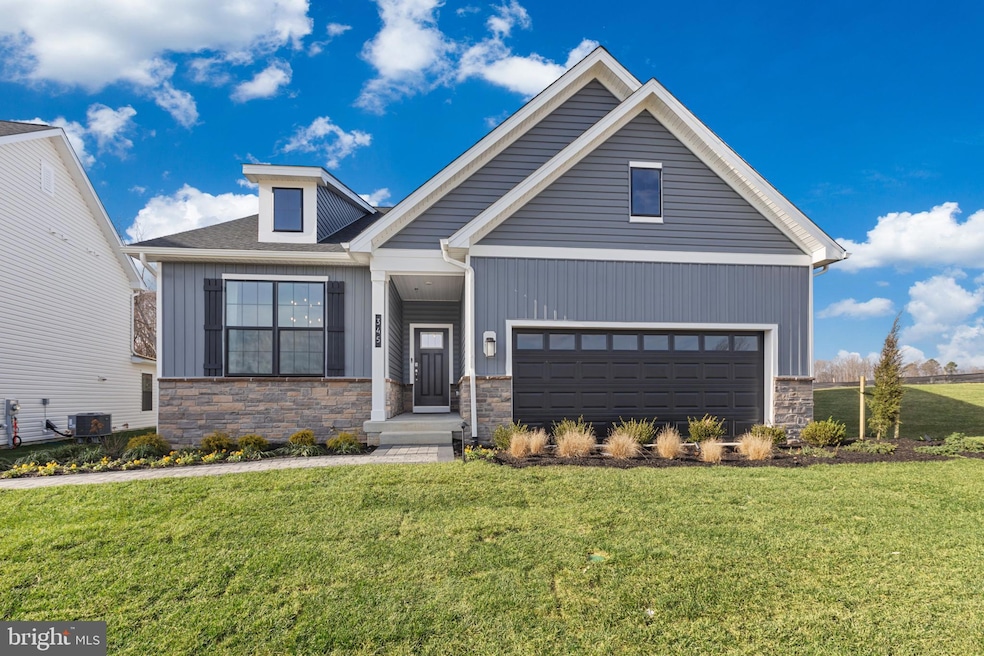
  • Traditional Architecture
  • Great Room

About This Home

As of April 2025

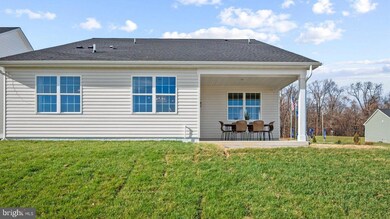
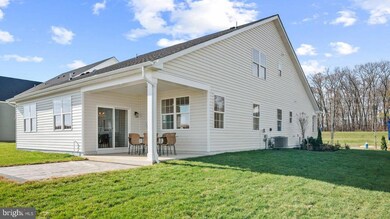
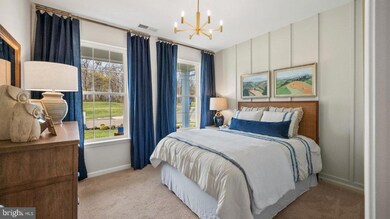
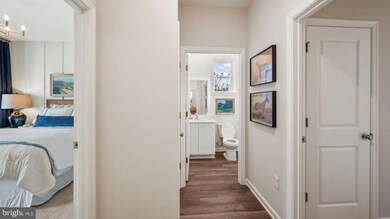
Beautiful Rancher 4 bedroom and 3 full bath home on a corner home site in Shepherstown WV, the home offers 3 bedrooms on the first level and 2 full baths and then walk up to a 2nd level that opens to a large finished area and includes a bedroom and full bath. This home offers a covered back porch for summer entertainment. Beautiful open floor plan with lots of windows for natural light and 2 car garage.

Last Agent to Sell the Property

Kathleen Cassidy

(804) 510-9139 vjclark@drhorton.com D R Horton Realty of Virginia LLC Listed on: 10/25/2024

D R Horton Realty of Virginia LLC

Last Buyer's Agent

April Leonard

(304) 870-4300 aprilthebroker@gmail.com Cardinal Realty Group Inc. License #WVB210300709

Home Details

Home Type

  • Single Family

Year Built

  • Built in 2024 | New Construction

Lot Details

  • 11,726 Sq Ft Lot
  • Property is in excellent condition

HOA Fees

  • $70 Monthly HOA Fees

Parking

  • 2 Car Attached Garage
  • Front Facing Garage

Home Design

  • Traditional Architecture
  • Brick Exterior Construction
  • Slab Foundation
  • Frame Construction
  • Architectural Shingle Roof
  • Shingle Siding
  • Vinyl Siding
  • Passive Radon Mitigation

Interior Spaces

  • 2,401 Sq Ft Home
  • Property has 2 Levels
  • Open Floorplan
  • Ceiling height of 9 feet or more
  • Recessed Lighting
  • Double Pane Windows
  • Insulated Windows
  • Window Treatments
  • Window Screens
  • Sliding Doors
  • Entrance Foyer
  • Great Room
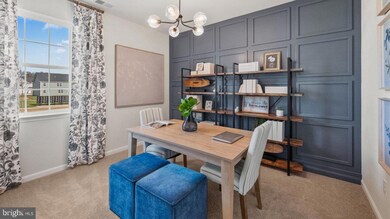
  • Home Office
  • Loft
  • Carpet
  • Laundry Room

Kitchen

  • Gourmet Kitchen
  • Breakfast Area or Nook
  • Electric Oven or Range
  • Microwave
  • ENERGY STAR Qualified Refrigerator
  • Ice Maker
  • Stainless Steel Appliances
  • Kitchen Island
  • Upgraded Countertops
  • Disposal

Bedrooms and Bathrooms

  • En-Suite Bathroom
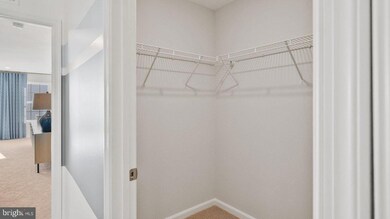
  • Walk-In Closet
  • Walk-in Shower

Eco-Friendly Details

  • Energy-Efficient Windows with Low Emissivity

Schools

  • Shepherdstown Elementary And Middle School
  • Jefferson High School

Utilities

  • Forced Air Heating and Cooling System
  • Heating System Uses Natural Gas
  • Back Up Electric Heat Pump System
  • Programmable Thermostat
  • 200+ Amp Service
  • Electric Water Heater
  • Multiple Phone Lines
  • Phone Available

Community Details

  • Built by D.R. Horton
  • Tollhouse Woods Subdivision, Bristol Floorplan

Home Details

Home Type

Single Family

Year Built

Built in 2024 | New Construction

Lot Details

0.27 Acres

HOA Fees

$70 per month

Parking

2

Listing Details

  • Property Type: Residential
  • Structure Type: Detached
  • Architectural Style: Traditional
  • Ownership: Fee Simple
  • New Construction: Yes
  • Story List: Main, Upper 1
  • Federal Flood Zone: No
  • Year Built: 2024
  • Automatically Close On Close Date: No
  • Special Features: 4098
  • Property Sub Type: Detached

Interior Features

  • Appliances: Disposal, Energy Efficient Appliances, Energy Star Refrigerator, Icemaker, Microwave, Oven/Range - Electric, Refrigerator, Stainless Steel Appliances, Water Heater
  • Interior Amenities: Breakfast Area, Carpet, Combination Dining/Living, Combination Kitchen/Living, Floor Plan - Open, Kitchen - Gourmet, Kitchen - Island, Primary Bath(s), Recessed Lighting, Bathroom - Stall Shower, Upgraded Countertops, Walk-In Closet(s), Window Treatments
  • Window Features: Double Pane, Energy Efficient, Insulated, Low-E, Screens
  • Door Features: Sliding Glass
  • Wall Ceiling Types: 9'+ Ceilings, Dry Wall
  • Foundation Details: Passive Radon Mitigation, Slab
  • Levels Count: 2
  • Room List: Primary Bedroom, Bedroom 2, Bedroom 4, Kitchen, Foyer, Great Room, Laundry, Loft, Office, Bathroom 2, Bathroom 3, Primary Bathroom
  • Basement: No
  • Total Sq Ft: 2401
  • Living Area Sq Ft: 2401
  • Price Per Sq Ft: 210.95
  • Above Grade Finished Sq Ft: 2401
  • Above Grade Finished Area Units: Square Feet

Beds/Baths

  • Bedrooms: 4
  • Main Level Bedrooms: 3
  • Total Bathrooms: 3
  • Full Bathrooms: 3
  • Main Level Bathrooms: 2.00
  • Upper Level Bathrooms: 1
  • Upper Level Bathrooms: 1.00
  • Main Level Full Bathrooms: 2

Exterior Features

  • Other Structures: Above Grade
  • Construction Materials: Brick Veneer, Concrete, Frame, Glass, Shingle Siding, Vinyl Siding
  • Construction Completed: No
  • Exterior Features: Sidewalks
  • Roof: Architectural Shingle
  • Water Access: No
  • Waterfront: No
  • Water Oriented: No
  • Pool: No Pool
  • Tidal Water: No
  • Water View: No

Garage/Parking

  • Garage Spaces: 2.00
  • Garage: Yes
  • Garage Features: Garage - Front Entry
  • Attached Garage Spaces: 2
  • Total Garage And Parking Spaces: 2
  • Type Of Parking: Attached Garage

Utilities

  • Central Air Conditioning: Yes
  • Cooling Fuel: Electric
  • Cooling Type: Central A/C
  • Electric Service: 200+ Amp Service
  • Heating Fuel: Natural Gas
  • Heating Type: Forced Air, Heat Pump - Electric Backup, Programmable Thermostat
  • Heating: Yes
  • Hot Water: Electric
  • Sewer/Septic System: Public Sewer
  • Utilities: Multiple Phone Lines, Phone Available, Sewer Available, Water Available
  • Water Source: Public

Condo/Co-op/Association

  • HOA Fees: 70.00
  • HOA Fee Frequency: Monthly
  • Condo Co-Op Association: No
  • HOA: Yes
  • Senior Community: No

Schools

  • Elementary School Source: Listing Agent
  • High School Source: Listing Agent
  • Middle School Source: Listing Agent
  • School District Source: Listing Agent
  • Elementary School: SHEPHERDSTOWN
  • High School: JEFFERSON
  • Middle Or Junior School: SHEPHERDSTOWN

Lot Info

  • Lot Size Acres: 0.27
  • Lot Size Units: Square Feet
  • Lot Sq Ft: 11726.00
  • Property Condition: Excellent
  • Zoning: RESIDENTIAL
  • In City Limits: No

Building Info

  • Builder Name: D.R. Horton

Rental Info

  • Pets: No Pet Restrictions
  • Pets Allowed: Yes
  • Vacation Rental: No

Tax Info

  • Assessor Parcel Number: NO TAX RECORD
  • Tax Year: 2023

MLS Schools

  • School District Name: JEFFERSON COUNTY SCHOOLS
Create a Home Valuation Report for This Property
The Home Valuation Report is an in-depth analysis detailing your home's value as well as a comparison with similar homes in the area

Home Values in the Area

Source: Public Records

Average Home Value in this Area


Source: Public Records

Property History

We collect this data history from publicly available records. To have your information removed, we recommend requesting removal directly through your county’s website.

Date Event Price List to Sale Price per Sq Ft
04/28/2025 04/28/25 Sold $506,490 0.0% $211 / Sq Ft
02/06/2025 02/06/25 Price Changed $506,490 +1.3% $211 / Sq Ft
01/27/2025 01/27/25 Pending -- -- --
10/25/2024 10/25/24 For Sale $499,990 -- $208 / Sq Ft
Source: Bright MLS

Agents Affiliated with this Home

  • Section Image
  • Section Image
See All Agents

Map

Source: Bright MLS

MLS Number: WVJF2014480

Bright MLS
Your Personal Tour Guide

Ask me questions while you tour the home.