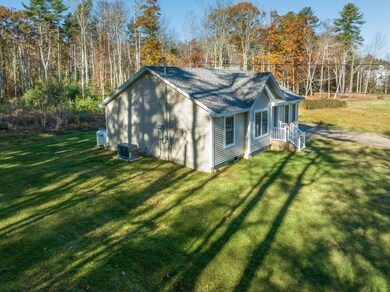
NOT LISTED FOR SALE

133 Phipps Point Rd Woolwich, ME 04579

Woolwich Area

Estimated Value: $459,000 - $533,000

3 Beds
2 Baths
1,281 Sq Ft
$387/Sq Ft Est. Value

Sale Details

Date Sold: June 17, 2024

Last sale price $490,000 $383 Per Sq Ft

Est. 1% increase in value since last sale

Current estimated payment $2,993 / mo

163 Days on Market

Highlights

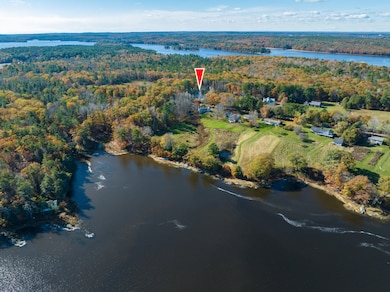
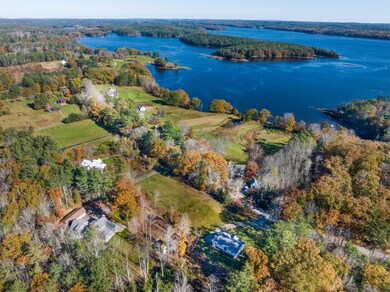
  • Property Fronts a Bay or Harbor
  • Wooded Lot
  • Attic
  • Scenic Views
  • Ranch Style House
  • Furnished

About This Home

As of June 2024

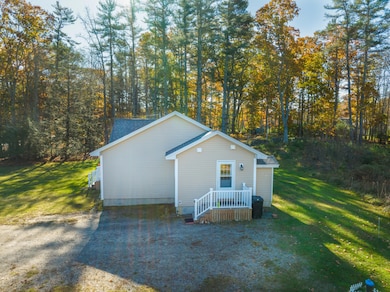
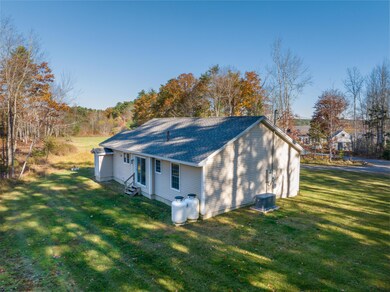
Location, location, location . . . walk, jog or drive the Phipps Point road is captivating, without a doubt! Move In Ready and Newly Furnished--3 Bedroom/2 Full Bath 2019 Ranch style home features open concept kitchen, dining and living room. Maple wood natural color cabinetry complimented by brand new stainless steel Refrigerator, Range-Electric, Microwave, Dishwasher and Washer-Dryer Units on stands. The spacious living room features large windows to capture natural light and limited water views, new sofa chaise and matching chair with foot rest, glass wrought iron end tables and 55 inch TV and console stand with electric fireplace to enhance ambiance. The Master Bedroom Ensuite features a King size bed and the 2nd Bedroom features a Queen size bed. Both bedroom new window treatments have 'black-out feature.' And a third bedroom for office and/or guest bedroom with view of the colorful woods. Automatic Whole-House Generator and NO HOA fees. Perfectly sited for natural light to flow throughout the home, plus rock wall boundaries to compliment the 2.1 acres of lawn, open field and woods, the home feels private yet not secluded. Location is about 30 minutes to Reid State Park, Popham Beach, Brunswick rail and Freeport's LLBean is about 35 minutes and 50 minutes to Portland Jet Port. Fine dining spots like Montsweag Restaurant and Taste of Maine are nearby. Year round living or vacation and/or a potential Airbnb business opportunity, 133 Phipps Point road location and home offers those Maine mesmerizing moments!

Last Agent to Sell the Property

Shirley Wedell

Coldwell Banker Realty Brokerage Phone: 207-773-1990 Listed on: 11/16/2023

Coldwell Banker Realty

Last Buyer's Agent

Rick Bisson

Keller Williams Realty

Keller Williams Realty

Home Details

Home Type

  • Single Family

Est. Annual Taxes

  • $2,387

Year Built

  • Built in 2019

Lot Details

  • 2.1 Acre Lot
  • Property Fronts a Bay or Harbor
  • River Front
  • Property fronts a freeway
  • Street terminates at a dead end
  • Rural Setting
  • Level Lot
  • Open Lot
  • Wooded Lot

Property Views

  • Scenic Vista
  • Woods

Home Design

  • Ranch Style House
  • Concrete Foundation
  • Shingle Roof
  • Vinyl Siding
  • Modular or Manufactured Materials
  • Concrete Perimeter Foundation

Interior Spaces

  • 1,281 Sq Ft Home
  • Furnished
  • Low Emissivity Windows
  • Living Room
  • Dining Room
  • Storm Doors
  • Attic

Kitchen

  • Electric Range
  • Dishwasher
  • ENERGY STAR Qualified Appliances
  • Formica Countertops

Flooring

  • Carpet
  • Vinyl

Bedrooms and Bathrooms

  • 3 Bedrooms
  • En-Suite Primary Bedroom
  • 2 Full Bathrooms
  • Bathtub
  • Shower

Laundry

  • Laundry on main level
  • Dryer
  • Washer

Basement

  • Doghouse Basement Entry
  • Crawl Space

Parking

  • Gravel Driveway
  • On-Site Parking
  • Off-Street Parking

Utilities

  • Dehumidifier
  • Heating System Uses Gas
  • Baseboard Heating
  • Hot Water Heating System
  • Programmable Thermostat
  • Electricity To Lot Line
  • Power Generator
  • Private Water Source
  • Well
  • Tankless Water Heater
  • Septic System
  • Septic Design Available
  • Private Sewer
  • Internet Available

Additional Features

  • Bath Modification
  • Air Exchanger
  • Porch
  • Property is near shops
  • Pasture

Community Details

  • No Home Owners Association

Listing and Financial Details

  • REO, home is currently bank or lender owned
  • Tax Lot 035-B
  • Assessor Parcel Number WOOL-000001-000000-000035-BR000000

Home Details

Home Type

Single Family

Est. Annual Taxes

$2,387

Year Built

Built in 2019

Lot Details

2.1 Acres

Listing Details

  • Property Sub Type: Single Family Residence
  • Prop. Type: Residential
  • Lot Size Acres: 2.1
  • Road Surface Type: Paved
  • Water Body Name: Montsweag Bay/Back River
  • MLS Status: Closed
  • Directions: Route One to Montsweag Rd. to Murphy's Corner stop sign, straight ahead to Phipps Point rd. GPS Friendly. Look for Sign.
  • Above Grade Finished Sq Ft: 1281.0
  • Architectural Style: Ranch
  • Garage Yn: No
  • Efficiency: Tankless Water Heater, Storm Doors, Programmable Thermostat, Low E Windows, Energy Star Appliances, Dehumidifier
  • Year Built: 2019
  • Attribution Contact: 207-773-1990
  • Location Information:Leased Land: No
  • Location Information:HERS Certified: Unknown
  • Contract Information:List PriceSqFt: 405.15
  • Property Information:Seasonal: No
  • Property Information:Lot Size Acres -: 2.1
  • Property Information:Total Baths: 2.0
  • Property Information:SqFt Finished Above Grade: 1281.0
  • Property Information:Garage: No
  • Site:Level: Yes
  • Site:Open: Yes
  • Water Info:Water Frontage2: No
  • Water Info:Water View2: Seasonal
  • Roof:Shingle: Yes
  • Heat System:Baseboard: Yes
  • Heat System:Hot Water: Yes
  • Appliances Included:Dishwasher: Yes
  • Appliances Included:Dryer: Yes
  • Appliances Included:Electric Range: Yes
  • Appliances Included:Washer: Yes
  • Cooling:None3: Yes
  • Floors:Carpet: Yes
  • Floors:Vinyl: Yes
  • Parking:Off Street: Yes
  • Electric:Circuit Breakers: Yes
  • Amenities:Primary Bedroom wBath: Yes
  • Exterior:Vinyl Siding: Yes
  • Amenities:One-Floor Living: Yes
  • Amenities:Shower: Yes
  • Foundation Materials:Poured Concrete: Yes
  • Dining Room:Dining Room: Yes
  • Living Room:Living Room: Yes
  • Style:Ranch: Yes
  • Basement Entry:Doghouse: Yes
  • Parking:On Site2: Yes
  • Amenities:Bathtub: Yes
  • Basement:Crawl Space: Yes
  • Sewer:Private Sewer: Yes
  • Amenities:Laundry - 1st Floor: Yes
  • Amenities:Attic: Yes
  • Property Information:Short Sale Continue to Show: No
  • Location:Rural: Yes
  • Roads:Dead End: Yes
  • Water:Private2: Yes
  • Driveway:Gravel: Yes
  • Site:Wooded: Yes
  • View:TreesWoods: Yes
  • Equipment:Internet Access Available: Yes
  • Site:RollingSloping: Yes
  • Heat Fuel:Gas Bottled: Yes
  • Property Information:Deed Restrictions: Unknown
  • Sewer:Septic Existing on Site: Yes
  • Water:Well Existing on Site: Yes
  • Property Information:Bank Owned REO: No
  • Kitchen Countertop:Formica: Yes
  • Sewer:Septic Design Available: Yes
  • Construction:Modular: Yes
  • View:Scenic: Yes
  • Energy Efficiency:Low E Windows: Yes
  • Energy Efficiency:Tankless Water Heater: Yes
  • View:Fields: Yes
  • Utility Info Electric On Site: Yes
  • Site:PastureField: Yes
  • Amenities:Furniture Included: Yes
  • Equipment:Generator: Yes
  • Energy Efficiency:Dehumidifier: Yes
  • Energy Efficiency:Energy Star Appliances: Yes
  • Energy Efficiency:Storm Doors: Yes
  • Energy Efficiency:Programmable Thermostat: Yes
  • Green Features:Air Exchanger: Yes
  • Accessibilitiy Amenities:Other Bath Modifications: Yes
  • Property Sub-Type Property Sub-Type: Single Family Residence
  • Special Listing Conditions Real Estate Owned: Yes
  • Advertising Remarks:Advertising Remarks: Location, location, location . . . walk, jog or drive the Phipps Point road is captivating, without a doubt! Move In Ready and Newly furnished 3 Bedroom/2 Full Bath 2019 Ranch style home features open concept kitchen, dining and living room. Maple wood Natural Color cabinetry complimented by brand new stainless steel Refrigerator, Range-Electric, Microwave, Dishwasher and Washer-Dryer Units on stands. The spacious living room features large windows to capture natural light and limited water views, new sofa chaise and matching chair with foot rest, glass wrought iron end tables and 55' TV and console stand with electric fireplace to enhance ambiance. The Master Bedroom Ensuite features a King size bed and the 2nd Bedroom features a Queen size bed. Both bedroom new window treatments have 'black-out feature.' And, a third bedroom for office and/or guest bedroom with view of the colorful woods. Automatic Whole-House Generator and NO HOA fees. Perfectly sited for natural light to flow throughout the home, plus rock wall boundaries to compliment the 2.1 acres of lawn, open field and woods, the home feels private yet not secluded. Location is about 30 minutes to Reid State Park, Popham Beach, Brunswick rail and Freeport's LLBean is about 35 minutes and 50 minutes to Portland Jet Port. Fine dining spots like Montsweag Restaurant and Taste of Maine are nearby. Year round living or vacation and/or a potential Airbnb business opportunity, 133 Phipps Point road location and home offer those Maine mesmerizing moments!
  • Property Information 2 Detached Houses on 1 Lot: No
  • Special Features: RealEstateOwned

Interior Features

  • Appliances: Washer, Refrigerator, Electric Range, Dryer, Dishwasher
  • Accessibility Features: Other Bath Modifications
  • Has Basement: Crawl Space, Doghouse
  • Full Bathrooms: 2
  • Total Bedrooms: 3
  • Fireplace: No
  • Interior Amenities: Furniture Included, 1st Floor Bedroom, 1st Floor Primary Bedroom w/Bath, Attic, Bathtub, One-Floor Living, Shower, Primary Bedroom w/Bath
  • Bedroom 2 Level: First
  • Bedroom 3 Level: First
  • Dining Room Dining Room Level: First
  • Kitchen Kitchen Level: First
  • Living Room Living Room Level: First
  • Primary Bedroom Primary Bedroom Level: First

Exterior Features

  • Lot Features: Level, Open Lot, Rolling Slope, Wooded, Pasture, Near Shopping, Near Turnpike/Interstate, Near Town, Rural
  • View: Fields, Scenic, Trees/Woods
  • Waterfront Features: Bay, River
  • Waterfront: No
  • Construction Type: Vinyl Siding, Modular
  • Foundation Details: Concrete Perimeter
  • Patio And Porch Features: Porch
  • Roof: Shingle
  • Patio and Porch Features:Porch: Yes

Garage/Parking

  • Attached Garage: No
  • Parking Features: 1 - 4 Spaces, Gravel, On Site, Off Street

Utilities

  • Laundry Features: Laundry - 1st Floor, Main Level
  • Cooling: None
  • Cooling Y N: No
  • Heating: Hot Water, Baseboard
  • Heating Yn: Yes
  • Electric: On Site, Circuit Breakers
  • Sewer: Private Sewer, Septic Design Available, Septic Existing on Site
  • Utilities: Utilities On
  • Water Source: Private, Well

Condo/Co-op/Association

  • Association: No
  • Pets Allowed: No Restrictions

Lot Info

  • Land Lease: No
  • Lot Size Sq Ft: 91476.0
  • Parcel #: WOOL-000001-000000-000035-BR000000
  • Zoning: Residential

Tax Info

  • Tax Annual Amount: 2387.0
  • Tax Lot: 035-B
  • Tax Year: 2023

Ownership History

We collect this data history from publicly available records. To have your information removed, we recommend requesting removal directly through your county’s website.

Date Name Owned For Owner Type

Purchase Details

Listed on
Nov 16, 2023
Closed on
Jun 17, 2024
Sold by
Bought by
Seller's Agent
Shirley Wedell
Coldwell Banker Realty
Buyer's Agent
Rick Bisson
Keller Williams Realty
List Price
$529,000
Sold Price
$490,000
Premium/Discount to List
-$39,000
-7.37%
Views
175
Current Estimated Value
$495,885

Home Financials for this Owner

Home Financials are based on the most recent Mortgage that was taken out on this home.
Estimated Appreciation
$5,885
Avg. Annual Appreciation
0.58%
Original Mortgage
$240,000
Interest Rate
0.0722%
Mortgage Type
Purchase Money Mortgage

Purchase Details

Listed on
Jun 6, 2023
Closed on
Jun 2, 2023
Sold by
Bought by
Seller's Agent
Shirley Wedell
Coldwell Banker Realty
Buyer's Agent
Shirley Wedell
Coldwell Banker Realty
List Price
$400,000
Sold Price
$375,000
Premium/Discount to List
-$25,000
-6.25%

Home Financials for this Owner

Home Financials are based on the most recent Mortgage that was taken out on this home.
Avg. Annual Appreciation
29.33%

Purchase Details

Closed on
Jul 2, 2018
Sold by
Bought by

Home Financials for this Owner

Home Financials are based on the most recent Mortgage that was taken out on this home.
Original Mortgage
$48,750
Interest Rate
0.046%
Mortgage Type
New Conventional

Purchase Details

Closed on
Oct 28, 2016
Sold by
Bought by
Source: Public Records
Create a Home Valuation Report for This Property
The Home Valuation Report is an in-depth analysis detailing your home's value as well as a comparison with similar homes in the area

Home Values in the Area

Source: Public Records

Average Home Value in this Area


Source: Public Records

Purchase History

We collect this data history from publicly available records. To have your information removed, we recommend requesting removal directly through your county’s website.

Date Buyer Sale Price Title Company
$490,000 None Available
$375,000 None Available
-- --
-- --
Source: Public Records

Mortgage History

We collect this data history from publicly available records. To have your information removed, we recommend requesting removal directly through your county’s website.

Date Status Borrower Loan Amount
Open $200,000
Closed $240,000
Previous Owner $48,750
Source: Public Records

Property History

We collect this data history from publicly available records. To have your information removed, we recommend requesting removal directly through your county’s website.

Date Event Price List to Sale Price per Sq Ft Prior Sale
06/17/2024 06/17/24 Sold $490,000 -5.6% $383 / Sq Ft
04/27/2024 04/27/24 Pending -- -- --
04/01/2024 04/01/24 Price Changed $519,000 -1.9% $405 / Sq Ft
11/16/2023 11/16/23 For Sale $529,000 +32.3% $413 / Sq Ft
06/06/2023 06/06/23 For Sale $400,000 +6.7% $312 / Sq Ft
06/02/2023 06/02/23 Sold $375,000 -- $293 / Sq Ft View Prior Sale
05/02/2023 05/02/23 Pending -- -- --
Source: Maine Listings

Tax History

We collect this data history from publicly available records. To have your information removed, we recommend requesting removal directly through your county’s website.

Year Tax Paid Tax Assessment Tax Assessment Total Assessment is a certain percentage of the fair market value that is determined by local assessors to be the total taxable value of land and additions on the property. Land Improvement
2025 $4,326 $424,100 $99,800 $324,300
2024 $2,978 $178,300 $44,400 $133,900
2023 $2,746 $178,300 $44,400 $133,900
2022 $2,897 $188,100 $44,400 $143,700
2021 $2,897 $188,100 $44,400 $143,700
2020 $2,897 $188,100 $44,400 $143,700
2019 $673 $44,400 $44,400 $0
2018 $666 $44,400 $44,400 $0
2017 $639 $44,400 $44,400 $0
2016 $630 $44,400 $44,400 $0
2015 $630 $44,400 $44,400 $0
2014 $635 $44,400 $44,400 $0
2013 $613 $44,400 $44,400 $0
Source: Public Records

Agents Affiliated with this Home

  • Section Image
  • Section Image
See All Agents

Map

Source: Maine Listings

MLS Number: 1577228

Maine Listings

APN: WOOL-000001-000000-000035-BR000000

Your Personal Tour Guide

Ask me questions while you tour the home.