
Kimberly Zahand
Keller Williams North Shore West
(708) 859-7009
395 Total Sales
4 in Northeast Central Geneva
$260K - $470K Price Range


Estimated Value: $321,337 - $352,000

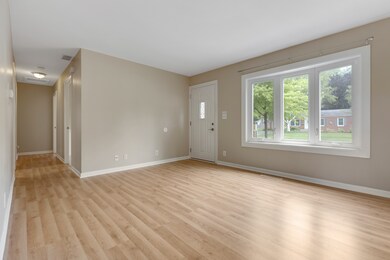
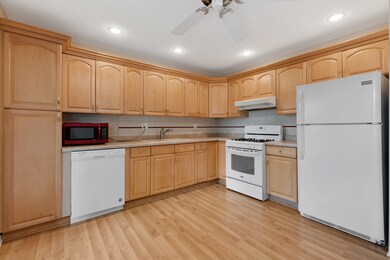
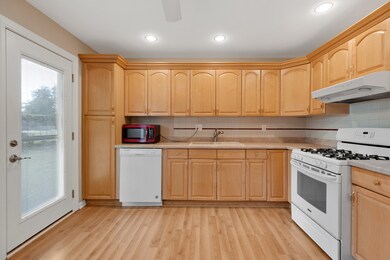
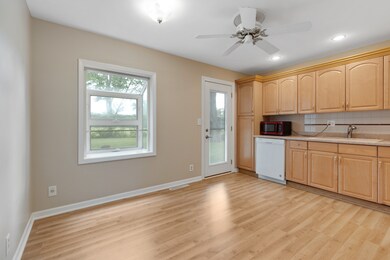
Check our this delightful ranch within walking distance to downtown Geneva. Clean, fresh & move-in ready. This home backs to Stanley Esping Park & has one of biggest fully fenced back yards in the subdivision, you definitely could put on addition. New flooring in kitchen, living, & hallway that matches bedroom flooring. Kitchen has back splash, windowbox & access to large patio. Newer windows in entire home, neutral colors, one bedroom has wainscotting each have ceiling fans. Double stack Samsung washer& dryer. Garage has nice sized workbench & cabinets for storage. If you are looking for a small ranch to down-size or just starting out, this might be your home. Roof, siding & gutters 2016, windows 06, furnace/ac 06, bath & kitchen update 06.
Last Agent to Sell the Property
Christine Kohlhagen
HomeSmart Connect LLC License #475127589 Listed on: 07/28/2021
We collect this data history from publicly available records. To have your information removed, we recommend requesting removal directly through your county’s website.
Kimberly Zahand
Keller Williams North Shore West
(708) 859-7009
395 Total Sales
4 in Northeast Central Geneva
$260K - $470K Price Range
Cindy Schmalz
@properties Christie's International Real Estate
(224) 970-2975
111 Total Sales
3 in Northeast Central Geneva
$253K - $365K Price Range
Lisa Wolf
Keller Williams North Shore West
(224) 332-2538
1,083 Total Sales
3 in Northeast Central Geneva
$260K - $382K Price Range
Victoria Waliczek
Coldwell Banker Realty
(312) 386-5117
122 Total Sales
1 in Northeast Central Geneva
$325,000 Price
Annamarie Moise
Platinum Partners Realtors
(224) 332-3730
99 Total Sales
1 in Northeast Central Geneva
$353,000 Price
Mary Bruno
Keller Williams Inspire - Geneva
(331) 244-1967
138 Total Sales
1 in Northeast Central Geneva
$315,000 Price
We collect this data history from publicly available records. To have your information removed, we recommend requesting removal directly through your county’s website.
| Date | Buyer | Sale Price | Title Company |
|---|---|---|---|
| $240,000 | Chicago Title Insurance Co | ||
| Atten Kimberly B | $180,000 | Attorneys Title Guaranty Fun | |
| Rommel Marla E | $155,000 | Chicago Title Insurance Co | |
| Keefe Kevin | $148,000 | Fox Title Company |
We collect this data history from publicly available records. To have your information removed, we recommend requesting removal directly through your county’s website.
| Date | Status | Borrower | Loan Amount |
|---|---|---|---|
| Open | $235,653 | ||
| Previous Owner | Atten Kimberly B | $172,854 | |
| Previous Owner | Atten Kimberly B | $177,137 | |
| Previous Owner | Atten Kimberly B | $176,739 | |
| Previous Owner | Rommel Marla E | $37,500 | |
| Previous Owner | Rommel Marla E | $21,700 | |
| Previous Owner | Rommel Marla E | $125,000 | |
| Previous Owner | Rommel Marla E | $124,000 | |
| Previous Owner | Keefe Kevin | $145,713 | |
| Previous Owner | Keefe Kevin | $143,560 |
We collect this data history from publicly available records. To have your information removed, we recommend requesting removal directly through your county’s website.
| Date | Event | Price | List to Sale | Price per Sq Ft |
|---|---|---|---|---|
| 09/30/2021 09/30/21 | Sold | $240,000 | -2.0% | $259 / Sq Ft |
| 08/09/2021 08/09/21 | Pending | -- | -- | -- |
| 07/28/2021 07/28/21 | For Sale | $245,000 | -- | $265 / Sq Ft |
We collect this data history from publicly available records. To have your information removed, we recommend requesting removal directly through your county’s website.
| Year | Tax Paid | Tax Assessment Tax Assessment Total Assessment is a certain percentage of the fair market value that is determined by local assessors to be the total taxable value of land and additions on the property. | Land | Improvement |
|---|---|---|---|---|
| 2025 | $5,242 | $80,573 | $28,897 | $51,676 |
| 2024 | $5,242 | $74,261 | $26,633 | $47,628 |
| 2023 | $4,882 | $67,510 | $24,212 | $43,298 |
| 2022 | $4,737 | $62,730 | $22,498 | $40,232 |
| 2021 | $4,588 | $60,399 | $21,662 | $38,737 |
| 2020 | $4,531 | $59,477 | $21,331 | $38,146 |
| 2019 | $4,514 | $58,351 | $20,927 | $37,424 |
| 2018 | $4,238 | $55,218 | $20,927 | $34,291 |
| 2017 | $3,863 | $50,105 | $20,369 | $29,736 |
| 2016 | $3,878 | $49,428 | $20,094 | $29,334 |
| 2015 | -- | $46,993 | $19,104 | $27,889 |
| 2014 | -- | $44,099 | $19,104 | $24,995 |
| 2013 | -- | $44,099 | $19,104 | $24,995 |
CK
Seller's Agent in 2021
Christine Kohlhagen
HomeSmart Connect LLC
Buyer's Agent in 2021
Giovanna Schmieder
Baird Warner
(630) 333-2798
1 in this area
287 Total Sales
Source: Midwest Real Estate Data (MRED)
MLS Number: 11170633
APN: 12-11-202-011
Disclaimer: Certain information contained herein is derived from information provided by parties other than Homes.com. All information provided is deemed reliable, but is not guaranteed to be accurate and should be independently verified.
All data is obtained from various sources and may not have been verified by broker or MLS GRID. Supplied Open House Information is subject to change without notice. All information should be independently reviewed and verified for accuracy. Properties may or may not be listed by the office/agent presenting the information. Some IDX listings have been excluded from this website.
Listings courtesy of Midwest Real Estate Data (MRED) as distributed by MLS GRID.
Based on information submitted to the MLS GRID
Ask me questions while you tour the home.