
Mary Bruno
Keller Williams Inspire - Geneva
(331) 244-1967
138 Total Sales
1 in Northeast Central Geneva
$315,000 Price

Estimated Value: $363,130
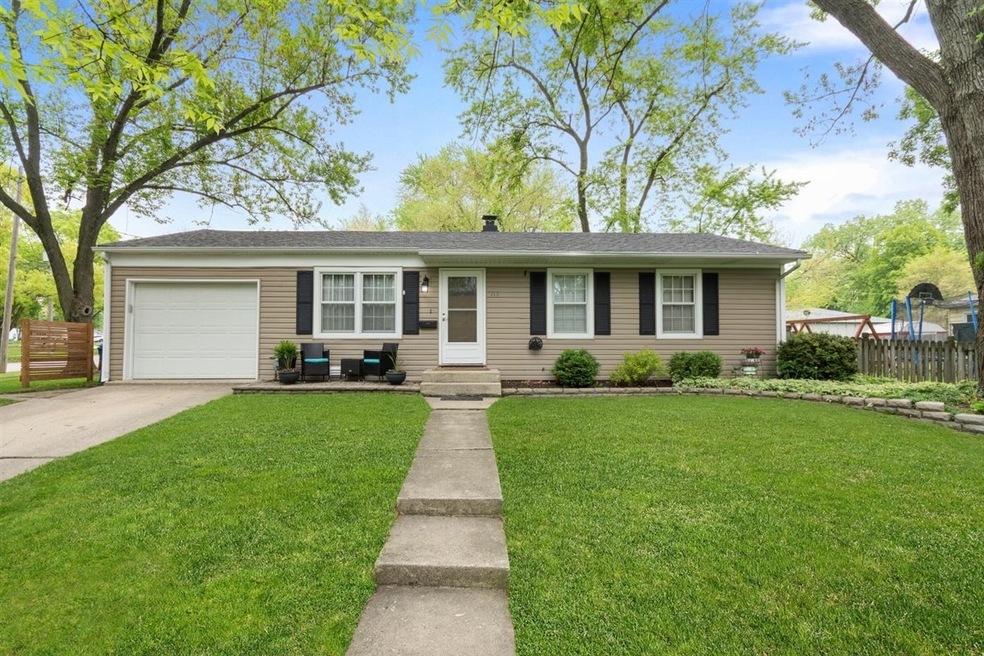
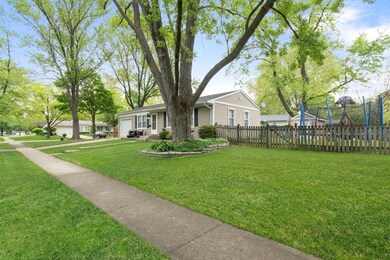
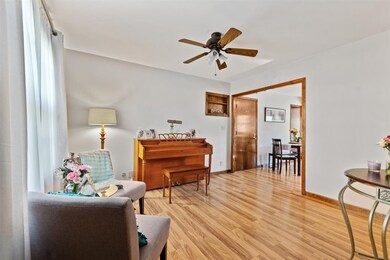
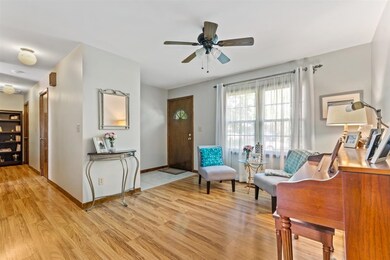
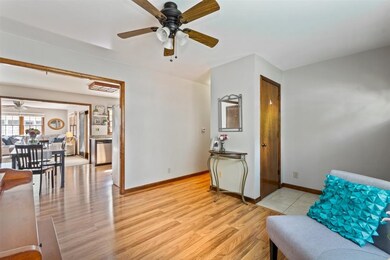
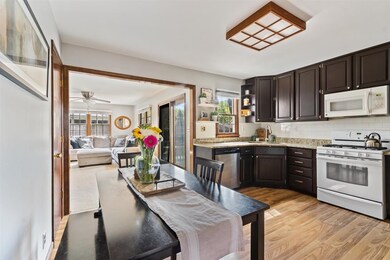
UPDATED GENEVA RANCH NESTLED UNDER A CANOPY OF TREES! You will love this open floor plan with a myriad of updates--perfect for everyday living and entertaining! The spacious family room addition offers 4 windows for plenty of natural light and sliding glass doors that lead out to a custom concrete patio. The living room has Pergo flooring, double windows and flows into the eating area. Kitchen has "trendy" cabinetry, granite counter tops and Pergo flooring. Master bedroom has double door closet and shares an updated bath with newer tile surround and window. Second redone bath with newer tile surround, window, flooring and vanity. Updates: Garage door opener 2021...Roof 2018, siding 2009, Newer water heater...Kitchen updated 2011. Relax and sit on your patio and enjoy the lush rolling green lawn in your fenced yard! Enjoy the fun summer nights. Shed for extra storage. Steps to Esping Park and Sandholm Woods--easy access to the Fox River Bikes Trails! Impeccable and "move-in" ready. Quick close possible. Make this your next home!
We collect this data history from publicly available records. To have your information removed, we recommend requesting removal directly through your county’s website.
Mary Bruno
Keller Williams Inspire - Geneva
(331) 244-1967
138 Total Sales
1 in Northeast Central Geneva
$315,000 Price
Rafay Qamar
Real Broker LLC
(833) 359-9113
1,077 Total Sales
1 in Northeast Central Geneva
$255,000 Price
Dalia Metzger
@properties Christie's International Real Estate
(630) 556-8762
104 Total Sales
2 in Northeast Central Geneva
$316K - $382K Price Range
Robert Rohrback
Keller Williams Infinity
(331) 202-1371
65 Total Sales
1 in Northeast Central Geneva
$549,000 Price
Susan Macino
@properties Christie's International Real Estate
(630) 576-9734
113 Total Sales
2 in Northeast Central Geneva
$272K - $360K Price Range
Julie Roback
Baird & Warner
(224) 279-6533
274 Total Sales
2 in Northeast Central Geneva
$383K - $453K Price Range
We collect this data history from publicly available records. To have your information removed, we recommend requesting removal directly through your county’s website.
| Date | Event | Price | List to Sale | Price per Sq Ft |
|---|---|---|---|---|
| 06/22/2021 06/22/21 | Sold | $275,000 | +3.8% | $212 / Sq Ft |
| 05/23/2021 05/23/21 | Pending | -- | -- | -- |
| 05/21/2021 05/21/21 | For Sale | $265,000 | -- | $204 / Sq Ft |
We collect this data history from publicly available records. To have your information removed, we recommend requesting removal directly through your county’s website.
| Year | Tax Paid | Tax Assessment Tax Assessment Total Assessment is a certain percentage of the fair market value that is determined by local assessors to be the total taxable value of land and additions on the property. | Land | Improvement |
|---|---|---|---|---|
| 2025 | $6,368 | $96,170 | $28,897 | $67,273 |
| 2024 | $6,368 | $88,636 | $26,633 | $62,003 |
| 2023 | $5,954 | $80,578 | $24,212 | $56,366 |
| 2022 | $5,751 | $74,873 | $22,498 | $52,375 |
| 2021 | $5,574 | $72,090 | $21,662 | $50,428 |
| 2020 | $5,507 | $70,989 | $21,331 | $49,658 |
| 2019 | $5,488 | $69,645 | $20,927 | $48,718 |
| 2018 | $5,129 | $65,567 | $20,927 | $44,640 |
| 2017 | $4,650 | $59,080 | $20,369 | $38,711 |
| 2016 | $4,669 | $58,282 | $20,094 | $38,188 |
| 2015 | -- | $55,411 | $19,104 | $36,307 |
| 2014 | -- | $51,640 | $19,104 | $32,536 |
| 2013 | -- | $51,640 | $19,104 | $32,536 |
Seller's Agent in 2021
Eric Purcell
Baird Warner
(630) 327-2570
6 in this area
181 Total Sales
Buyer's Agent in 2021
Lisa Wolf
Keller Williams North Shore West
(224) 627-5600
3 in this area
1,076 Total Sales
Buyer Co-Listing Agent in 2021
Kimberly Zahand
Keller Williams North Shore West
(630) 215-6063
4 in this area
390 Total Sales
Source: Midwest Real Estate Data (MRED)
MLS Number: 11096522
APN: 12-02-476-013
Disclaimer: Certain information contained herein is derived from information provided by parties other than Homes.com. All information provided is deemed reliable, but is not guaranteed to be accurate and should be independently verified.
All data is obtained from various sources and may not have been verified by broker or MLS GRID. Supplied Open House Information is subject to change without notice. All information should be independently reviewed and verified for accuracy. Properties may or may not be listed by the office/agent presenting the information. Some IDX listings have been excluded from this website.
Listings courtesy of Midwest Real Estate Data (MRED) as distributed by MLS GRID.
Based on information submitted to the MLS GRID
Ask me questions while you tour the home.