
Julie Roback
Baird & Warner
(224) 279-6533
276 Total Sales
2 in Northeast Central Geneva
$383K - $453K Price Range


Estimated Value: $298,580
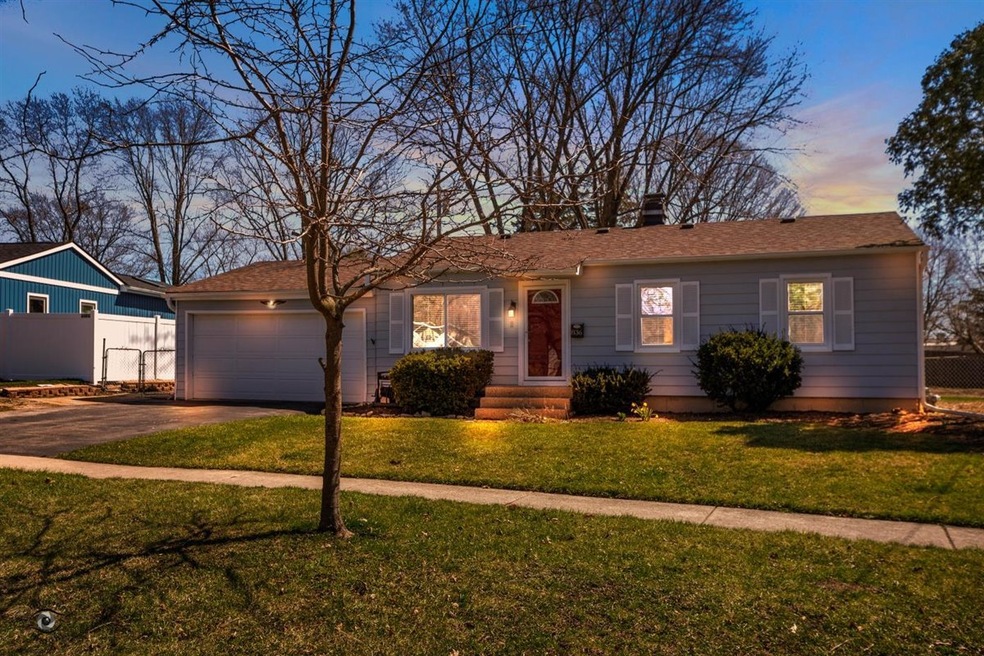
This won't last long! Come check out this adorable ranch home in the Ridgewood subdivision on the East side of Geneva. This 3 bed and 2 bath has many recent updates including Furnace, A/C, Dishwasher and basement toilet in 2020, and the roof in 2017. The eat-in kitchen has all stainless appliances and has been opened up to the living room to make for easy entertaining. The basement is partially finished with a family room, an additional full bathroom, and another bonus room that can be designed to your liking. The spacious backyard features a patio, shed, and a pond. This home is walking distance from two parks with a playground and walking trails, and only about a mile from beautiful downtown Geneva where you can enjoy shopping and restaurants. Renowned school district 304. Close to I-88. Welcome home!
Last Agent to Sell the Property
Brummel Properties, Inc. License #475167762 Listed on: 04/07/2021
We collect this data history from publicly available records. To have your information removed, we recommend requesting removal directly through your county’s website.
Julie Roback
Baird & Warner
(224) 279-6533
276 Total Sales
2 in Northeast Central Geneva
$383K - $453K Price Range
Matt Lysien
Suburban Life Realty, Ltd
(224) 315-8087
515 Total Sales
2 in Northeast Central Geneva
$390K - $400K Price Range
Rod Rivera
Keller Williams Premiere Properties
(708) 480-1511
74 Total Sales
1 in Northeast Central Geneva
$385,000 Price
Bill Eliopoulos
Cosmos Realty Investors, Inc.
(877) 845-2014
55 Total Sales
1 in Northeast Central Geneva
$320,000 Price
Joy Baez
Berkshire Hathaway HomeServices Starck Real Estate
(630) 394-5253
62 Total Sales
2 in Northeast Central Geneva
$180K - $265K Price Range
Kimberly Zahand
Keller Williams North Shore West
(708) 859-7009
390 Total Sales
4 in Northeast Central Geneva
$260K - $470K Price Range
We collect this data history from publicly available records. To have your information removed, we recommend requesting removal directly through your county’s website.
| Date | Buyer | Sale Price | Title Company |
|---|---|---|---|
| $266,000 | First American Title | ||
| $230,000 | None Available | ||
| $198,500 | Paradigan Title Group | ||
| $220,000 | Multiple |
We collect this data history from publicly available records. To have your information removed, we recommend requesting removal directly through your county’s website.
| Date | Status | Borrower | Loan Amount |
|---|---|---|---|
| Open | $252,700 | ||
| Previous Owner | $223,100 | ||
| Previous Owner | $194,904 | ||
| Previous Owner | $44,000 | ||
| Previous Owner | $176,000 | ||
| Previous Owner | $140,000 | ||
| Previous Owner | $95,143 | ||
| Previous Owner | $55,000 | ||
| Previous Owner | $38,000 | ||
| Previous Owner | $15,000 | ||
| Previous Owner | $14,479 | ||
| Previous Owner | $9,000 |
We collect this data history from publicly available records. To have your information removed, we recommend requesting removal directly through your county’s website.
| Date | Event | Price | List to Sale | Price per Sq Ft | Prior Sale |
|---|---|---|---|---|---|
| 05/21/2021 05/21/21 | Sold | $265,000 | +6.4% | $286 / Sq Ft | |
| 04/12/2021 04/12/21 | Pending | -- | -- | -- | |
| 04/07/2021 04/07/21 | For Sale | $249,000 | +8.3% | $269 / Sq Ft | |
| 06/15/2020 06/15/20 | Sold | $230,000 | +0.4% | $249 / Sq Ft | View Prior Sale |
| 05/04/2020 05/04/20 | Pending | -- | -- | -- | |
| 05/01/2020 05/01/20 | For Sale | $229,000 | -- | $248 / Sq Ft |
We collect this data history from publicly available records. To have your information removed, we recommend requesting removal directly through your county’s website.
| Year | Tax Paid | Tax Assessment Tax Assessment Total Assessment is a certain percentage of the fair market value that is determined by local assessors to be the total taxable value of land and additions on the property. | Land | Improvement |
|---|---|---|---|---|
| 2025 | $6,623 | $99,697 | $28,897 | $70,800 |
| 2024 | $6,623 | $91,886 | $26,633 | $65,253 |
| 2023 | $6,197 | $83,533 | $24,212 | $59,321 |
| 2022 | $5,980 | $77,619 | $22,498 | $55,121 |
| 2021 | $5,797 | $74,734 | $21,662 | $53,072 |
| 2020 | $5,081 | $65,970 | $21,331 | $44,639 |
| 2019 | $5,063 | $64,721 | $20,927 | $43,794 |
| 2018 | $4,740 | $61,055 | $20,927 | $40,128 |
| 2017 | $4,307 | $55,168 | $20,369 | $34,799 |
| 2016 | $4,324 | $54,423 | $20,094 | $34,329 |
| 2015 | -- | $51,742 | $19,104 | $32,638 |
| 2014 | -- | $44,099 | $19,104 | $24,995 |
| 2013 | -- | $44,099 | $19,104 | $24,995 |
Seller's Agent in 2021
Gina Bozyk
Brummel Properties, Inc.
(773) 209-1059
1 in this area
3 Total Sales
Seller Co-Listing Agent in 2021
Anthony Brummel
Brummel Properties, Inc.
(630) 699-3536
61 Total Sales
Buyer's Agent in 2021
Justin Sumulong
Evergreen Real Estate
(312) 303-0411
14 Total Sales
Seller's Agent in 2020
Susie Mackay
@ Properties
(630) 640-2340
2 in this area
28 Total Sales
Buyer's Agent in 2020
Matt Kombrink
One Source Realty
(630) 803-8444
10 in this area
951 Total Sales
Buyer Co-Listing Agent in 2020
Miles Tischhauser
One Source Realty
(815) 739-3458
3 in this area
276 Total Sales
Source: Midwest Real Estate Data (MRED)
MLS Number: MRD11045547
APN: 12-02-476-008
Disclaimer: Certain information contained herein is derived from information provided by parties other than Homes.com. All information provided is deemed reliable, but is not guaranteed to be accurate and should be independently verified.
All data is obtained from various sources and may not have been verified by broker or MLS GRID. Supplied Open House Information is subject to change without notice. All information should be independently reviewed and verified for accuracy. Properties may or may not be listed by the office/agent presenting the information. Some IDX listings have been excluded from this website.
Listings courtesy of Midwest Real Estate Data (MRED) as distributed by MLS GRID.
Based on information submitted to the MLS GRID
Ask me questions while you tour the home.