
Susan Macino
@properties Christie's International Real Estate
(630) 576-9734
108 Total Sales
2 in Northeast Central Geneva
$272K - $360K Price Range

Estimated Value: $323,000 - $333,000
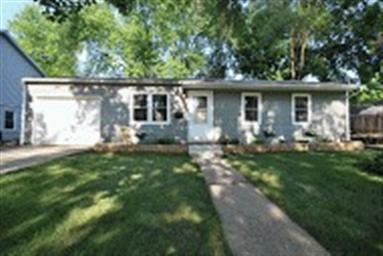
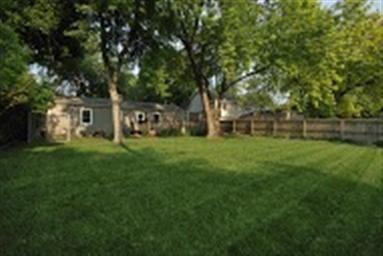
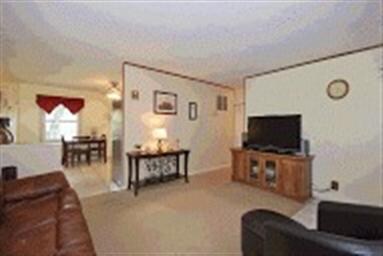
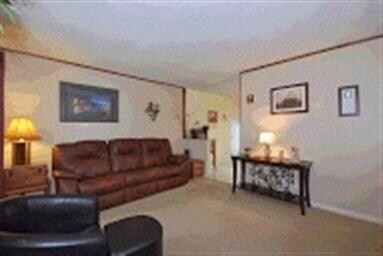
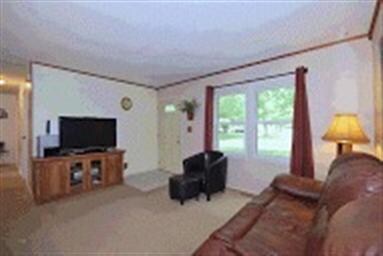
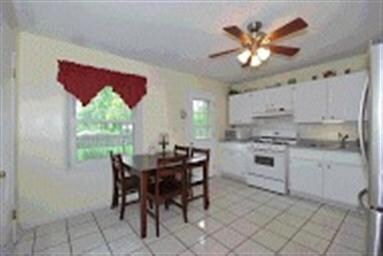
Geneva Gem! 3 bdrm Ranch ready to move right in. This home shows beautifully. Freshly painted throughout. Neutral flooring and updated bath. Large eat in Kitchen. Convenient Laundry room. Great subdivision with two parks, a play ground and walking distance to beautiful downtown Geneva and Metra station. Large fenced in yard with deck. The possibilities are endless in this lovely home.
Last Agent to Sell the Property
Coldwell Banker Realty License #475152509 Listed on: 07/24/2014
Last Buyer's Agent
Gregory Teets
Keller Williams Innovate - Aurora License #471017900
We collect this data history from publicly available records. To have your information removed, we recommend requesting removal directly through your county’s website.
Susan Macino
@properties Christie's International Real Estate
(630) 576-9734
108 Total Sales
2 in Northeast Central Geneva
$272K - $360K Price Range
Julie Roback
Baird & Warner
(224) 279-6533
275 Total Sales
2 in Northeast Central Geneva
$383K - $453K Price Range
Matt Lysien
Suburban Life Realty, Ltd
(224) 315-8087
522 Total Sales
2 in Northeast Central Geneva
$390K - $400K Price Range
Rod Rivera
Keller Williams Premiere Properties
(708) 480-1511
74 Total Sales
1 in Northeast Central Geneva
$385,000 Price
Bill Eliopoulos
Cosmos Realty Investors, Inc.
(877) 845-2014
54 Total Sales
1 in Northeast Central Geneva
$320,000 Price
Joy Baez
Berkshire Hathaway HomeServices Starck Real Estate
(630) 394-5253
64 Total Sales
2 in Northeast Central Geneva
$180K - $265K Price Range
We collect this data history from publicly available records. To have your information removed, we recommend requesting removal directly through your county’s website.
| Date | Buyer | Sale Price | Title Company |
|---|---|---|---|
| -- | Attorney | ||
| King Ronald | $157,500 | Fox Title Company | |
| Gomilar Chris J | $149,000 | Greater Illinois Title Compa | |
| Mills Jeff S | $123,000 | First American Title Ins Co | |
| Access Financial Mtg Loan Trust 1997-3 | -- | -- | |
| Wick David | $115,000 | Plm Title Company |
We collect this data history from publicly available records. To have your information removed, we recommend requesting removal directly through your county’s website.
| Date | Status | Borrower | Loan Amount |
|---|---|---|---|
| Open | $145,000 | ||
| Closed | King Ronald | $159,137 | |
| Closed | King Ronald | $154,646 | |
| Previous Owner | Gomilar Chris J | $123,858 | |
| Previous Owner | Gomilar Chris J | $151,000 | |
| Previous Owner | Gomilar Chris J | $146,650 | |
| Previous Owner | Mills Jeff S | $121,050 |
We collect this data history from publicly available records. To have your information removed, we recommend requesting removal directly through your county’s website.
| Year | Tax Paid | Tax Assessment Tax Assessment Total Assessment is a certain percentage of the fair market value that is determined by local assessors to be the total taxable value of land and additions on the property. | Land | Improvement |
|---|---|---|---|---|
| 2025 | $5,876 | $89,361 | $28,897 | $60,464 |
| 2024 | $5,876 | $82,360 | $26,633 | $55,727 |
| 2023 | $5,486 | $74,873 | $24,212 | $50,661 |
| 2022 | $5,308 | $69,572 | $22,498 | $47,074 |
| 2021 | $5,143 | $66,986 | $21,662 | $45,324 |
| 2020 | $5,081 | $65,963 | $21,331 | $44,632 |
| 2019 | $5,063 | $64,714 | $20,927 | $43,787 |
| 2018 | $4,740 | $61,048 | $20,927 | $40,121 |
| 2017 | $4,306 | $55,161 | $20,369 | $34,792 |
| 2016 | $4,324 | $54,416 | $20,094 | $34,322 |
| 2015 | -- | $51,736 | $19,104 | $32,632 |
| 2014 | -- | $43,853 | $19,104 | $24,749 |
| 2013 | -- | $43,853 | $19,104 | $24,749 |
Seller's Agent in 2014
Dianna Dianovsky
Coldwell Banker Realty
(630) 835-7259
25 Total Sales
GT
Buyer's Agent in 2014
Gregory Teets
Keller Williams Innovate - Aurora
Source: Midwest Real Estate Data (MRED)
MLS Number: 08681714
APN: 12-02-453-007
Disclaimer: Certain information contained herein is derived from information provided by parties other than Homes.com. All information provided is deemed reliable, but is not guaranteed to be accurate and should be independently verified.
All data is obtained from various sources and may not have been verified by broker or MLS GRID. Supplied Open House Information is subject to change without notice. All information should be independently reviewed and verified for accuracy. Properties may or may not be listed by the office/agent presenting the information. Some IDX listings have been excluded from this website.
Listings courtesy of Midwest Real Estate Data (MRED) as distributed by MLS GRID.
Based on information submitted to the MLS GRID
Ask me questions while you tour the home.