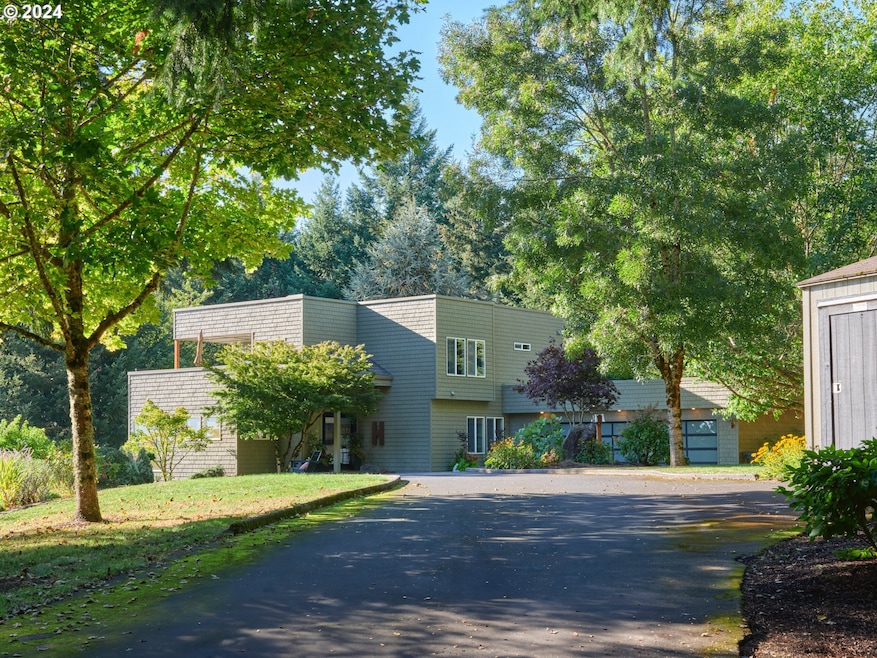
NOT LISTED FOR SALE

133 Riverscape Rd Kalama, WA 98625

Kalama Area

Estimated Value: $831,000 - $1,096,000

4 Beds
3 Baths
3,615 Sq Ft
$249/Sq Ft Est. Value

Sale Details

Date Sold: March 4, 2025

Last sale price $950,000 $263 Per Sq Ft

Est. 1% decrease in value since last sale

Current estimated payment $5,767 / mo

117 Days on Market

Highlights

  • RV Access or Parking
  • Covered Deck
  • Contemporary Architecture
  • River View
  • Wood Burning Stove
  • Bamboo Flooring

About This Home

As of March 2025

Hands down the hottest property on the market! Sporting an urban vibe while located on a secluded 2+ AC showcasing dynamo Columbia River Views, this home is the complete package! Light filled entry ushers you into the captivating library-sitting rm that makes for the ultimate place to unwind & also be inspired! Main level features a living rm w/a wood burning fireplace, a stylish cabinet filled kitchen w/nook that segues to a covered heated deck! Formal dining w/built-ins. Bedroom on main w/full bath adjacent. Retreat like Primary Bedrm featuring a spacious tiled bath w/dbl sinks & soaker tub & private deck. Addtl 2 upstairs beds have adjoining bath. Keenly landscaped w/garden plot. Paved priv. drive & parking. Flat useable yard perfect for recreating or future buildings. The views are even more gorgeous in person- Must See!

Last Agent to Sell the Property

Erica Rodman

Woodland Real Estate License #18852 Listed on: 10/08/2024

Last Buyer's Agent

Suzanne Probasco

Keller Williams Realty License #123228

Keller Williams Realty
Create a Home Valuation Report for This Property
The Home Valuation Report is an in-depth analysis detailing your home's value as well as a comparison with similar homes in the area

Home Details

Home Type

  • Single Family

Est. Annual Taxes

  • $6,666

Year Built

  • Built in 1995

Lot Details

  • 2.65 Acre Lot
  • Lot Dimensions are 495' x 180'
  • Property fronts a private road
  • Level Lot
  • Sprinkler System
  • Landscaped with Trees
  • Private Yard
  • Garden
  • Raised Garden Beds
  • Property is zoned UZ

Parking

  • 3 Car Attached Garage
  • Garage on Main Level
  • Garage Door Opener
  • Driveway
  • RV Access or Parking

Property Views

  • River
  • Woods
  • Territorial

Home Design

  • Contemporary Architecture
  • Flat Roof Shape
  • Slate Roof
  • Membrane Roofing
  • Vinyl Siding
  • Concrete Perimeter Foundation
  • Cedar

Interior Spaces

  • 3,615 Sq Ft Home
  • 3-Story Property
  • Plumbed for Central Vacuum
  • High Ceiling
  • Ceiling Fan
  • Wood Burning Stove
  • Wood Burning Fireplace
  • Double Pane Windows
  • Family Room
  • Living Room
  • Dining Room
  • First Floor Utility Room
  • Laundry Room
  • Finished Basement
  • Partial Basement

Kitchen

  • Built-In Range
  • Down Draft Cooktop
  • Dishwasher
  • Stainless Steel Appliances
  • Cooking Island
  • Granite Countertops
  • Tile Countertops
  • Disposal

Flooring

  • Bamboo
  • Wood
  • Tile

Bedrooms and Bathrooms

  • 4 Bedrooms
  • Soaking Tub

Accessible Home Design

  • Accessibility Features
  • Accessible Entrance

Outdoor Features

  • Covered Deck
  • Patio
  • Shed

Schools

  • Kalama Elementary And Middle School
  • Kalama High School

Utilities

  • Cooling Available
  • 90% Forced Air Heating System
  • Heating System Uses Wood
  • Heat Pump System
  • Electric Water Heater
  • Water Purifier
  • Septic Tank
  • High Speed Internet

Community Details

  • No Home Owners Association

Listing and Financial Details

  • Assessor Parcel Number WC2614007

Home Details

Home Type

Single Family

Est. Annual Taxes

$6,666

Year Built

Built in 1995

Lot Details

2.65 Acres

Parking

3

Listing Details

  • Standard Status: Closed
  • MLS Status: Sold
  • Property Type: Residential
  • Accessibility: Yes
  • Stories: 3
  • Year Built: 1995
  • Property Condition: Resale
  • Property Sub Type: SingleFamilyResidence
  • Architectural Style: Contemporary, TriLevel
  • New Construction: No
  • Property Attached Yn: No
  • Current Price For Status: 950000.0
  • Open House: No
  • Room 10 Features: HardwoodFloors
  • Room 11 Features: BuiltinRange,Dishwasher,Island
  • Room 12 Features: Bookcases,SlidingDoors
  • Room 13 Features: Bathroom,CeilingFan,Deck,HardwoodFloors
  • Room 7 Features: HardwoodFloors
  • Room 8 Features: Bathroom,HardwoodFloors
  • Room 9 Features: BuiltinFeatures,HardwoodFloors
  • Special Features: VirtualTour

Interior Features

  • Accessibility Features: AccessibleEntrance, GarageonMain, UtilityRoomOnMain
  • Total Bathrooms: 3.0
  • Fireplaces: 1
  • Interior Amenities: BambooFloor, CeilingFan, GarageDoorOpener, Granite, HardwoodFloors, HighCeilings, HighSpeedInternet, Laundry, PlumbedForCentralVacuum, SoakingTub, TileFloor, WaterPurifier, WoodFloors
  • Room 4 Description: _4thBedroom
  • Room 4 Features: Bathroom,HardwoodFloors
  • Room 4 Level: Upper
  • Room 5 Description: Nook
  • Room 5 Features: Deck
  • Room 5 Level: Main
  • Room 6 Description: Laundry
  • Room 6 Features: BuiltinFeatures,Patio
  • Room 6 Level: Main
  • Basement: Finished, PartialBasement
  • Window Features: DoublePaneWindows
  • Appliances: BuiltinRange, CookIsland, Dishwasher, Disposal, DownDraft, FreeStandingRefrigerator, Granite, InductionCooktop, SolidSurfaceCountertop, StainlessSteelAppliance, Tile, WaterPurifier
  • Full Bathrooms: 3
  • Total Bedrooms: 4
  • Fireplace Features: Stove, WoodBurning
  • Fireplace: Yes
  • Main Level Full Bathrooms: 1
  • BathroomsFullUpperLevel: 2
  • BathroomsTotalLowerLevel: 0.0
  • BathroomsTotalMainLevel: 1.0
  • BathroomsTotalUpperLevel: 2.0
  • Lot Size Range: Acres1to3
  • Additional Room 10 Level: Main
  • Room 11 Level: Main
  • Room 12 Level: Lower
  • Room 13 Level: Upper
  • Room 7 Description: _2ndBedroom
  • Additional Room 7 Level: Main
  • Room 8 Description: _3rdBedroom
  • Additional Room 8 Level: Upper
  • Room 9 Description: DiningRoom
  • Additional Room 9 Level: Main

Exterior Features

  • Exterior Description: Cedar,VinylSiding
  • Exterior Features: CoveredDeck, Garden, Patio, PrivateRoad, RaisedBeds, RVParking, Sprinkler, ToolShed, Yard
  • Lot Size: 1 to 2.99 Acres
  • Foundation Details: ConcretePerimeter
  • R V Description: RVParking
  • View: Yes
  • Lot Features: IrrigatedIrrigationEquipment, Level, PrivateRoad, RoadMaintenanceAgreement, Sloped, Trees
  • Road Surface Type: Paved
  • Disclosures: Disclosure
  • Home Warranty: No
  • Roof: Flat, Membrane, Slate
  • View: River,Territorial,TreesWoods

Garage/Parking

  • Garage Type: Attached,Oversized
  • Parking Description: Driveway, RVAccessParking
  • Attached Garage: Yes
  • Garage Spaces: 3.0
  • Total Parking Spaces: 3.0

Utilities

  • Fuel Description: Electricity,WoodBurning
  • Hot Water: Electricity
  • Internet Service Type: Other
  • Cooling: HeatPump
  • Cooling Y N: Yes
  • Heating: ForcedAir, ForcedAir90, HeatPump
  • Heating Yn: Yes
  • Sewer: SepticTank, StandardSeptic
  • Water Source: Community

Condo/Co-op/Association

  • Senior Community: No
  • Association: No

Schools

  • Elementary School: Kalama
  • High School: Kalama
  • Middle Or Junior School: Kalama

Lot Info

  • Farm: No
  • Zoning: UZ
  • Land Lease: No
  • Lot Size Acres: 2.65
  • Lot Size: 495' x 180'
  • Lot Size Sq Ft: 115434.0
  • Parcel #: WC2614007

Green Features

  • Green Certification: No

Tax Info

  • Tax Year: 2024
  • Tax Annual Amount: 6665.82

Ownership History

We collect this data history from publicly available records. To have your information removed, we recommend requesting removal directly through your county’s website.

Date Name Owned For Owner Type

Purchase Details

Listed on
Oct 8, 2024
Closed on
Feb 25, 2025
Sold by
Hoffman Gregory David and Hoffman Family Trust
Bought by
Seller's Agent
Erica Rodman
Woodland Real Estate
Buyer's Agent
Suzanne Probasco
Keller Williams Realty
List Price
$1,185,000
Sold Price
$950,000
Premium/Discount to List
-$235,000
-19.83%
Views
37
Current Estimated Value
$941,996

Home Financials for this Owner

Home Financials are based on the most recent Mortgage that was taken out on this home.
Estimated Appreciation
-$8,004
Avg. Annual Appreciation
-3.52%
Original Mortgage
$200,000
Outstanding Balance
$197,280
Interest Rate
7.04%
Mortgage Type
New Conventional
Estimated Equity
$702,304

Purchase Details

Closed on
Jun 10, 2015
Sold by
Haas James and Haas Maruta
Bought by
Hoffman Family Trust and Hoffman April Elaine

Home Financials for this Owner

Home Financials are based on the most recent Mortgage that was taken out on this home.
Original Mortgage
$310,000
Interest Rate
2.87%
Mortgage Type
Adjustable Rate Mortgage/ARM
Source: Public Records

Purchase History

We collect this data history from publicly available records. To have your information removed, we recommend requesting removal directly through your county’s website.

Date Buyer Sale Price Title Company
$950,000 Ticor Title
Hoffman Family Trust $485,000 Stewart Title Cowlitz County
Source: Public Records

Mortgage History

We collect this data history from publicly available records. To have your information removed, we recommend requesting removal directly through your county’s website.

Date Status Borrower Loan Amount
Open $200,000
Previous Owner Hoffman Family Trust $310,000
Previous Owner Haas James $330,579
Previous Owner Haas James $85,000
Source: Public Records

Property History

We collect this data history from publicly available records. To have your information removed, we recommend requesting removal directly through your county’s website.

Date Event Price List to Sale Price per Sq Ft
03/04/2025 03/04/25 Sold $950,000 -19.8% $263 / Sq Ft
02/02/2025 02/02/25 Pending -- -- --
10/08/2024 10/08/24 For Sale $1,185,000 -- $328 / Sq Ft
Source: Regional Multiple Listing Service (RMLS)

Tax History

We collect this data history from publicly available records. To have your information removed, we recommend requesting removal directly through your county’s website.

Year Tax Paid Tax Assessment Tax Assessment Total Assessment is a certain percentage of the fair market value that is determined by local assessors to be the total taxable value of land and additions on the property. Land Improvement
2025 $6,825 $713,410 $171,490 $541,920
2024 $6,825 $760,970 $171,490 $589,480
2023 $6,666 $756,230 $160,270 $595,960
2022 $7,200 $735,330 $139,370 $595,960
2021 $5,781 $709,650 $107,210 $602,440
2020 $5,997 $551,200 $107,160 $444,040
2019 $5,635 $555,155 $102,053 $453,102
2018 $5,119 $510,250 $102,050 $408,200
2017 $4,101 $505,390 $97,190 $408,200
2016 $3,863 $425,870 $88,360 $337,510
2015 $3,603 $405,950 $86,630 $319,320
2013 -- $330,260 $77,290 $252,970
Source: Public Records

Agents Affiliated with this Home

  • Section Image
  • Section Image
See All Agents

Map

Source: Regional Multiple Listing Service (RMLS)

MLS Number: 24297811

Regional Multiple Listing Service (RMLS)

APN: W-C2614007

Your Personal Tour Guide

Ask me questions while you tour the home.