L
Seller's Agent in 2025
Lori Perrotti-Johns
First Preferred Realty LLC
(603) 591-8989
1 in this area
19 Total Sales

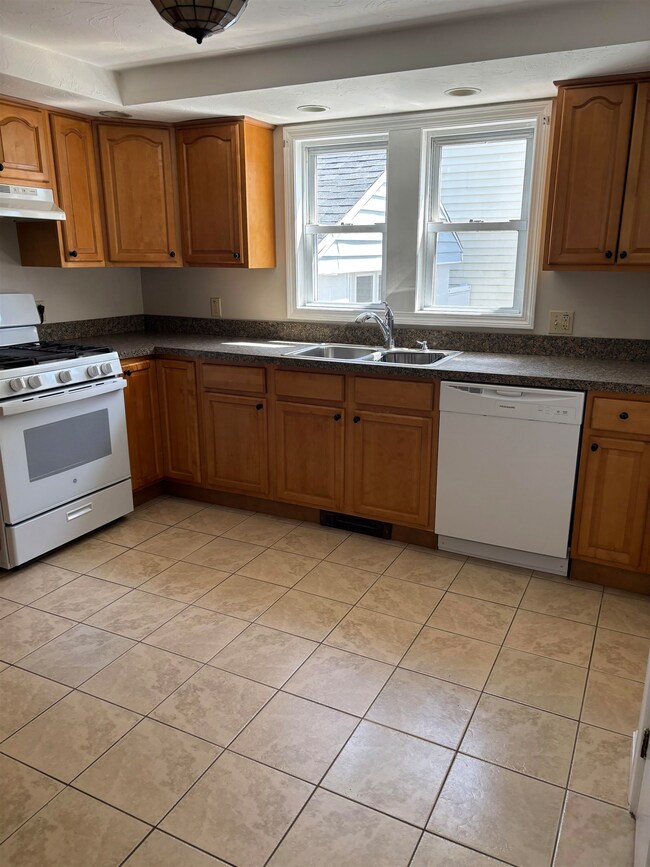
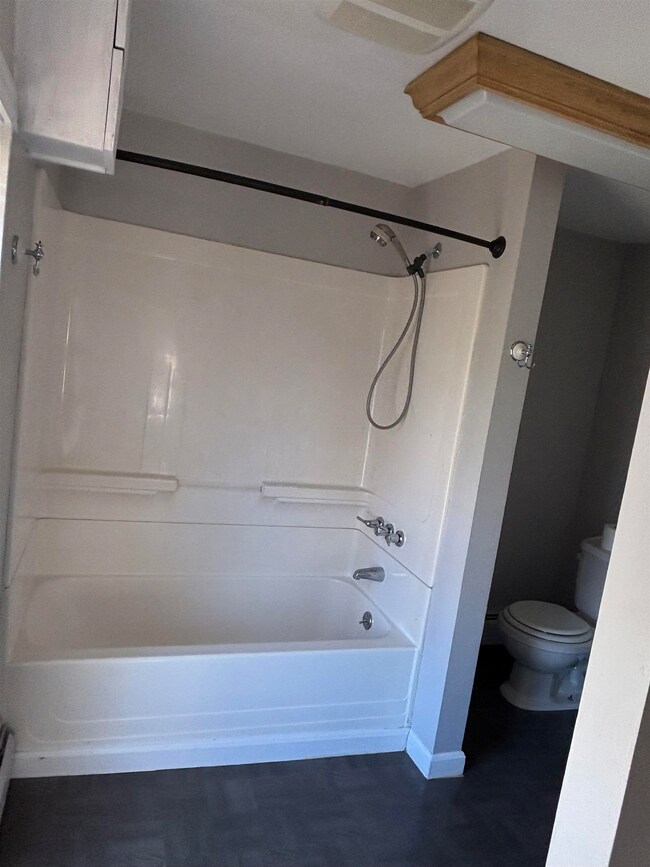
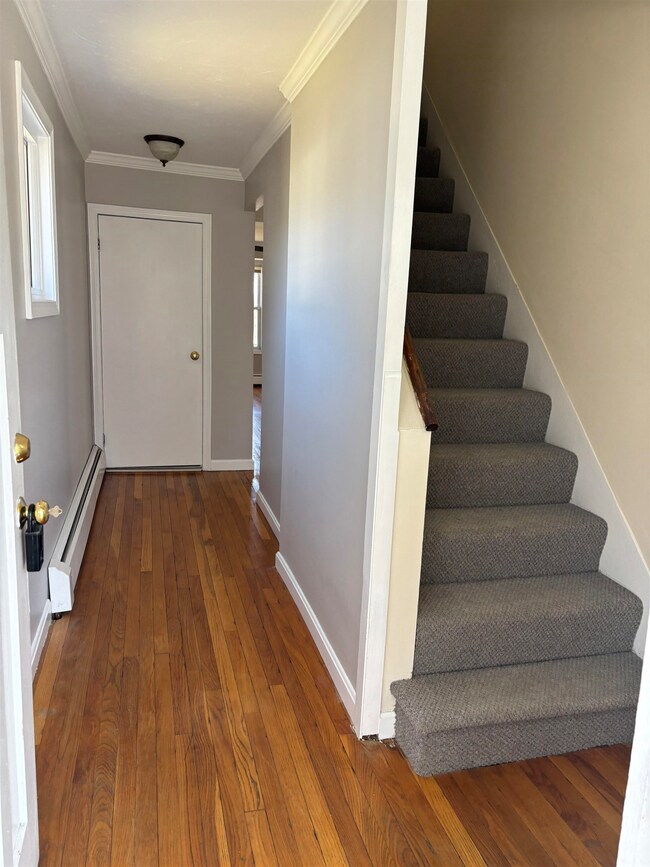
Estimated Value: $433,000 - $449,033
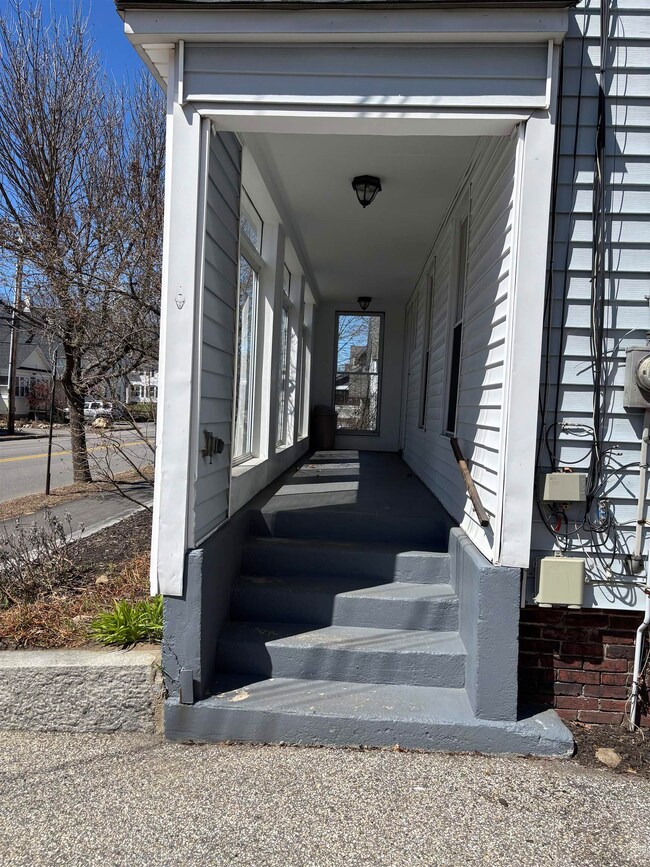
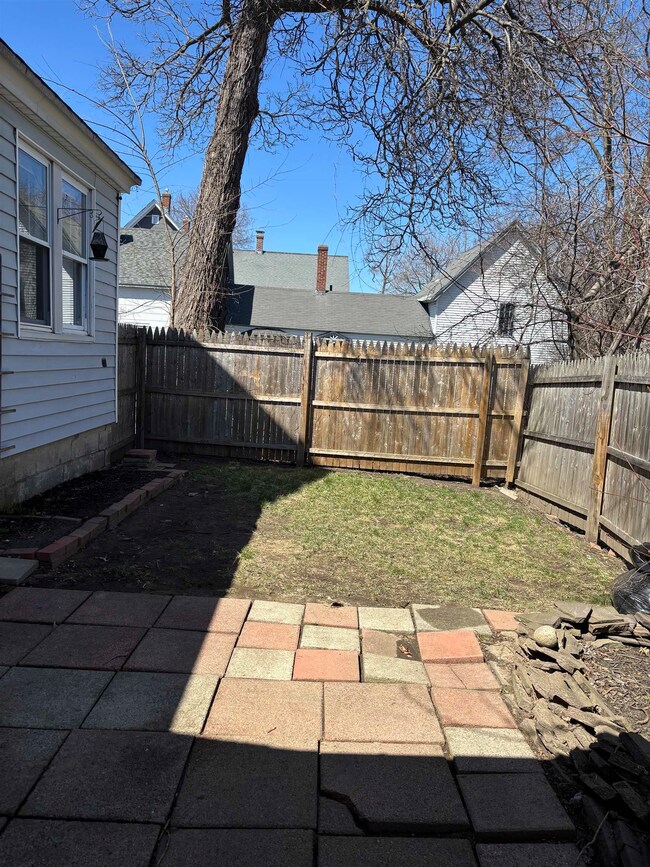
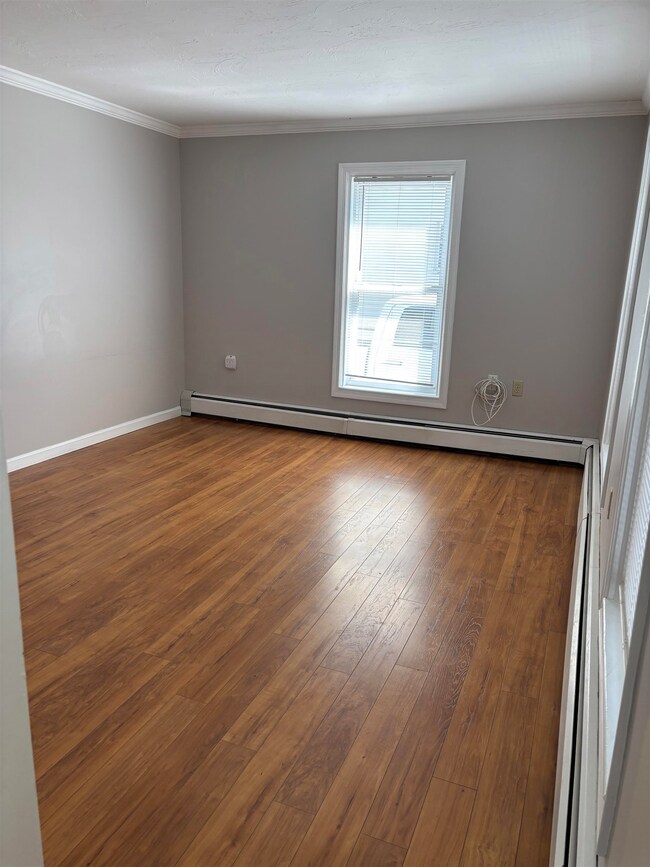
Charming 4-Bedroom New Englander in South End of Concord! This Home Offers the Perfect Blend of Charm and Convenience. Boasting 4 spacious bedrooms and 1 1⁄2 baths, this property is ideal for a growing family. A bright, comfortable living room provides the perfect setting for relaxation. The dining room boasts built-in storage, adding character and functionality. Updated Kitchen w/ tile flooring and ample cabinet space. Enjoy cozy mornings on the seasonal enclosed front porch and take advantage of the mudroom for everyday practicality. Enjoy the vibrant downtown lifestyle with shops, dining, and entertainment just a short walk away. Private City Lot. A detached 1 -car garage provides added convenience. Big ticket upgrades have been completed. This Property is a great option for anyone seeking practical and convenient place to call home. Conveniently located for easy access to 93 & 89.
New heating system & New Roof 2025 - Hot water heater, Stove & dishwasher 2024. Agent has an interest in this property. OPEN HOUSE SUNDAY 4/27 11:30 - 2:00
Last Agent to Sell the Property
First Preferred Realty LLC License #055135 Listed on: 04/26/2025
We collect this data history from publicly available records. To have your information removed, we recommend requesting removal directly through your county’s website.
We collect this data history from publicly available records. To have your information removed, we recommend requesting removal directly through your county’s website.
| Date | Buyer | Sale Price | Title Company |
|---|---|---|---|
| $455,000 | None Available | ||
| $92,000 | -- | ||
| $165,000 | -- | ||
| $81,000 | -- |
We collect this data history from publicly available records. To have your information removed, we recommend requesting removal directly through your county’s website.
| Date | Status | Borrower | Loan Amount |
|---|---|---|---|
| Open | $432,250 | ||
| Closed | $85,000 |
We collect this data history from publicly available records. To have your information removed, we recommend requesting removal directly through your county’s website.
| Date | Event | Price | List to Sale | Price per Sq Ft |
|---|---|---|---|---|
| 06/09/2025 06/09/25 | Sold | $455,000 | +2.2% | $283 / Sq Ft |
| 04/26/2025 04/26/25 | For Sale | $445,000 | -- | $277 / Sq Ft |
We collect this data history from publicly available records. To have your information removed, we recommend requesting removal directly through your county’s website.
| Year | Tax Paid | Tax Assessment Tax Assessment Total Assessment is a certain percentage of the fair market value that is determined by local assessors to be the total taxable value of land and additions on the property. | Land | Improvement |
|---|---|---|---|---|
| 2025 | $7,528 | $258,600 | $91,600 | $167,000 |
| 2024 | $7,161 | $258,600 | $91,600 | $167,000 |
| 2023 | $6,946 | $258,600 | $91,600 | $167,000 |
| 2022 | $6,695 | $258,600 | $91,600 | $167,000 |
| 2021 | $6,496 | $258,600 | $91,600 | $167,000 |
| 2020 | $6,270 | $234,300 | $76,500 | $157,800 |
| 2019 | $5,767 | $207,600 | $73,200 | $134,400 |
| 2018 | $5,618 | $199,300 | $73,200 | $126,100 |
| 2017 | $5,363 | $189,900 | $71,900 | $118,000 |
| 2016 | $5,033 | $181,900 | $71,900 | $110,000 |
| 2015 | $4,806 | $172,900 | $65,400 | $107,500 |
| 2014 | $4,635 | $172,900 | $65,400 | $107,500 |
| 2013 | -- | $171,800 | $65,400 | $106,400 |
| 2012 | -- | $180,900 | $65,400 | $115,500 |
L
Seller's Agent in 2025
Lori Perrotti-Johns
First Preferred Realty LLC
(603) 591-8989
1 in this area
19 Total Sales
A
Buyer's Agent in 2025
Anderson Mills & Associates
Coldwell Banker Realty Bedford NH
(603) 420-2883
3 in this area
240 Total Sales
Source: PrimeMLS
MLS Number: 5038101

APN: CNCD-000024-000001-000003
Disclaimer: Certain information contained herein is derived from information provided by parties other than Homes.com. All information provided is deemed reliable, but is not guaranteed to be accurate and should be independently verified.
Copyright 2026 PrimeMLS, Inc. All rights reserved. This information is deemed reliable, but not guaranteed. The data relating to real estate displayed on this display comes in part from the IDX Program of PrimeMLS. The information being provided is for consumers’ personal, non-commercial use and may not be used for any purpose other than to identify prospective properties consumers may be interested in purchasing.
Ask me questions while you tour the home.