VJ
Seller's Agent in 2018
Valerie Johnson
Keller Williams West Sound
Estimated Value: $802,000 - $848,000
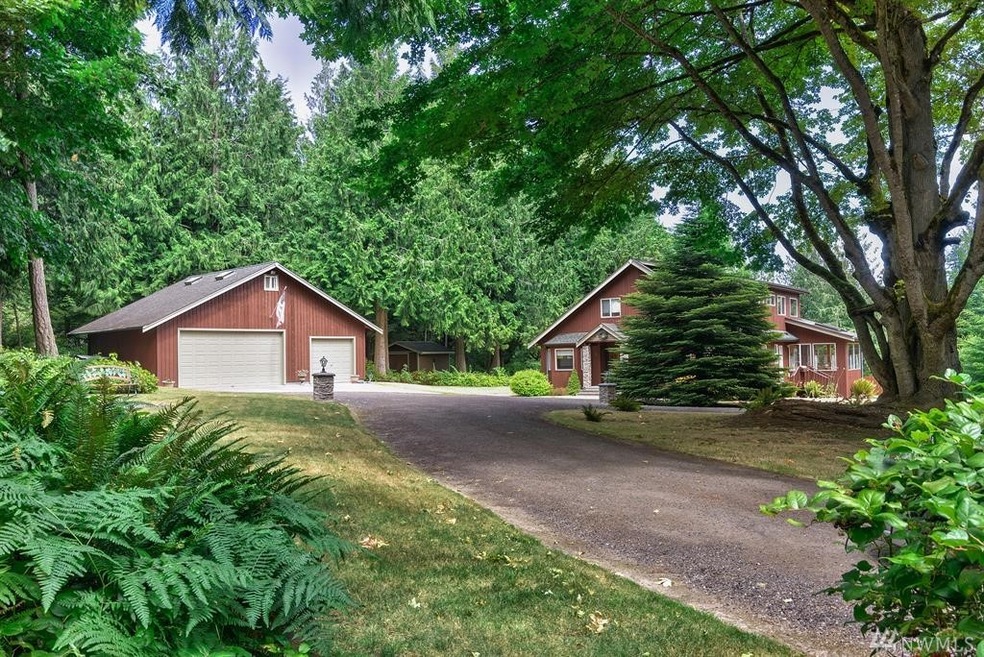
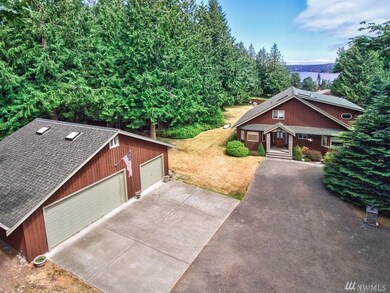
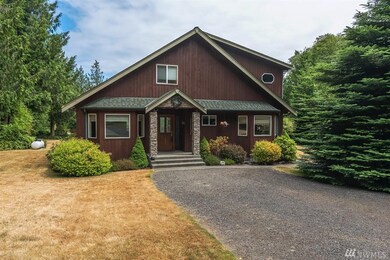
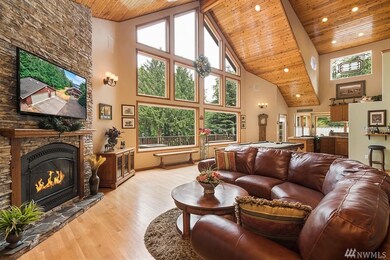
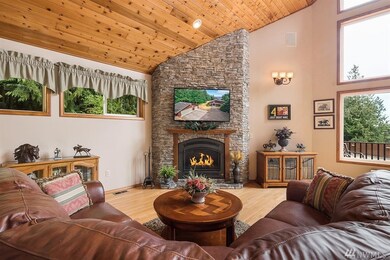
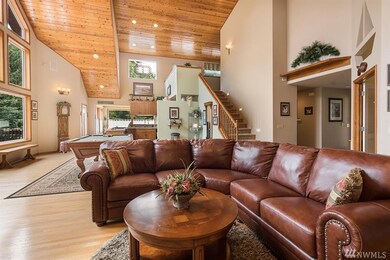
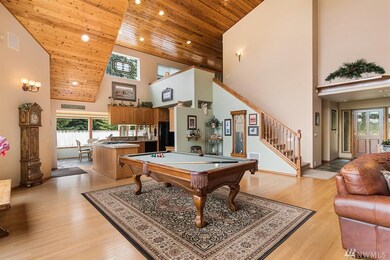
Immaculate Lindal-inspired custom cedar home in park-like 1.53 acre setting with majestic view of Sequim Bay. Home features 2 bd/1.75 ba with large office. Backs up to the Sequim Bay State Park so it is as private as they come. The main home has a large, open floor plan with a beautiful stone fireplace. Detached 3-car garage has a full bath, two rooms upstairs. Other features: large outdoor deck, circular driveway, electronic air filter, built-in speakers, fire pit & outbuildings. Bring the RV!
Last Agent to Sell the Property
Valerie Johnson
Keller Williams West Sound Listed on: 08/31/2017
Last Buyer's Agent
Lori Christie
Professional Rlty Srvcs Sequim
Source: Northwest Multiple Listing Service (NWMLS)
MLS#: NWM1186510

We collect this data history from publicly available records. To have your information removed, we recommend requesting removal directly through your county’s website.
We collect this data history from publicly available records. To have your information removed, we recommend requesting removal directly through your county’s website.
| Date | Buyer | Sale Price | Title Company |
|---|---|---|---|
| $555,000 | None Available | ||
| Zervos John A | -- | None Available | |
| Zervos John A | $570,000 | Clallam Title Co | |
| Fish Glenn E | $120,000 | Clallam Title Company |
We collect this data history from publicly available records. To have your information removed, we recommend requesting removal directly through your county’s website.
| Date | Status | Borrower | Loan Amount |
|---|---|---|---|
| Open | $423,000 | ||
| Closed | Manchem Vamsikrishna C | $444,000 | |
| Closed | Manchem Vamsikrishna C | $444,000 | |
| Previous Owner | Zervos John A | $160,000 | |
| Previous Owner | Fish Glenn E | $360,000 |
We collect this data history from publicly available records. To have your information removed, we recommend requesting removal directly through your county’s website.
| Date | Event | Price | List to Sale | Price per Sq Ft |
|---|---|---|---|---|
| 01/08/2018 01/08/18 | Sold | $555,000 | 0.0% | $272 / Sq Ft |
| 11/21/2017 11/21/17 | Pending | -- | -- | -- |
| 09/18/2017 09/18/17 | Price Changed | $555,000 | -1.8% | $272 / Sq Ft |
| 09/01/2017 09/01/17 | For Sale | $565,000 | -- | $276 / Sq Ft |
We collect this data history from publicly available records. To have your information removed, we recommend requesting removal directly through your county’s website.
| Year | Tax Paid | Tax Assessment Tax Assessment Total Assessment is a certain percentage of the fair market value that is determined by local assessors to be the total taxable value of land and additions on the property. | Land | Improvement |
|---|---|---|---|---|
| 2026 | $5,656 | $713,110 | $191,453 | $521,657 |
| 2025 | $5,051 | $713,110 | $191,453 | $521,657 |
| 2023 | $5,051 | $678,716 | $182,408 | $496,308 |
| 2022 | $5,015 | $680,718 | $158,288 | $522,430 |
| 2021 | $4,462 | $547,873 | $150,750 | $397,123 |
| 2020 | $4,649 | $481,664 | $127,939 | $353,725 |
| 2018 | $4,176 | $417,552 | $121,542 | $296,010 |
| 2017 | $3,230 | $342,291 | $127,939 | $214,352 |
| 2016 | $3,422 | $342,335 | $127,939 | $214,396 |
| 2015 | $3,422 | $344,403 | $127,939 | $216,464 |
| 2013 | $3,422 | $327,465 | $127,939 | $199,526 |
| 2012 | $3,422 | $342,383 | $140,733 | $201,650 |
VJ
Seller's Agent in 2018
Valerie Johnson
Keller Williams West Sound
LC
Buyer's Agent in 2018
Lori Christie
Professional Rlty Srvcs Sequim
Source: Northwest Multiple Listing Service (NWMLS)
MLS Number: NWM1186510
APN: 0329021400100000
Disclaimer: Certain information contained herein is derived from information provided by parties other than Homes.com. All information provided is deemed reliable, but is not guaranteed to be accurate and should be independently verified.
All data is obtained from various sources and may not have been verified by broker or MLS GRID. Supplied Open House Information is subject to change without notice. All information should be independently reviewed and verified for accuracy. Properties may or may not be listed by the office/agent presenting the information. Listing information is provided by the Northwest Multiple Listing Service (NWMLS). Property information is based on available data that may include MLS information, county records, and other sources. Listings marked with the 3 tree icon and provided by NWMLS. All properties are subject to prior sale or withdrawal. IDX information is provided exclusively for consumers’ personal noncommercial use, that it may not be used for any purpose other than to identify prospective properties consumers may be interested in purchasing, that the data is deemed reliable but is not guaranteed by MLS GRID. ©2026 NWMLS.
Based on information submitted to the MLS GRID
Listings courtesy of Northwest Multiple Listing Service (NWMLS) as distributed by MLS GRID
Ask me questions while you tour the home.