NOT LISTED FOR SALE

133 Steep Mountain Ct Livermore, CO 80536

Estimated Value: $675,000 - $765,837

4 Beds
3.5 Baths
3,565 Sq Ft
$201/Sq Ft Est. Value

Sale Details

Date Sold: August 29, 2023

Last sale price $760,000 $213 Per Sq Ft

Est. 5% decrease in value since last sale

Current estimated payment $4,343 / mo

12 Days on Market

Highlights

  • Access To Lake
  • Two Primary Bedrooms
  • Mountain View
  • Solar Power System
  • Open Floorplan
  • Near a National Forest

About This Home

As of August 2023

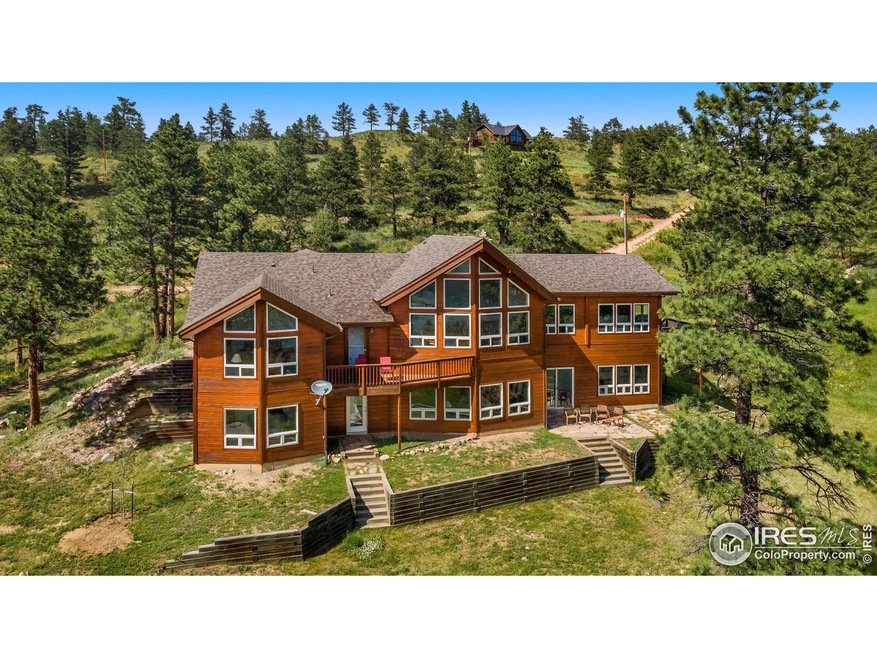
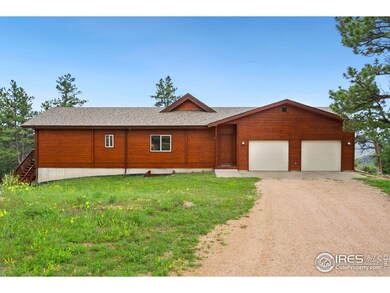
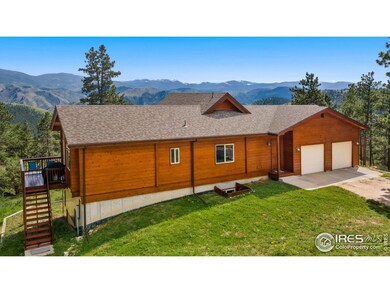
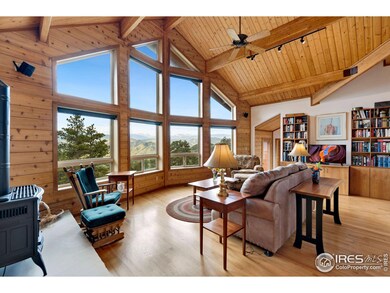
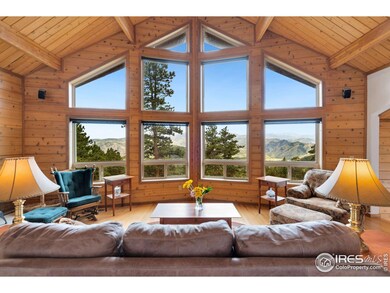
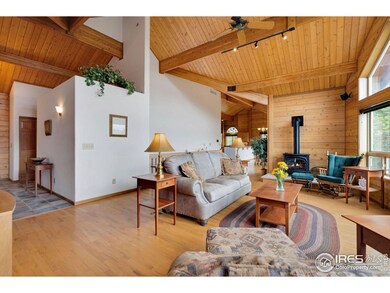
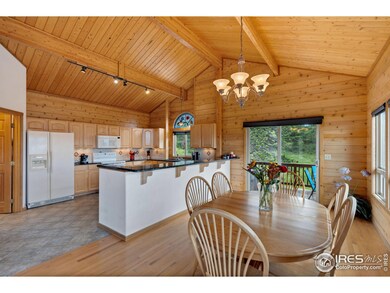
GV11/L19- Privacy & out of this world views radiate from this secluded, year-round paradise. Custom built by Cedar Homes of the Rockies this home has been lovingly maintained with ample room for the entire family to spread out and enjoy. Perched on the side of a hill and bordering National Forest lands you will feel a million miles away from civilization, yet an easy, one-hour drive to Fort Collins. Panoramic outlooks greet you from almost every room, you can see all the way to the Poudre Canyon! Bright & sunny location with easy access to your two-car attached garage. Warm, wooden floors on the main level with vaulted ceilings, floor to ceiling windows to enhance the scenery and a propane stove to take the chill off those winter nights. Open concept kitchen with pantry and laundry area & dining are just steps away and open to a second balcony. Four bedrooms and four bathrooms allow room for every member of the family to call their own or maybe a work from home office. Two primary suites give you plenty of choices and more opportunity for privacy. Walkout, sunlit basement features large family room + game room with billiard table (included) and second primary suite + another bedroom & half bath. Several, large, walk-in closets & pantry mean storage will never be an issue here. Easy year round living with a well and full septic. Owned solar panels make your electric bill an average of $25/month. Home has recently been re-stained, plus a new roof (2021) and newer furnace (2018). Situated on 2.65 well mitigated acres with new aspen just planted on the lower, walk-out level. GV Meadows is conveniently located 45 minutes from Fort Collins and spread out over 6,000 acres for Mummy Range vistas and recreation. Three lakes provide fishing fun and miles of hiking trails for exploring or mountain biking. Community trash drop off at Gate 8 ($65/year). You will find nothing lacking in this hidden gem - just waiting for you to make it yours. Call today!

Last Agent to Sell the Property

Nancy Ault

Lone Pine Realty License #100093575 Listed on: 07/15/2023

Last Buyer's Agent

Non-IRES Agent

Non-IRES

Home Details

Home Type

  • Single Family

Est. Annual Taxes

  • $3,470

Year Built

  • Built in 2001

Lot Details

  • 2.65 Acre Lot
  • Cul-De-Sac
  • South Facing Home
  • Southern Exposure
  • Rock Outcropping
  • Sloped Lot
  • Wooded Lot

HOA Fees

Parking

  • 2 Car Attached Garage
  • Garage Door Opener

Home Design

  • Cabin
  • Composition Roof
  • Cedar

Interior Spaces

  • 3,565 Sq Ft Home
  • 1-Story Property
  • Open Floorplan
  • Beamed Ceilings
  • Cathedral Ceiling
  • Ceiling Fan
  • Gas Fireplace
  • Double Pane Windows
  • Window Treatments
  • Panel Doors
  • Family Room
  • Mountain Views
  • Finished Basement
  • Walk-Out Basement

Kitchen

  • Eat-In Kitchen
  • Electric Oven or Range
  • Microwave
  • Dishwasher
  • Disposal

Flooring

  • Wood
  • Carpet
  • Tile

Bedrooms and Bathrooms

  • 4 Bedrooms
  • Double Master Bedroom
  • Walk-In Closet
  • Primary bathroom on main floor
  • Bathtub and Shower Combination in Primary Bathroom
  • Walk-in Shower

Laundry

  • Laundry on main level
  • Dryer
  • Washer

Outdoor Features

  • Access To Lake
  • Balcony
  • Deck
  • Outdoor Gas Grill

Schools

  • Livermore Elementary School
  • Cache La Poudre Middle School
  • Poudre High School

Utilities

  • Humidity Control
  • Forced Air Heating System
  • Propane
  • Water Softener is Owned
  • Septic System
  • High Speed Internet
  • Satellite Dish

Additional Features

  • Low Pile Carpeting
  • Solar Power System

Listing and Financial Details

  • Assessor Parcel Number R1106279

Community Details

Overview

  • Association fees include common amenities, trash, snow removal, management
  • Built by Cedar Homes of the Rockie
  • Glacier View Meadows Subdivision
  • Near a National Forest

Recreation

  • Park
  • Hiking Trails

Home Details

Home Type

Single Family

Est. Annual Taxes

$3,470

Year Built

Built in 2001

Lot Details

2.65 Acres

HOA Fees

$58 per month

Parking

2

Listing Details

  • Year Built: 2001
  • Property Sub Type: Residential-Detached
  • Prop. Type: Residential
  • Horses: No
  • Lot Size Acres: 2.65
  • Road Frontage Type: Priv Rd up to County Standards
  • Road Surface Type: Gravel
  • Subdivision Name: Glacier View Meadows
  • Directions: Take 74E west from the Forks to Glacier View Gate 1. Turn left and follow the road until Montcalm Drive -turn right. Follow this until Mt. Blanc Rd., turn left. Follow this for almost a mile until you see Steep Mountain Court on the left, turn here. Home is the first on your left.
  • Architectural Style: Cabin, Ranch
  • Garage Yn: Yes
  • Unit Levels: One
  • New Construction: No
  • Efficiency: Southern Exposure
  • Building Stories: 1
  • Power Production Type: Photovoltaics
  • Kitchen Level: Main
  • IRESDS_HasWaterRights: No
  • IRESDS_Total Sq Ft: 3565
  • Special Features: VirtualTour
  • Stories: 1

Interior Features

  • Possible Use: Single Family
  • Private Spa: No
  • Appliances: Electric Range/Oven, Dishwasher, Refrigerator, Washer, Dryer, Microwave, Water Softener Owned, Disposal
  • Accessibility Features: Low Carpet, Main Floor Bath, Main Level Bedroom, Stall Shower, Main Level Laundry
  • Has Basement: 90%+ Finished Basement, Walk-Out Access
  • Full Bathrooms: 2
  • Half Bathrooms: 1
  • Three Quarter Bathrooms: 1
  • Total Bedrooms: 4
  • Door Features: 6-Panel Doors
  • Fireplace Features: Gas
  • Fireplace: Yes
  • Interior Amenities: Satellite Avail, High Speed Internet, Eat-in Kitchen, Cathedral/Vaulted Ceilings, Open Floorplan, Pantry, Stain/Natural Trim, Walk-In Closet(s), Two Primary Suites, Beamed Ceilings
  • Window Features: Window Coverings, Double Pane Windows
  • Room Bedroom3 Features: Carpet
  • Dining Room Features: Wood Floor
  • IRESDS_HasFamilyRoom: Yes
  • Room Bedroom4 Level: Basement
  • Room Bedroom4 Features: Carpet
  • Master Bedroom Master Bedroom Level: Main
  • Room Bedroom3 Level: Basement
  • Room Bedroom2 Level: Main
  • Room Bedroom2 Features: Carpet
  • Master Bedroom Features: Carpet
  • Room Family Room Level: Basement
  • Room Kitchen Features: Tile Floor
  • Family Room Features: Carpet
  • Dining Room Dining Room Level: Main
  • Master Bathroom Features: Tub+Shower Primary, Luxury Features Primary Bath, 5 Piece Primary Bath
  • ResoLivingAreaSource: Assessor

Exterior Features

  • Roof: Composition
  • Builder Name: Cedar Homes of the Rockie
  • Lot Features: Cul-De-Sac, Wooded, Sloped, Rock Outcropping, Abuts National Forest, Lake Access
  • View: Mountain(s)
  • Waterfront: No
  • Construction Type: Cedar/Redwood
  • Direction Faces: South
  • Exterior Features: Gas Grill, Balcony, Recreation Association Required
  • Patio And Porch Features: Deck
  • Property Condition: Not New, Previously Owned

Garage/Parking

  • Attached Garage: Yes
  • Covered Parking Spaces: 2
  • Garage Spaces: 2
  • Parking Features: Garage Door Opener
  • IRESDS_GarageType: Attached

Utilities

  • Cooling: Ceiling Fan(s)
  • Electric: Electric, PVREA
  • Heating: Forced Air, 2 or more Heat Sources, Humidity Control
  • Utilities: Electricity Available, Propane
  • Laundry Features: Main Level
  • Cooling Y N: Yes
  • Heating Yn: Yes
  • Sewer: Septic, Septic Field
  • Water Source: Well

Condo/Co-op/Association

  • HOA Fee Includes: Common Amenities, Trash, Snow Removal, Management
  • Community Features: Park, Hiking/Biking Trails
  • Senior Community: No
  • Association #2 Fee: 234
  • Association #2 Fee Frequency: Annually
  • Association Fee: 450
  • Association Fee Frequency: Annually
  • Association: Yes

Association/Amenities

  • IRESDS_HasAssociation2Reserve: No
  • IRESDS_HasAssociation2Fee: Yes
  • IRESDS_HasAssociationReserve: No
  • IRESDS_HasAssociationFee: Yes

Schools

  • Elementary School: Livermore,Cache La Poudre
  • HighSchool: Poudre
  • Junior High Dist: Poudre
  • Middle Or Junior School: Cache La Poudre

Lot Info

  • Zoning: E
  • Lot Size Sq Ft: 115434
  • Parcel #: R1106279
  • ResoLotSizeUnits: SquareFeet

Tax Info

  • Tax Year: 2022
  • Tax Annual Amount: 3469.9

Multi Family

Ownership History

We collect this data history from publicly available records. To have your information removed, we recommend requesting removal directly through your county’s website.

Date Name Owned For Owner Type

Purchase Details

Listed on
Jul 15, 2023
Closed on
Aug 29, 2023
Sold by
Bought by
Seller's Agent
Nancy Ault
Lone Pine Realty
Buyer's Agent
Non-IRES Agent
Non-IRES
List Price
$795,000
Sold Price
$760,000
Premium/Discount to List
-$35,000
-4.4%
Views
44
Current Estimated Value
$718,209

Home Financials for this Owner

Home Financials are based on the most recent Mortgage that was taken out on this home.
Estimated Appreciation
-$41,791
Avg. Annual Appreciation
-1.96%
Original Mortgage
$722,000
Interest Rate
0.0678%
Mortgage Type
New Conventional

Purchase Details

Closed on
Oct 29, 1999
Sold by
Bought by
Source: Public Records
Create a Home Valuation Report for This Property
The Home Valuation Report is an in-depth analysis detailing your home's value as well as a comparison with similar homes in the area

Purchase History

We collect this data history from publicly available records. To have your information removed, we recommend requesting removal directly through your county’s website.

Date Buyer Sale Price Title Company
$760,000 Guardian Title
$54,000 --
Source: Public Records

Mortgage History

We collect this data history from publicly available records. To have your information removed, we recommend requesting removal directly through your county’s website.

Date Status Borrower Loan Amount
Closed $722,000
Closed $216,250
Source: Public Records

Property History

We collect this data history from publicly available records. To have your information removed, we recommend requesting removal directly through your county’s website.

Date Event Price List to Sale Price per Sq Ft
08/29/2023 08/29/23 Sold $760,000 -4.4% $213 / Sq Ft
07/19/2023 07/19/23 For Sale $795,000 -- $223 / Sq Ft
Source: IRES MLS

Tax History

We collect this data history from publicly available records. To have your information removed, we recommend requesting removal directly through your county’s website.

Year Tax Paid Tax Assessment Tax Assessment Total Assessment is a certain percentage of the fair market value that is determined by local assessors to be the total taxable value of land and additions on the property. Land Improvement
2025 $4,870 $40,781 $5,000 $35,781
2024 $4,012 $53,178 $5,695 $47,483
2022 $2,797 $35,821 $3,656 $32,165
2021 $2,828 $36,851 $3,761 $33,090
2020 $2,967 $38,045 $2,717 $35,328
2019 $2,979 $38,045 $2,717 $35,328
2018 $2,091 $30,542 $2,736 $27,806
2017 $2,084 $30,542 $2,736 $27,806
2016 $1,923 $29,388 $3,502 $25,886
2015 $1,909 $29,390 $3,500 $25,890
2014 $1,497 $24,660 $3,500 $21,160
Source: Public Records

Agents Affiliated with this Home

  • Section Image
See All Agents

Map

Source: IRES MLS

MLS Number: IRE992283

IRES MLS

APN: 29261-05-019

Your Personal Tour Guide

Ask me questions while you tour the home.