
Andie Taylor
Fit Realty LLC
(980) 446-2388
64 Total Sales
2 in East Hickory
$260K - $405K Price Range
Estimated Value: $179,569
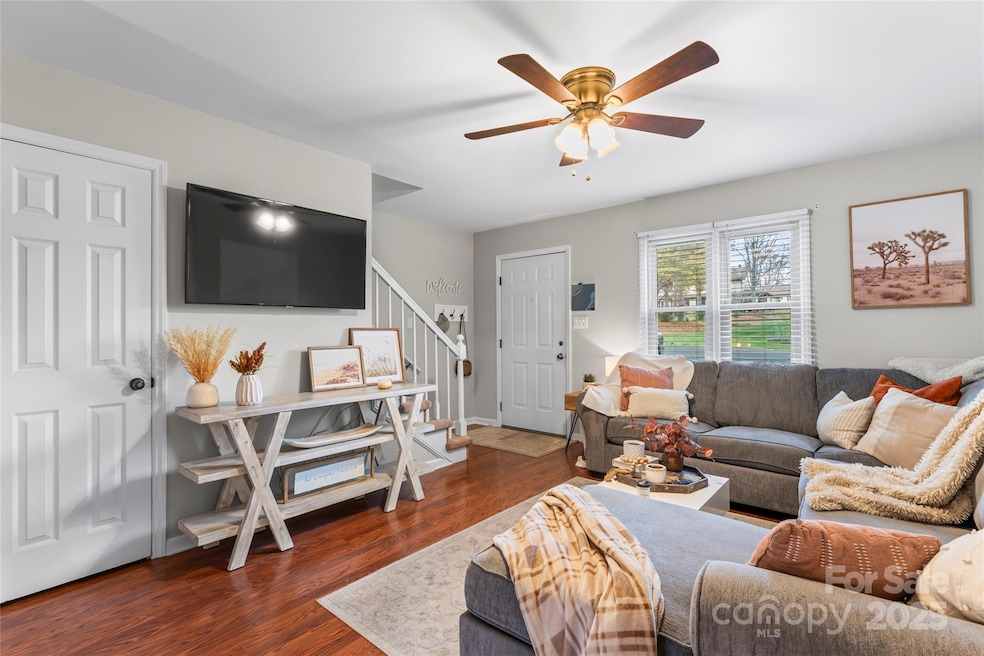
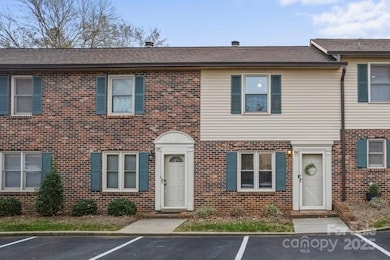
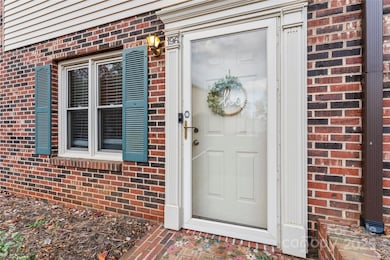
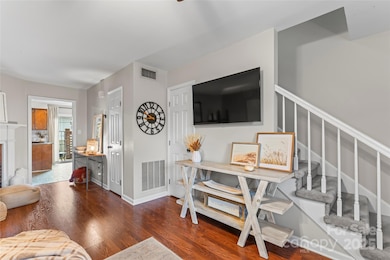
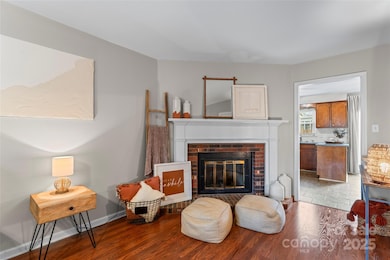
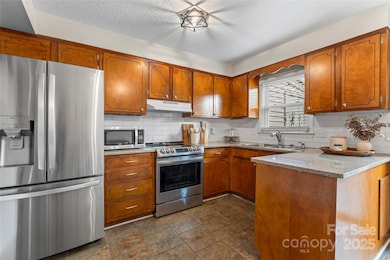
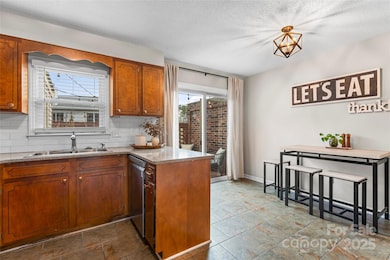
Charming townhome in the well-established Tara Woods community, just minutes from Lenoir Rhyne University. This inviting home offers a bright, open living area, spacious bedrooms, and impressive storage throughout. Enjoy the ease of low-maintenance living with access to the community’s outdoor pool and beautifully maintained grounds. With its comfortable layout and unbeatable location near shopping, dining, and campus, this townhome stands out as a rare opportunity in Hickory. Don’t miss your chance to make it yours.
Last Agent to Sell the Property
Savvy + Co Real Estate Brokerage Email: karen@savvyandcompany.com License #305278 Listed on: 12/04/2025
We collect this data history from publicly available records. To have your information removed, we recommend requesting removal directly through your county’s website.
Andie Taylor
Fit Realty LLC
(980) 446-2388
64 Total Sales
2 in East Hickory
$260K - $405K Price Range
Jon Boyles
Boyles Realty Group
(828) 523-8746
103 Total Sales
6 in East Hickory
$175K - $384K Price Range
James Soderberg
The Lake Team LLC
(516) 558-5561
63 Total Sales
2 in East Hickory
$41K - $1.5M Price Range
Karyn Porter
Premier South
(980) 600-2592
93 Total Sales
1 in East Hickory
$369,000 Price
Victoria Lyford
Weichert, Realtors - Team Metro
(828) 827-4869
103 Total Sales
8 in East Hickory
$135K - $385K Price Range
Sammi Smith
Keller Williams Lake Norman
(828) 845-1933
128 Total Sales
6 in East Hickory
$200K - $575K Price Range
We collect this data history from publicly available records. To have your information removed, we recommend requesting removal directly through your county’s website.
| Date | Buyer | Sale Price | Title Company |
|---|---|---|---|
| $173,000 | None Listed On Document | ||
| Suddreth Seirah Marie | $135,000 | None Listed On Document | |
| Shehan Michael Taylor | -- | None Available | |
| Shehan Michael Tylor | $86,000 | None Available | |
| Jacobs Charles L | $80,000 | Attorney | |
| Hollar Dana E | $66,500 | None Available | |
| Mitchell Donald Lee | $70,500 | -- | |
| -- | $47,000 | -- |
We collect this data history from publicly available records. To have your information removed, we recommend requesting removal directly through your county’s website.
| Date | Status | Borrower | Loan Amount |
|---|---|---|---|
| Open | $164,350 | ||
| Previous Owner | Suddreth Seirah Marie | $137,000 | |
| Previous Owner | Shehan Michael T | $85,000 | |
| Previous Owner | Shehan Michael Tylor | $77,400 | |
| Previous Owner | Jacobs Charles L | $63,920 | |
| Previous Owner | Hollar Dana E | $53,200 | |
| Previous Owner | Pacilio Barbra A | $37,228 |
We collect this data history from publicly available records. To have your information removed, we recommend requesting removal directly through your county’s website.
| Date | Event | Price | List to Sale | Price per Sq Ft | Prior Sale |
|---|---|---|---|---|---|
| 01/12/2026 01/12/26 | Sold | $173,000 | -3.9% | $146 / Sq Ft | |
| 12/06/2025 12/06/25 | Pending | -- | -- | -- | |
| 12/04/2025 12/04/25 | For Sale | $180,000 | +33.3% | $152 / Sq Ft | |
| 11/30/2020 11/30/20 | Sold | $135,000 | +4.7% | $112 / Sq Ft | View Prior Sale |
| 10/18/2020 10/18/20 | Pending | -- | -- | -- | |
| 10/16/2020 10/16/20 | For Sale | $129,000 | +50.0% | $107 / Sq Ft | |
| 04/12/2018 04/12/18 | Sold | $86,000 | -4.4% | $73 / Sq Ft | View Prior Sale |
| 03/04/2018 03/04/18 | Pending | -- | -- | -- | |
| 01/11/2018 01/11/18 | For Sale | $90,000 | +12.6% | $76 / Sq Ft | |
| 09/23/2016 09/23/16 | Sold | $79,900 | 0.0% | $67 / Sq Ft | View Prior Sale |
| 08/26/2016 08/26/16 | Pending | -- | -- | -- | |
| 08/24/2016 08/24/16 | For Sale | $79,900 | +20.2% | $67 / Sq Ft | |
| 09/24/2012 09/24/12 | Sold | $66,500 | -4.9% | $56 / Sq Ft | View Prior Sale |
| 08/01/2012 08/01/12 | Pending | -- | -- | -- | |
| 07/20/2012 07/20/12 | For Sale | $69,900 | -- | $59 / Sq Ft |
We collect this data history from publicly available records. To have your information removed, we recommend requesting removal directly through your county’s website.
| Year | Tax Paid | Tax Assessment Tax Assessment Total Assessment is a certain percentage of the fair market value that is determined by local assessors to be the total taxable value of land and additions on the property. | Land | Improvement |
|---|---|---|---|---|
| 2026 | $616 | $154,600 | $15,000 | $139,600 |
| 2025 | $1,320 | $154,600 | $15,000 | $139,600 |
| 2024 | $1,320 | $154,600 | $15,000 | $139,600 |
| 2023 | $1,320 | $154,600 | $15,000 | $139,600 |
| 2022 | $1,015 | $84,400 | $8,000 | $76,400 |
| 2021 | $1,015 | $84,400 | $8,000 | $76,400 |
| 2020 | $981 | $84,400 | $0 | $0 |
| 2019 | $981 | $84,400 | $0 | $0 |
| 2018 | $863 | $75,600 | $8,000 | $67,600 |
| 2017 | $863 | $0 | $0 | $0 |
| 2016 | $863 | $0 | $0 | $0 |
| 2015 | $783 | $75,600 | $8,000 | $67,600 |
| 2014 | $783 | $76,000 | $9,000 | $67,000 |
Seller's Agent in 2026
Karen Delozier
Savvy + Co Real Estate
(704) 254-6456
2 in this area
19 Total Sales
Buyer's Agent in 2026
Dawn Reynolds
RE/MAX
(704) 400-6525
1 in this area
87 Total Sales
Seller's Agent in 2020
Kim Turner
The Joan Killian Everett Company, LLC
(828) 381-7628
29 in this area
139 Total Sales
Buyer's Agent in 2020
Brandon Kirk
Adams Homes Realty-NC, Inc.
(828) 322-1005
8 in this area
44 Total Sales
Seller's Agent in 2018
Rob Taylor
Weichert, Realtors - Team Metro
(828) 455-3837
19 in this area
109 Total Sales
KM
Buyer's Agent in 2018
Kim Menzies
The Joan Killian Everett Company, LLC
(828) 308-2947
6 in this area
23 Total Sales
Source: Canopy MLS
MLS Number: 4322479
APN: 3713091535950000
Disclaimer: Certain information contained herein is derived from information provided by parties other than Homes.com. All information provided is deemed reliable, but is not guaranteed to be accurate and should be independently verified.
All data is obtained from various sources and may not have been verified by broker or MLS GRID. Supplied Open House Information is subject to change without notice. All information should be independently reviewed and verified for accuracy. Properties may or may not be listed by the office/agent presenting the information. Some IDX listings have been excluded from this website.
Based on information submitted to the MLS GRID
Listings courtesy of Canopy MLS as distributed by MLS GRID
Ask me questions while you tour the home.