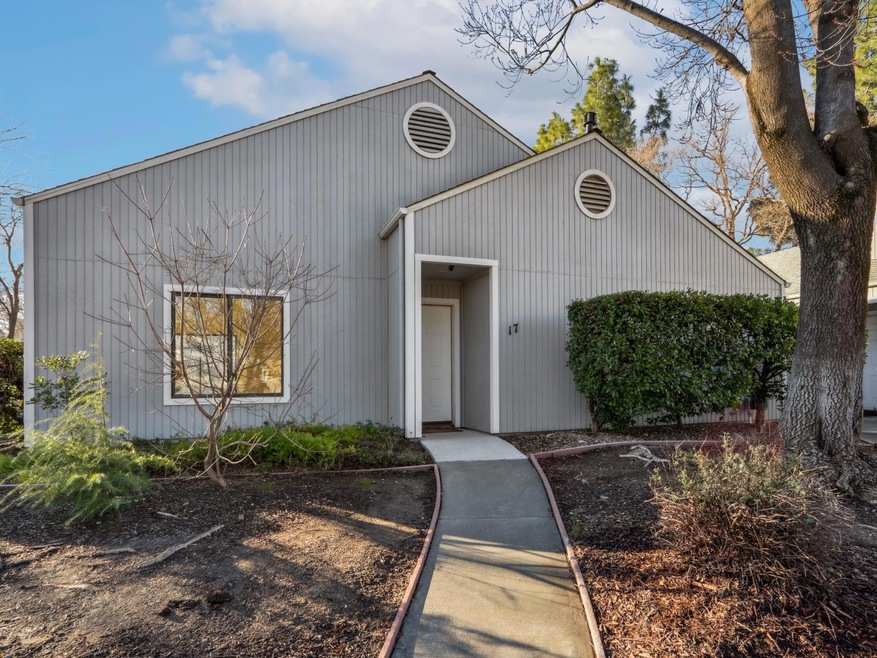
NOT LISTED FOR SALE

1330 Antelope Ave Unit 17 Davis, CA 95616

North Davis Neighborhood

Estimated Value: $484,812

2 Beds
1 Bath
885 Sq Ft
$548/Sq Ft Est. Value

Sale Details

Date Sold: February 3, 2025

Last sale price $515,000 $582 Per Sq Ft

Est. 6% decrease in value since last sale

Current estimated payment $3,287 / mo

10 Days on Market

Highlights

  • Cape Cod Architecture
  • Cathedral Ceiling
  • Bathtub with Shower
  • Simulated Wood
  • Side by Side Parking
  • Laundry closet

About This Home

As of February 2025

Welcome to 1330 Antelope Ave. #17! This charming detached condo offers the perfect blend of comfort and convenience. Tastefully updated and move-in ready, it features an updated interior with thoughtful finishes, complemented by a cozy private yard for relaxing or entertaining. Located in a quiet, quaint community, this home is just minutes from shopping, dining, and public transportation. It also features two dedicated parking spaces. Enjoy easy access to UC Davis, making it an ideal choice for students, faculty, or professionals. With its prime location and stylish updates, this property is a must-see!

Last Agent to Sell the Property

Geoffrey Snow

Windermere Signature Properties Davis License #02102118 Listed on: 01/17/2025

Windermere Signature Properties Davis

Co-Listed By

Chris Snow

Windermere Signature Properties Davis License #01309647

Last Buyer's Agent

David Fletcher

RE/MAX Gold, Good Home Group License #01817647

RE/MAX Gold, Good Home Group
Create a Home Valuation Report for This Property
The Home Valuation Report is an in-depth analysis detailing your home's value as well as a comparison with similar homes in the area

Home Details

Home Type

  • Single Family

Year Built

  • Built in 1985 | Remodeled

Lot Details

  • 1,568 Sq Ft Lot
  • North Facing Home
  • Wood Fence
  • Back Yard Fenced
  • Zero Lot Line
  • Property is zoned P-D

HOA Fees

  • $210 Monthly HOA Fees

Home Design

  • Cape Cod Architecture
  • Bungalow
  • Planned Development
  • Concrete Foundation
  • Slab Foundation
  • Frame Construction
  • Shingle Roof
  • Composition Roof
  • Wood Siding
  • Concrete Perimeter Foundation

Interior Spaces

  • 885 Sq Ft Home
  • 1-Story Property
  • Cathedral Ceiling
  • Ceiling Fan
  • Family Room
  • Combination Dining and Living Room

Kitchen

  • Free-Standing Gas Range
  • Microwave
  • Dishwasher
  • Synthetic Countertops
  • Disposal

Flooring

  • Simulated Wood
  • Laminate Flooring

Bedrooms and Bathrooms

  • 2 Bedrooms
  • Split Bathroom
  • 1 Full Bathroom
  • Secondary Bathroom Double Sinks
  • Bathtub with Shower
  • Multiple Shower Heads

Laundry

  • Laundry closet
  • 220 Volts In Laundry
  • Washer and Dryer Hookup

Home Security

  • Carbon Monoxide Detectors
  • Fire and Smoke Detector

Parking

  • 2 Open Parking Spaces
  • No Garage
  • Private Parking
  • Side by Side Parking
  • Guest Parking
  • Assigned Parking

Utilities

  • Central Heating and Cooling System
  • Underground Utilities
  • Natural Gas Connected
  • Gas Water Heater
  • High Speed Internet
  • Cable TV Available

Listing and Financial Details

  • Assessor Parcel Number 035-350-009-000

Community Details

Overview

  • Association fees include management, common areas, trash, ground maintenance
  • Senda Nueva Commons Association, Phone Number (530) 304-4140
  • Low-Rise Community
  • Senda Nueva Commons Subdivision
  • Mandatory home owners association
  • The community has rules related to parking rules

Building Details

  • Net Lease

Home Details

Home Type

Single Family

Year Built

Built in 1985 | Remodeled

Lot Details

1,568 Sq Ft Lot

HOA Fees

$210 per month

Listing Details

  • Property Type: Residential
  • Subtype Description: Planned Unit Develop, Detached, Low-Rise (1-3)
  • Property Subtype 1: Condominium
  • Remodeled Updated: Yes
  • Restrictions: Exterior Alterations, See Remarks, Parking
  • Year Built: 1985
  • Architectural Style: Bungalow, Cape Cod
  • Levels: One
  • Subdivision: Senda Nueva Commons
  • Remodeled/Updated Desc: Bath 0-5YR, Kitchen 11-15YR
  • ResoPropertyType: Residential
  • Special Features: None
  • Property Sub Type: Detached
  • Stories: 0

Interior Features

  • Appliances: Free Standing Gas Range, Gas Water Heater, Dishwasher, Disposal, Microwave
  • Interior Amenities: Cathedral Ceiling
  • Flooring: Simulated Wood, Laminate
  • Total Bathrooms: 1
  • Bathroom Features: Double Sinks, Split Bath, Fiberglass, Tub w/Shower Over, Multiple Shower Heads
  • Dining Room Features: Dining/Living Combo
  • Kitchen Features: Synthetic Counter
  • Living Room Features: Cathedral/Vaulted
  • Room Type: Master Bedroom, Living Room
  • Main Level: Bedroom(s), Dining Room, Family Room, Master Bedroom, Full Bath(s), Kitchen, Street Entrance
  • Price Per Square Foot: 581.92
  • Square Footage: 885.00

Exterior Features

  • Construction Materials: Frame, Wood, Wood Siding
  • Property Faces: North
  • Disclosures/Documents: Association Docs, Attached Docs, Seller Property Questionnaire, Structural Pest Control Report, Transfer Disclosure Statement, See Remarks, Preliminary Title Report
  • Fencing: Back Yard, Wood, Full
  • Foundation: Concrete, Slab
  • Home Warranty: No
  • Horse Property: No
  • Listing Price: 450000.00
  • Lot Features: Shape Regular, Zero Lot Line, Low Maintenance
  • New Construction: No
  • Pool: No
  • Property Condition: Updated/Remodeled
  • Road Surface Type: Asphalt, Paved
  • Roof: Shingle, Composition
  • Spa: No
  • Topography: Level,Level
  • Land Use: Residential

Garage/Parking

  • Open Parking Spaces: 2.00
  • Parking Features: No Garage, Assigned, Private, Restrictions, Side-by-Side, Uncovered Parking Spaces 2+, Guest Parking Available

Utilities

  • Security: Carbon Mon Detector, Double Strapped Water Heater, Smoke Detector
  • Sewer: Public Sewer
  • Utilities: Cable Available, Public, Electric, Underground Utilities, Internet Available, Natural Gas Connected
  • Cooling: Ceiling Fan(s), Central
  • Electric: 220 Volts in Laundry
  • Heating: Central, Gas
  • Laundry Features: Laundry Closet, Hookups Only
  • Water Source: Meter on Site, Public

Condo/Co-op/Association

  • Association Features: None
  • Association Fee: 210
  • Association Fee Frequency: Monthly
  • Association Fee Includes: Management, Common Areas, Trash, Maintenance Grounds
  • Association Name: Senda Nueva Commons
  • Association Phone: (530) 304-4140
  • Association: Yes
  • Senior Community: No
  • ResoAssociationFeeFrequency: Monthly

Association/Amenities

  • Mandatory Association: Yes

Fee Information

  • Land Lease: No

Schools

  • Senior High School District: Davis Unified

Lot Info

  • Zoning: P-D
  • Irrigation: Meter on Site
  • Lot Size Acres: 0.0360
  • Lot Size Sq Ft: 1568.00
  • ResoLotSizeUnits: Acres

Rental Info

  • Lease Type: Net

Multi Family

Tax Info

  • Assessor Parcel Number: 035-350-009-000
  • Bonds/Assessments/Taxes Description: Transfer Tax County, Local Assessments
  • County Transfer Tax Rate: 1.10
  • Bonds/Assessments/Taxes: Yes

MLS Schools

  • School District (County): Yolo

Ownership History

We collect this data history from publicly available records. To have your information removed, we recommend requesting removal directly through your county’s website.

Date Name Owned For Owner Type

Purchase Details

Listed on
Jan 17, 2025
Closed on
Mar 19, 2025
Sold by
Bought by
Seller's Agent
Geoffrey Snow
Windermere Signature Properties Davis
Buyer's Agent
David Fletcher
RE/MAX Gold, Good Home Group
List Price
$450,000
Sold Price
$515,000
Premium/Discount to List
$65,000
14.44%
Views
77
Current Estimated Value
$484,812

Home Financials for this Owner

Home Financials are based on the most recent Mortgage that was taken out on this home.
Estimated Appreciation
-$30,188
Avg. Annual Appreciation
-3.95%

Purchase Details

Listed on
Jan 17, 2025
Closed on
Jan 29, 2025
Sold by
Bought by
Seller's Agent
Geoffrey Snow
Windermere Signature Properties Davis
Buyer's Agent
David Fletcher
RE/MAX Gold, Good Home Group
List Price
$450,000
Sold Price
$515,000
Premium/Discount to List
$65,000
14.44%
Views
77

Purchase Details

Listed on
Apr 8, 2013
Closed on
Apr 24, 2013
Sold by
Bought by
Seller's Agent
Andrew Dowling
Dowling Properties
Buyer's Agent
Chris Snow
Windermere Signature Properties Davis
List Price
$259,000
Sold Price
$253,000
Premium/Discount to List
-$6,000
-2.32%

Home Financials for this Owner

Home Financials are based on the most recent Mortgage that was taken out on this home.
Avg. Annual Appreciation
6.22%

Purchase Details

Closed on
Oct 23, 2009
Sold by
Bought by

Home Financials for this Owner

Home Financials are based on the most recent Mortgage that was taken out on this home.
Original Mortgage
$241,834
Interest Rate
5.02%
Mortgage Type
FHA

Purchase Details

Closed on
Jul 28, 2008
Sold by
Bought by

Home Financials for this Owner

Home Financials are based on the most recent Mortgage that was taken out on this home.
Original Mortgage
$238,261
Interest Rate
6.41%
Mortgage Type
FHA

Purchase Details

Closed on
Mar 2, 2001
Sold by
Bought by

Home Financials for this Owner

Home Financials are based on the most recent Mortgage that was taken out on this home.
Original Mortgage
$124,000
Interest Rate
7.06%

Purchase Details

Closed on
Jul 26, 1995
Sold by
Bought by
Source: Public Records

Home Values in the Area

Source: Public Records

Average Home Value in this Area


Source: Public Records

Agents Specializing in North Davis, CA

See All Agents

Purchase History

We collect this data history from publicly available records. To have your information removed, we recommend requesting removal directly through your county’s website.

Date Buyer Sale Price Title Company
-- None Listed On Document
$515,000 Placer Title
$253,000 Placer Title Company
-- Placer Title Company
$242,000 Fidelity Natl Title Co Of Ca
$155,000 North American Title Co
$116,000 Fidelity National Title Ins
Source: Public Records

Mortgage History

We collect this data history from publicly available records. To have your information removed, we recommend requesting removal directly through your county’s website.

Date Status Borrower Loan Amount
Previous Owner $241,834
Previous Owner $238,261
Previous Owner $10,000
Previous Owner $131,500
Previous Owner $124,000
Previous Owner $109,989
Previous Owner $12,000
Source: Public Records

Property History

We collect this data history from publicly available records. To have your information removed, we recommend requesting removal directly through your county’s website.

Date Event Price List to Sale Price per Sq Ft Prior Sale
02/03/2025 02/03/25 Sold $515,000 +14.4% $582 / Sq Ft
01/27/2025 01/27/25 Pending -- -- --
01/17/2025 01/17/25 For Sale $450,000 +77.9% $508 / Sq Ft
04/26/2013 04/26/13 Sold $253,000 -2.3% $281 / Sq Ft View Prior Sale
04/11/2013 04/11/13 Pending -- -- --
04/08/2013 04/08/13 For Sale $259,000 -- $288 / Sq Ft
Source: MetroList

Tax History

We collect this data history from publicly available records. To have your information removed, we recommend requesting removal directly through your county’s website.

Year Tax Paid Tax Assessment Tax Assessment Total Assessment is a certain percentage of the fair market value that is determined by local assessors to be the total taxable value of land and additions on the property. Land Improvement
2026 $4,979 $525,300 $157,080 $368,220
2025 $4,830 $311,542 $98,509 $213,033
2023 $4,830 $299,446 $94,685 $204,761
2022 $4,615 $293,576 $92,829 $200,747
2021 $4,494 $287,820 $91,009 $196,811
2020 $4,416 $284,869 $90,076 $194,793
2019 $4,143 $279,284 $88,310 $190,974
2018 $3,876 $273,809 $86,579 $187,230
2017 $3,791 $268,441 $84,882 $183,559
2016 $3,644 $263,178 $83,218 $179,960
2015 $3,523 $259,225 $81,968 $177,257
2014 $3,523 $254,148 $80,363 $173,785
Source: Public Records

Agents Affiliated with this Home

  • Section Image
  • Section Image
  • Section Image
  • Section Image
See All Agents

Map

Source: MetroList

MLS Number: 225003872

MetroList

APN: 035-350-009-000

Your Personal Tour Guide

Ask me questions while you tour the home.