
Seller's Agent in 2017
Sue Pindle
RE/MAX
(717) 542-0397
12 in this area
56 Total Sales



Estimated Value: $292,000 - $330,000
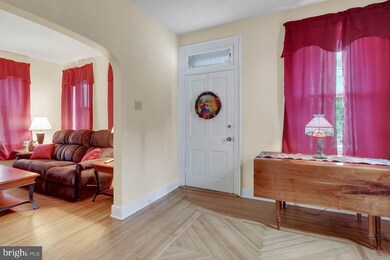

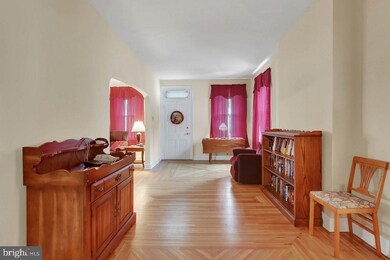
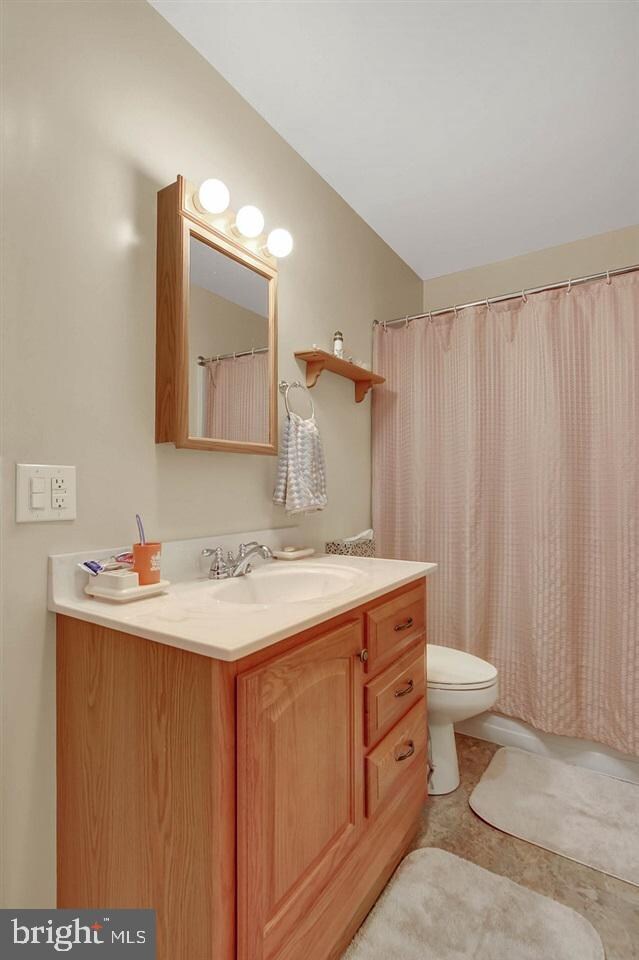
NEW KITCHEN AND BATHS * CENTRAL AIR WITH NATURAL GAS FORCED AIR HEAT * LEVEL LOT WITH SHED * 9' CEILINGS * WALK UP ATTIC * 1ST FLOOR LAUNDRY * PLENTY OF ROOM TO ADD GARAGE * OFF STREET PARKING * FRONT PORCH * TWO STAIRWAYS TO 2ND FLOOR (FRONT & BACK) * NEWER WINDOWS AND ELECTRIC SERVICE * PRIDE OF OWNERSHIP *
Last Agent to Sell the Property
(717) 632-5111 sue.pindle@remax.net RE/MAX Quality Service, Inc. License #AB065032 Listed on: 10/11/2016
Last Buyer's Agent
(717) 632-5111 joekeffer12@gmail.com RE/MAX Quality Service, Inc. License #RS322916
We collect this data history from publicly available records. To have your information removed, we recommend requesting removal directly through your county’s website.
We collect this data history from publicly available records. To have your information removed, we recommend requesting removal directly through your county’s website.
| Date | Buyer | Sale Price | Title Company |
|---|---|---|---|
| $135,000 | None Available | ||
| $64,900 | -- |
We collect this data history from publicly available records. To have your information removed, we recommend requesting removal directly through your county’s website.
| Date | Status | Borrower | Loan Amount |
|---|---|---|---|
| Open | $20,000 | ||
| Open | $142,000 | ||
| Closed | $132,554 | ||
| Previous Owner | $141,900 | ||
| Previous Owner | $117,752 | ||
| Previous Owner | $147,190 | ||
| Previous Owner | $96,000 |
We collect this data history from publicly available records. To have your information removed, we recommend requesting removal directly through your county’s website.
| Date | Event | Price | List to Sale | Price per Sq Ft |
|---|---|---|---|---|
| 08/24/2017 08/24/17 | Sold | $135,000 | -8.5% | $65 / Sq Ft |
| 06/22/2017 06/22/17 | Pending | -- | -- | -- |
| 10/11/2016 10/11/16 | For Sale | $147,500 | -- | $71 / Sq Ft |
We collect this data history from publicly available records. To have your information removed, we recommend requesting removal directly through your county’s website.
| Year | Tax Paid | Tax Assessment Tax Assessment Total Assessment is a certain percentage of the fair market value that is determined by local assessors to be the total taxable value of land and additions on the property. | Land | Improvement |
|---|---|---|---|---|
| 2026 | $5,484 | $147,190 | $29,950 | $117,240 |
| 2025 | $5,389 | $147,190 | $29,950 | $117,240 |
| 2024 | $5,347 | $147,190 | $29,950 | $117,240 |
| 2023 | $5,306 | $147,190 | $29,950 | $117,240 |
| 2022 | $5,241 | $147,190 | $29,950 | $117,240 |
| 2021 | $5,094 | $147,190 | $29,950 | $117,240 |
| 2020 | $5,094 | $147,190 | $29,950 | $117,240 |
| 2019 | $5,015 | $147,190 | $29,950 | $117,240 |
| 2018 | $4,922 | $147,190 | $29,950 | $117,240 |
| 2017 | $4,829 | $147,190 | $29,950 | $117,240 |
| 2016 | $0 | $147,190 | $29,950 | $117,240 |
| 2015 | -- | $147,190 | $29,950 | $117,240 |
| 2014 | -- | $147,190 | $29,950 | $117,240 |
Seller's Agent in 2017
Sue Pindle
RE/MAX
(717) 542-0397
12 in this area
56 Total Sales
Buyer's Agent in 2017
Joseph Keffer
RE/MAX
(717) 465-9450
27 Total Sales
Source: Bright MLS
MLS Number: 1003023267
APN: 67-000-14-0039.00-00000
Disclaimer: Certain information contained herein is derived from information provided by parties other than Homes.com. All information provided is deemed reliable, but is not guaranteed to be accurate and should be independently verified.
The data relating to real estate for sale on this website appears in part through the BRIGHT Internet Data Exchange program, a voluntary cooperative exchange of property listing data between licensed real estate brokerage firms, and is provided by BRIGHT through a licensing agreement.
Listing information is from various brokers who participate in the Bright MLS IDX program and not all listings may be visible on the site.
The property information being provided on or through the website is for the personal, non-commercial use of consumers and such information may not be used for any purpose other than to identify prospective properties consumers may be interested in purchasing.
Some properties which appear for sale on the website may no longer be available because they are for instance, under contract, sold or are no longer being offered for sale.
Property information displayed is deemed reliable but is not guaranteed.
Copyright 2026 Bright MLS, Inc.
Ask me questions while you tour the home.