
Brittany Stockdale
Responds Quickly
The Brokerage House
(614) 412-5167
65 Total Sales
4 in Upper Arlington
$410K - $1.3M Price Range
Estimated Value: $720,322
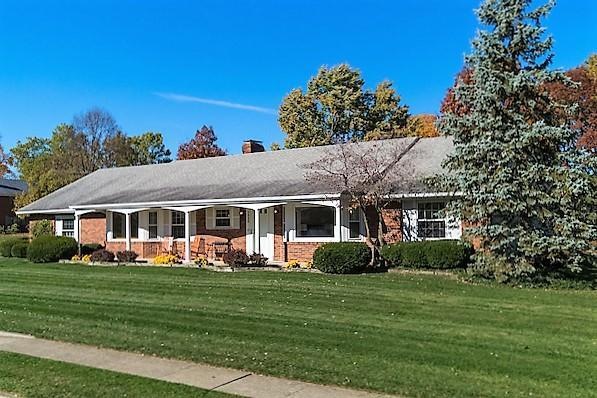
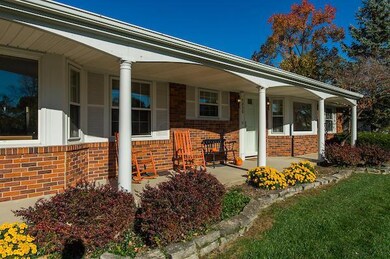
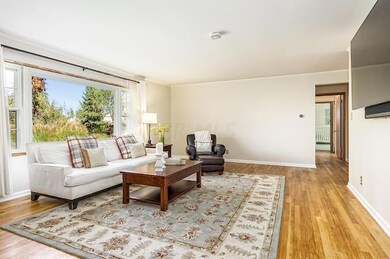
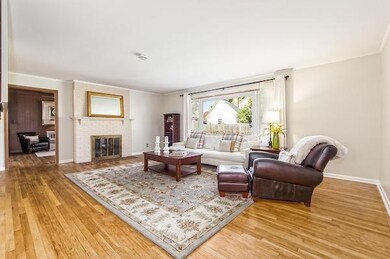
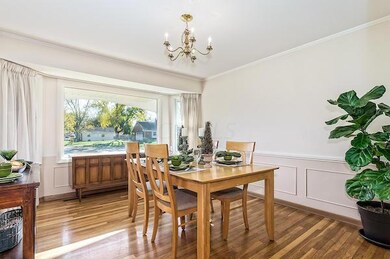
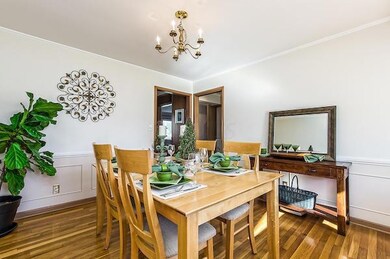
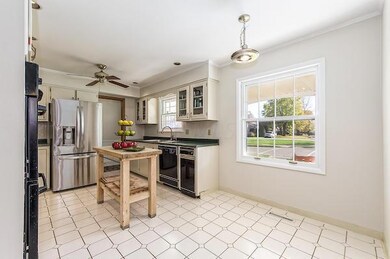
Easy carefree living, all on one floor! Often admired with great street appeal & views of OSU Golf Course from the covered front porch! The open floor plan is great for entertaining or casual living and includes both formal living and dining rooms and a cozy, comfortable family room. You will enjoy having 3 sun-filled large bedrooms with abundant closet space. Relax after a busy day in the sunroom which overlooks the private rear yard with shed. Additional living space is found in the finished lower level~ great for a child's playroom, office or work-out area. Close to Greensview Elementary School, park and tennis!
Last Agent to Sell the Property
Paula Koontz Gilmour
Coldwell Banker Realty Listed on: 11/11/2016
Co-Listed By
Diane Marie Koontz
Coldwell Banker Realty
We collect this data history from publicly available records. To have your information removed, we recommend requesting removal directly through your county’s website.
Brittany Stockdale
The Brokerage House
(614) 412-5167
65 Total Sales
4 in Upper Arlington
$410K - $1.3M Price Range
Shelley Kilgore
RE/MAX Partners
(380) 222-6909
59 Total Sales
3 in Upper Arlington
$415K - $950K Price Range
Michael Rohland
EXP Realty, LLC
(234) 430-4972
23 Total Sales
1 in Upper Arlington
$610,000 Price
Kevin Sullivan
RE/MAX Premier Choice
(380) 212-2516
71 Total Sales
6 in Upper Arlington
$195K - $1.4M Price Range
Barbara Heicher Gale
Keller Williams Consultants
(614) 957-7960
175 Total Sales
2 in Upper Arlington
$146K - $550K Price Range
Don Shaffer
Howard HannaRealEstateServices
(380) 800-5848
737 Total Sales
2 in Upper Arlington
$312K - $850K Price Range
We collect this data history from publicly available records. To have your information removed, we recommend requesting removal directly through your county’s website.
| Date | Buyer | Sale Price | Title Company |
|---|---|---|---|
| $455,000 | Ohio Real Title | ||
| Hall Kimberly | $369,000 | -- | |
| Davirro Dominic | $330,000 | Chicago Title | |
| Berger Mary M | -- | -- | |
| Berger Berger Mary M Mary M | -- | -- | |
| -- | $210,000 | -- | |
| -- | $175,000 | -- |
We collect this data history from publicly available records. To have your information removed, we recommend requesting removal directly through your county’s website.
| Date | Status | Borrower | Loan Amount |
|---|---|---|---|
| Open | $409,500 | ||
| Previous Owner | Hall Kimberly | $350,550 | |
| Previous Owner | Davirro Dominic | $313,500 |
We collect this data history from publicly available records. To have your information removed, we recommend requesting removal directly through your county’s website.
| Date | Event | Price | List to Sale | Price per Sq Ft | Prior Sale |
|---|---|---|---|---|---|
| 12/22/2016 12/22/16 | Sold | $369,000 | -1.6% | $186 / Sq Ft | |
| 11/22/2016 11/22/16 | Pending | -- | -- | -- | |
| 11/11/2016 11/11/16 | For Sale | $375,000 | +13.6% | $189 / Sq Ft | |
| 05/16/2014 05/16/14 | Sold | $330,000 | -8.3% | $166 / Sq Ft | View Prior Sale |
| 04/16/2014 04/16/14 | Pending | -- | -- | -- | |
| 01/14/2014 01/14/14 | For Sale | $359,900 | -- | $181 / Sq Ft |
We collect this data history from publicly available records. To have your information removed, we recommend requesting removal directly through your county’s website.
| Year | Tax Paid | Tax Assessment Tax Assessment Total Assessment is a certain percentage of the fair market value that is determined by local assessors to be the total taxable value of land and additions on the property. | Land | Improvement |
|---|---|---|---|---|
| 2025 | $12,587 | $217,420 | $95,410 | $122,010 |
| 2024 | $12,587 | $217,420 | $95,410 | $122,010 |
| 2023 | $12,431 | $217,420 | $95,410 | $122,010 |
| 2022 | $10,485 | $150,050 | $59,330 | $90,720 |
| 2021 | $9,282 | $150,050 | $59,330 | $90,720 |
| 2020 | $7,792 | $127,090 | $59,330 | $67,760 |
| 2019 | $7,694 | $110,960 | $59,330 | $51,630 |
| 2018 | $7,641 | $110,960 | $59,330 | $51,630 |
| 2017 | $7,635 | $110,960 | $59,330 | $51,630 |
| 2016 | $7,637 | $115,510 | $45,400 | $70,110 |
| 2015 | $7,631 | $115,510 | $45,400 | $70,110 |
| 2014 | $7,845 | $115,510 | $45,400 | $70,110 |
| 2013 | $3,546 | $110,810 | $41,265 | $69,545 |
PK
Seller's Agent in 2016
Paula Koontz Gilmour
Coldwell Banker Realty
DK
Seller Co-Listing Agent in 2016
Diane Marie Koontz
Coldwell Banker Realty
Buyer's Agent in 2016
Michelle Johansen
Keller Williams Consultants
(614) 270-9909
58 Total Sales
ML
Buyer's Agent in 2016
Michelle Lingnau
Heart & Home Realty
Seller's Agent in 2014
Aimee Calvert
RE/MAX
(614) 581-6900
178 Total Sales
Source: Columbus and Central Ohio Regional MLS
MLS Number: 216040481
APN: 070-010926
Disclaimer: Certain information contained herein is derived from information provided by parties other than Homes.com. All information provided is deemed reliable, but is not guaranteed to be accurate and should be independently verified.
IDX information is provided exclusively for personal, non-commercial use, and may not be used for any purpose other than to identify prospective properties consumers may be interested in purchasing.
Information is deemed reliable but not guaranteed.
Ask me questions while you tour the home.