
Alissa Gilroy-Garafolo
Responds Quickly
Vision One Real EstateAdvisors
(380) 800-5660
64 Total Sales
5 in Upper Arlington
$599K - $1.9M Price Range
Estimated Value: $618,000 - $727,708
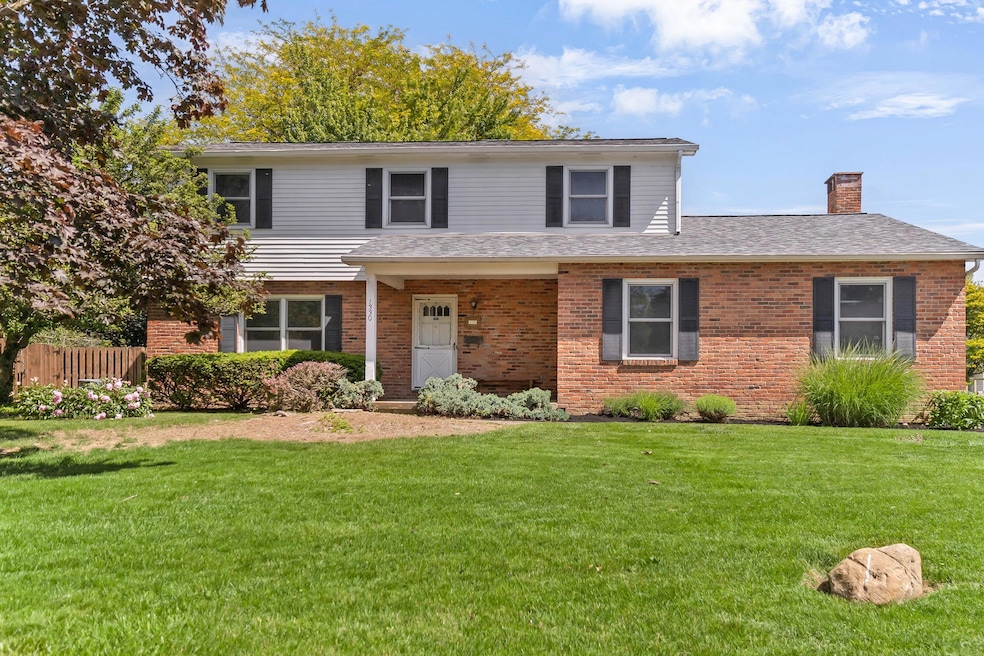
Charming Opportunity in Sought-After Knolls of Arlington!
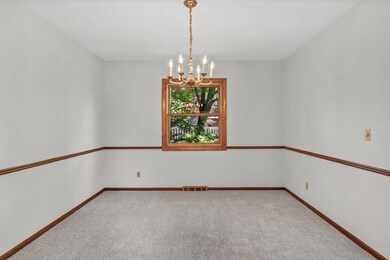
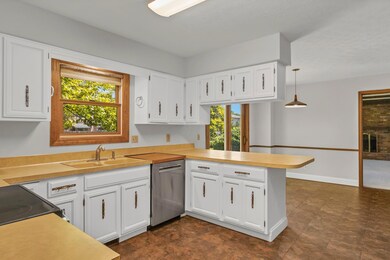
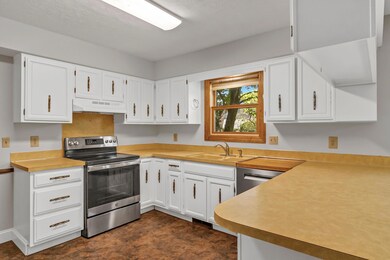
Don't miss this rare chance to make your mark in the desirable Knolls neighborhood of Arlington! Just steps from sunny 95 Park and Greensview Elementary, this well-located home offers endless potential and incredible value for the area.
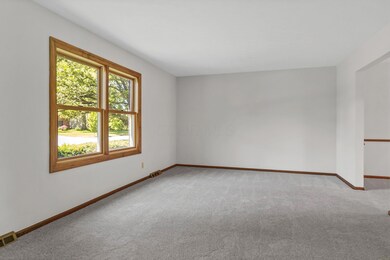
Featuring a spacious owners suite complete with a walk-in closet and en-suite bath, this home includes a side-load 2-car garage and newer wood windows that flood the interior with natural light. A newer sliding door leads to the generously sized backyard—perfect for entertaining, gardening, or simply relaxing in your own green space.
Enjoy your morning coffee on the inviting front porch or take a short stroll to nearby parks and schools. With solid bones and great curb appeal, this is your opportunity to customize a home in one of the most sought-after communities at an unbeatable price.
Bring your vision and make this house your dream home.
Last Agent to Sell the Property
HomeRounds Realty License #2017000443 Listed on: 05/26/2025
We collect this data history from publicly available records. To have your information removed, we recommend requesting removal directly through your county’s website.
Alissa Gilroy-Garafolo
Vision One Real EstateAdvisors
(380) 800-5660
64 Total Sales
5 in Upper Arlington
$599K - $1.9M Price Range
Patrick Murphy
Keller Williams Consultants
(380) 214-2685
195 Total Sales
5 in Upper Arlington
$220K - $765K Price Range
Marisa Nye
Street Sotheby's International
(380) 800-5249
44 Total Sales
18 in Upper Arlington
$390K - $2.6M Price Range
Jeff Ramm
Coldwell Banker Realty
(380) 201-9467
267 Total Sales
2 in Upper Arlington
$580K - $775K Price Range
Lorie Strange
Keller Williams Consultants
(866) 931-3935
74 Total Sales
1 in Upper Arlington
$211,000 Price
Brittany Stockdale
The Brokerage House
(614) 412-5167
65 Total Sales
4 in Upper Arlington
$410K - $1.3M Price Range
We collect this data history from publicly available records. To have your information removed, we recommend requesting removal directly through your county’s website.
| Date | Buyer | Sale Price | Title Company |
|---|---|---|---|
| $615,000 | Great American Title | ||
| Ebner Charles A | $118,500 | -- |
We collect this data history from publicly available records. To have your information removed, we recommend requesting removal directly through your county’s website.
| Date | Status | Borrower | Loan Amount |
|---|---|---|---|
| Open | $492,000 |
We collect this data history from publicly available records. To have your information removed, we recommend requesting removal directly through your county’s website.
| Date | Event | Price | List to Sale | Price per Sq Ft |
|---|---|---|---|---|
| 06/26/2025 06/26/25 | Sold | $615,000 | +1.7% | $275 / Sq Ft |
| 05/26/2025 05/26/25 | For Sale | $605,000 | -- | $271 / Sq Ft |
We collect this data history from publicly available records. To have your information removed, we recommend requesting removal directly through your county’s website.
| Year | Tax Paid | Tax Assessment Tax Assessment Total Assessment is a certain percentage of the fair market value that is determined by local assessors to be the total taxable value of land and additions on the property. | Land | Improvement |
|---|---|---|---|---|
| 2025 | $11,001 | $199,820 | $86,490 | $113,330 |
| 2024 | $11,001 | $199,820 | $86,490 | $113,330 |
| 2023 | $10,900 | $199,820 | $86,490 | $113,330 |
| 2022 | $8,927 | $136,500 | $51,310 | $85,190 |
| 2021 | $7,902 | $136,500 | $51,310 | $85,190 |
| 2020 | $7,832 | $136,500 | $51,310 | $85,190 |
| 2019 | $7,478 | $116,590 | $51,310 | $65,280 |
| 2018 | $3,718 | $116,590 | $51,310 | $65,280 |
| 2017 | $7,421 | $116,590 | $51,310 | $65,280 |
| 2016 | $7,026 | $115,020 | $42,180 | $72,840 |
| 2015 | $3,510 | $115,020 | $42,180 | $72,840 |
| 2014 | $7,028 | $115,020 | $42,180 | $72,840 |
| 2013 | $3,328 | $104,545 | $38,325 | $66,220 |
Seller's Agent in 2025
Jonathan Lange
HomeRounds Realty
(614) 769-7325
42 Total Sales
Buyer's Agent in 2025
Elizabeth Hutchison
RE/MAX
(614) 902-0238
16 Total Sales
Source: Columbus and Central Ohio Regional MLS
MLS Number: 225018435
APN: 070-012052
Disclaimer: Certain information contained herein is derived from information provided by parties other than Homes.com. All information provided is deemed reliable, but is not guaranteed to be accurate and should be independently verified.
IDX information is provided exclusively for personal, non-commercial use, and may not be used for any purpose other than to identify prospective properties consumers may be interested in purchasing.
Information is deemed reliable but not guaranteed.
Ask me questions while you tour the home.