
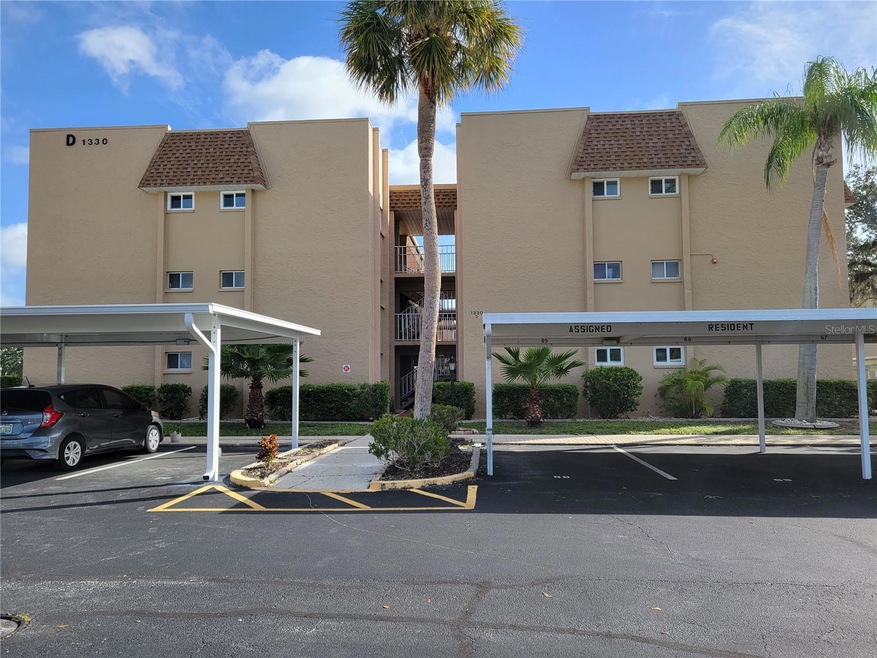
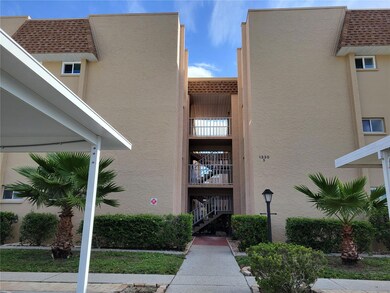
1330 Glen Oaks Dr E Unit 362D Sarasota, FL 34232
Sarasota AreaEstimated payment $1,666/month
Total Views
2,118
2
Beds
2
Baths
932
Sq Ft
$203
Price per Sq Ft
Highlights
- Active Adult
- Clubhouse
- Community Pool
- City View
- Main Floor Primary Bedroom
- Ceramic Tile Flooring
About This Home
Under contract-accepting backup offers. Welcome to Glen Oaks an active 55+ community with well maintained lawns and mature oaks trees. The Condo fees are quarterly and include cable, water, sewer, trash, amenities, manager, exterior & grounds maintenance. There is a period of ownership required before a unit can be rented. One cat or one dog with weight restrictions is permitted. This 2 bed, 2 bath unit is on the 3rd floor. The building has an elevator which is close to the units’ front door. The kitchen has plenty of storage and has good counter space. The Living/Dining room has a mirrored wall that reflects the light coming through the slider leading to the screened balcony. The main bath and guest bedroom are just off the living room with the Primary Suite just down the hall. There are a variety of amenities! The Clubhouse has a fitness room, library, game room with a pool table, indoor and outdoor gathering areas, heated pool, sauna, BBQ area, picnic area, bocce, and shuffleboard. Each unit has a covered parking space. Storage space. Community Laundry – not in unit laundry allowed.
Listing Agent
KW COASTAL LIVING III Brokerage Phone: 941-900-4151 License #3147016 Listed on: 01/12/2024
Property Details
Home Type
- Condominium
Est. Annual Taxes
- $1,237
Year Built
- Built in 1978
HOA Fees
- $520 Monthly HOA Fees
Parking
- 1 Carport Space
Home Design
- Entry on the 3rd floor
- Slab Foundation
- Stucco
Interior Spaces
- 932 Sq Ft Home
- 3-Story Property
- Combination Dining and Living Room
- City Views
Kitchen
- Cooktop
- Microwave
Flooring
- Laminate
- Ceramic Tile
Bedrooms and Bathrooms
- 2 Bedrooms
- Primary Bedroom on Main
- 2 Full Bathrooms
Schools
- Tuttle Elementary School
- Booker Middle School
- Booker High School
Utilities
- Central Heating and Cooling System
- Cable TV Available
Additional Features
- Exterior Lighting
- South Facing Home
Listing and Financial Details
- Visit Down Payment Resource Website
- Assessor Parcel Number 2021022033
Community Details
Overview
- Active Adult
- Association fees include cable TV, recreational facilities, sewer, trash, water
- Glen Oaks Garden Condo Asso/ Sherri Schwarz Association, Phone Number (941) 366-2041
- Visit Association Website
- Glen Oaks Gdn Apts Community
- Glen Oaks Garden Apts 2 Subdivision
Amenities
- Clubhouse
- Laundry Facilities
Recreation
- Community Pool
Pet Policy
- 1 Pet Allowed
- Dogs and Cats Allowed
Map
Create a Home Valuation Report for This Property
The Home Valuation Report is an in-depth analysis detailing your home's value as well as a comparison with similar homes in the area
Tax History
We collect this data history from publicly available records. To have your information removed, we recommend requesting removal directly through your county’s website.
| Year | Tax Paid | Tax Assessment Tax Assessment Total Assessment is a certain percentage of the fair market value that is determined by local assessors to be the total taxable value of land and additions on the property. | Land | Improvement |
|---|---|---|---|---|
| 2025 | $1,310 | $133,200 | $133,200 | |
| 2024 | $1,237 | $118,290 | ||
| 2023 | $1,237 | $114,845 | $0 | $0 |
| 2022 | $1,169 | $111,500 | $0 | $111,500 |
| 2021 | $1,425 | $80,800 | $0 | $80,800 |
| 2020 | $1,432 | $79,300 | $0 | $79,300 |
| 2019 | $741 | $75,202 | $0 | $0 |
| 2018 | $731 | $73,800 | $0 | $0 |
| 2017 | $706 | $69,100 | $0 | $69,100 |
| 2016 | $1,207 | $65,000 | $0 | $65,000 |
| 2015 | $1,109 | $55,800 | $0 | $55,800 |
| 2014 | $988 | $42,900 | $0 | $0 |
Source: Public Records
Property History
We collect this data history from publicly available records. To have your information removed, we recommend requesting removal directly through your county’s website.
| Date | Event | Price | List to Sale | Price per Sq Ft | Prior Sale |
|---|---|---|---|---|---|
| 01/12/2024 01/12/24 | Pending | -- | -- | -- | |
| 01/12/2024 01/12/24 | For Sale | $189,000 | +40.0% | $203 / Sq Ft | |
| 05/07/2021 05/07/21 | Sold | $135,000 | +0.1% | $145 / Sq Ft | View Prior Sale |
| 04/12/2021 04/12/21 | Pending | -- | -- | -- | |
| 04/09/2021 04/09/21 | For Sale | $134,900 | +20.4% | $145 / Sq Ft | |
| 12/16/2020 12/16/20 | Sold | $112,000 | -5.9% | $120 / Sq Ft | View Prior Sale |
| 11/05/2020 11/05/20 | Pending | -- | -- | -- | |
| 11/02/2020 11/02/20 | Price Changed | $119,000 | +3.6% | $128 / Sq Ft | |
| 10/16/2020 10/16/20 | For Sale | $114,900 | +9.4% | $123 / Sq Ft | |
| 09/18/2019 09/18/19 | Sold | $105,000 | -12.5% | $113 / Sq Ft | View Prior Sale |
| 08/01/2019 08/01/19 | Pending | -- | -- | -- | |
| 07/18/2019 07/18/19 | For Sale | $120,000 | -- | $129 / Sq Ft |
Source: Stellar MLS
Purchase History
We collect this data history from publicly available records. To have your information removed, we recommend requesting removal directly through your county’s website.
| Date | Type | Sale Price | Title Company |
|---|---|---|---|
| Warranty Deed | $180,000 | Mti Title Insurance Agency | |
| Warranty Deed | $135,000 | Mti Title Insurance Agcy Inc | |
| Warranty Deed | $112,000 | Clear Title Group | |
| Personal Reps Deed | $74,000 | Attorney | |
| Deed | $169,000 | -- |
Source: Public Records
Mortgage History
We collect this data history from publicly available records. To have your information removed, we recommend requesting removal directly through your county’s website.
| Date | Status | Loan Amount | Loan Type |
|---|---|---|---|
| Open | $171,000 | New Conventional | |
| Previous Owner | $90,000 | New Conventional |
Source: Public Records
About the Listing Agent
Brandi Furlan | REALTOR® | International Luxury Specialist
With more than 30 years of real estate experience, Brandi Furlan is a trusted real estate professional serving Sarasota and Manatee Counties. As the leader of The Furlan Group, she specializes in single-family homes, condominiums, waterfront and beachfront properties, golf course communities, luxury homes, and land.
Licensed since 1993, Brandi has successfully closed more than 2,000 real estate transactions. She is known for
Brandi's Other Listings
Source: Stellar MLS
MLS Number: A4594504
APN: 2021-02-2033
Disclaimer: Certain information contained herein is derived from information provided by parties other than Homes.com. All information provided is deemed reliable, but is not guaranteed to be accurate and should be independently verified.
All data is obtained from various sources and may not have been verified by broker or MLS GRID. Supplied Open House Information is subject to change without notice. All information should be independently reviewed and verified for accuracy. Properties may or may not be listed by the office/agent presenting the information. Some IDX listings have been excluded from this website. IDX information is provided exclusively for personal, non-commercial use, and may not be used for any purpose other than to identify prospective properties consumers may be interested in purchasing. Information is deemed reliable but not guaranteed.
Listings courtesy of Stellar MLS as distributed by MLS GRID.
Based on information submitted to the MLS GRID
Listing Information presented by local MLS brokerage: Ten-X - (888)-952-6393
Nearby Homes
- 1310 Glen Oaks Dr E Unit 385E
- 1310 Glen Oaks Dr E Unit 383E
- 1310 Glen Oaks Dr E Unit 295E
- 1330 Glen Oaks Dr E Unit 370D
- 1325 Glen Oaks Dr E Unit 133
- 3935 Panola Ln Unit 183
- 1520 Glen Oaks Dr E Unit 248
- 1520 Lakeside Way Unit 147
- 3960 Lakeside Rd Unit 156
- 3823 Glen Oaks Dr E Unit 83
- 3961 Ashwood Ln Unit 44
- 3836 Blue Stone Way Unit 75
- 4202 Schwalbe Dr Unit 89
- 3828 Blue Stone Way Unit 77
- 3953 Glen Oaks Manor Dr
- 3950 Roxane Blvd Unit 4A
- 3900 Roxane Blvd Unit 11B
- 3900 Roxane Blvd Unit 10B
- 3900 Roxane Blvd Unit 10A
- 3915 Schwalbe Dr Unit 128
Your Personal Tour Guide
Ask me questions while you tour the home.