
Spencer Hegenbarth
RE/MAX Results
(608) 668-6071
125 Total Sales
28 in Onalaska
$196K - $628K Price Range
Estimated Value: $406,231
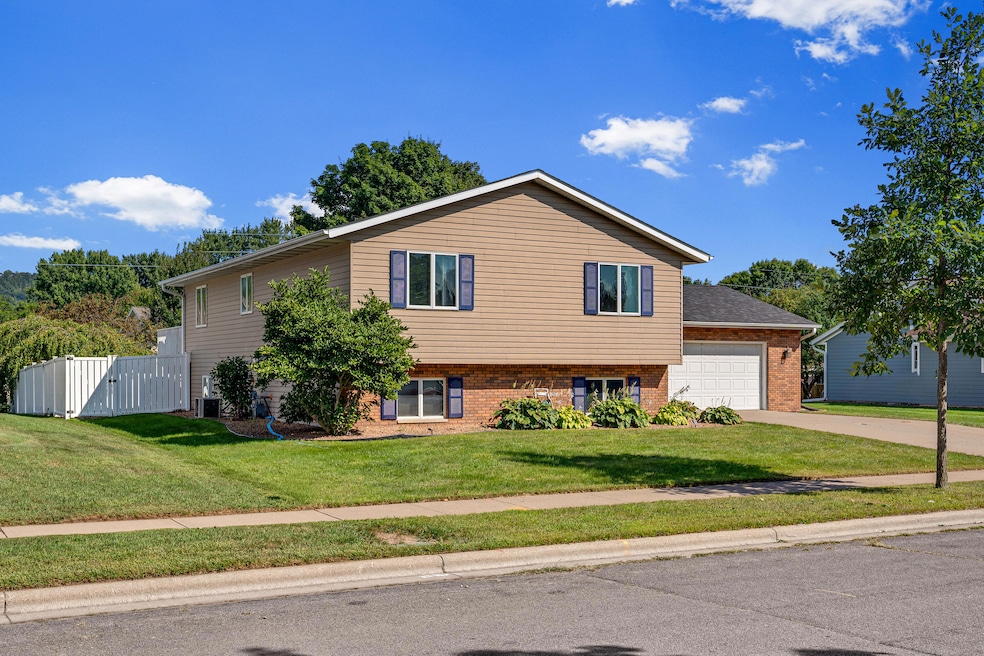
The location of the home is perfect, near the Omni Center, city pool, sled hill, soccer fields and YMCA. This bi-level is a wonderful home with 2 bedrooms up, good cabinet space in a convenient kitchen, large living room area, dining area with a patio door leading to the deck and inground pool. Perfect for family entertainment or guest gatherings. Lower level is finished with a 3rd bedroom and family room where you can relax and enjoy the natural fireplace. Freshly painted inside, fenced yard and plenty of garage space. Great neighborhood feel
Last Agent to Sell the Property
RE/MAX Results License #5057-90 Listed on: 08/29/2025
We collect this data history from publicly available records. To have your information removed, we recommend requesting removal directly through your county’s website.
Spencer Hegenbarth
RE/MAX Results
(608) 668-6071
125 Total Sales
28 in Onalaska
$196K - $628K Price Range
Amy Cornelius
Keller Williams Premier Realty
(507) 615-4833
167 Total Sales
3 in Onalaska
$326K - $472K Price Range
Dean Taylor
Edina Realty~LaCrosse
(715) 800-3141
13 Total Sales
4 in Onalaska
$327K - $378K Price Range
Stephanie O'Driscoll
Edina Realty~LaCrosse
(608) 909-9059
123 Total Sales
14 in Onalaska
$250K - $800K Price Range
Jeff Moenning
Century 21 Moves
(920) 476-1494
89 Total Sales
1 in Onalaska
$245,000 Price
Rick Hamilton
Hamilton Realty
(608) 938-8353
19 Total Sales
2 in Onalaska
$370K - $500K Price Range
We collect this data history from publicly available records. To have your information removed, we recommend requesting removal directly through your county’s website.
| Date | Buyer | Sale Price | Title Company |
|---|---|---|---|
| $374,000 | Knight Barry Title | ||
| Wallace Jacob A | $223,000 | New Castle Title | |
| Smalley John J | $204,900 | None Available |
We collect this data history from publicly available records. To have your information removed, we recommend requesting removal directly through your county’s website.
| Date | Status | Borrower | Loan Amount |
|---|---|---|---|
| Open | $224,400 | ||
| Previous Owner | Wallace Jacob A | $65,000 | |
| Previous Owner | Wallace Jacob A | $218,960 | |
| Previous Owner | Cayler David G | $30,900 | |
| Previous Owner | Smalley John J | $194,655 | |
| Previous Owner | Cayler David G | $155,600 | |
| Previous Owner | Cayler David G | $27,500 | |
| Previous Owner | Cayler David G | $180,000 |
We collect this data history from publicly available records. To have your information removed, we recommend requesting removal directly through your county’s website.
| Date | Event | Price | List to Sale | Price per Sq Ft |
|---|---|---|---|---|
| 09/22/2025 09/22/25 | Sold | $374,000 | 0.0% | $153 / Sq Ft |
| 09/01/2025 09/01/25 | Pending | -- | -- | -- |
| 08/29/2025 08/29/25 | For Sale | $374,000 | -- | $153 / Sq Ft |
We collect this data history from publicly available records. To have your information removed, we recommend requesting removal directly through your county’s website.
| Year | Tax Paid | Tax Assessment Tax Assessment Total Assessment is a certain percentage of the fair market value that is determined by local assessors to be the total taxable value of land and additions on the property. | Land | Improvement |
|---|---|---|---|---|
| 2025 | $4,954 | $362,400 | $67,100 | $295,300 |
| 2024 | $4,714 | $277,100 | $47,900 | $229,200 |
| 2023 | $4,602 | $277,100 | $47,900 | $229,200 |
| 2022 | $4,416 | $277,100 | $47,900 | $229,200 |
| 2021 | $4,405 | $243,900 | $39,000 | $204,900 |
| 2020 | $4,259 | $243,900 | $39,000 | $204,900 |
| 2019 | $4,360 | $243,900 | $39,000 | $204,900 |
| 2018 | $4,184 | $214,600 | $36,100 | $178,500 |
| 2017 | $4,164 | $214,600 | $36,100 | $178,500 |
| 2016 | $4,352 | $214,600 | $36,100 | $178,500 |
| 2015 | $4,264 | $201,600 | $36,100 | $165,500 |
| 2014 | $4,229 | $201,600 | $36,100 | $165,500 |
| 2013 | $4,217 | $201,600 | $36,100 | $165,500 |
Seller's Agent in 2025
Michael Richgels
RE/MAX
(608) 780-4127
275 Total Sales
BL
Buyer's Agent in 2025
Bee Lor
LPT Realty, LLC
(608) 572-8219
77 Total Sales
Source: Metro MLS
MLS Number: 1933009
APN: 018-003178-000
Disclaimer: Certain information contained herein is derived from information provided by parties other than Homes.com. All information provided is deemed reliable, but is not guaranteed to be accurate and should be independently verified.
IDX information is provided exclusively for personal, non-commercial use, and may not be used for any purpose other than to identify prospective properties consumers may be interested in purchasing.
IDX listing data provided by Multiple Listing Service, Inc. Information is supplied by seller and other third parties and has not been verified.
Copyright 2026 – Multiple Listing Service, Inc. – All Rights Reserved.
Ask me questions while you tour the home.