
Nick Shivers
eXp Realty, LLC
(971) 232-4415
1,263 Total Sales
4 in Pendleton
$35K - $250K Price Range
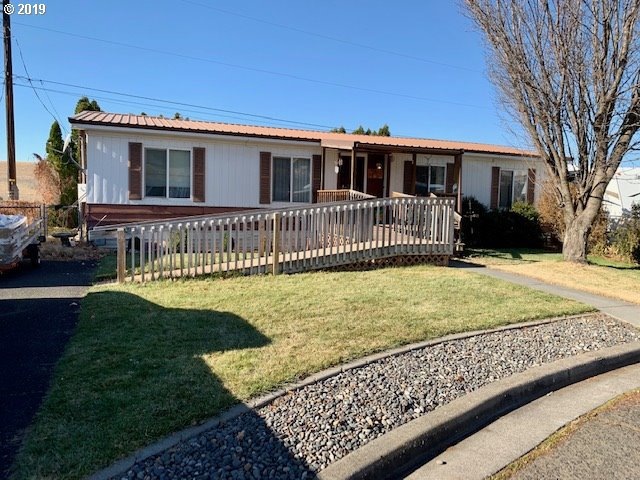
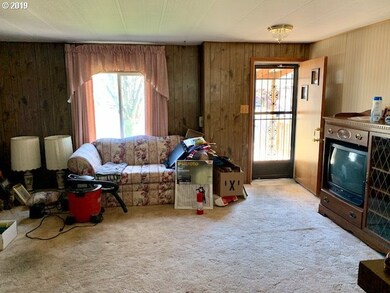
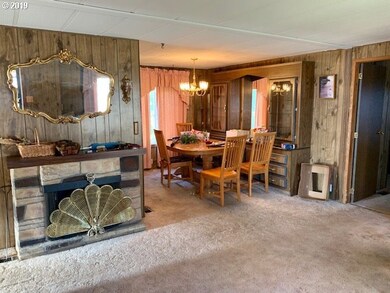
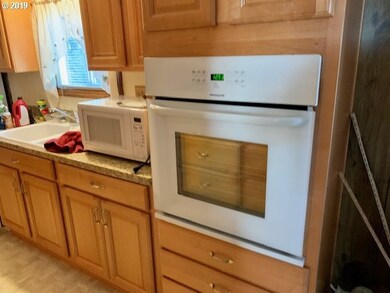
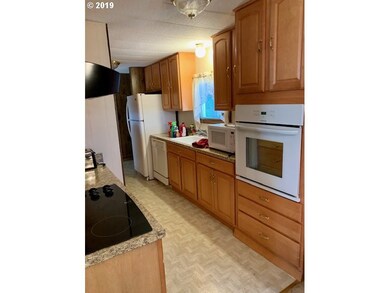
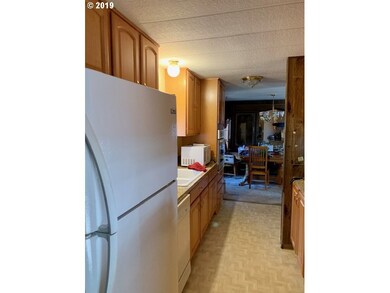
Priced to sell. This 1976 double wide mobile home offers 3 bed, 2 baths, updated kitchen cabinets, new built in oven, newer HVAC system all priced to sell. . This home is being sold AS-IS. This is a great opportunity at either a starter home or a great rental.Kit Northwest Double Wide Manufactured Home - Manufactured 4/12/1976 Model # R54E-CGFR.SQUARE D Electrical Panel - Home has copper branch wiring - not aluminum
Last Agent to Sell the Property
Coldwell Banker Farley Company License #200804092 Listed on: 11/05/2019
Last Buyer's Agent
Carolyn Rovier
Keller Williams PDX Central License #201209467
Nick Shivers
eXp Realty, LLC
(971) 232-4415
1,263 Total Sales
4 in Pendleton
$35K - $250K Price Range
Blake Franklin
Hearthstone Real Estate
(458) 201-5434
117 Total Sales
70 in Pendleton
$37K - $500K Price Range
Matt Vogler
Realty First
(541) 612-7953
232 Total Sales
168 in Pendleton
$20K - $1.2M Price Range
Joshua Shinabarger
HomeSmart Elite Brokers
(509) 581-3306
114 Total Sales
1 in Pendleton
$26,500 Price
Saul Llamas
Mountain Valley Land Company
(458) 219-8943
89 Total Sales
1 in Pendleton
$121,000 Price
Destiny George
Destined Realty Group
(541) 397-0112
211 Total Sales
8 in Pendleton
$159K - $330K Price Range
We collect this data history from publicly available records. To have your information removed, we recommend requesting removal directly through your county’s website.
| Date | Event | Price | List to Sale | Price per Sq Ft |
|---|---|---|---|---|
| 02/14/2020 02/14/20 | Sold | $61,500 | -10.2% | $53 / Sq Ft |
| 02/07/2020 02/07/20 | Pending | -- | -- | -- |
| 02/03/2020 02/03/20 | Price Changed | $68,500 | -14.3% | $59 / Sq Ft |
| 12/04/2019 12/04/19 | Price Changed | $79,900 | -6.0% | $69 / Sq Ft |
| 11/05/2019 11/05/19 | For Sale | $85,000 | -- | $74 / Sq Ft |
We collect this data history from publicly available records. To have your information removed, we recommend requesting removal directly through your county’s website.
| Year | Tax Paid | Tax Assessment Tax Assessment Total Assessment is a certain percentage of the fair market value that is determined by local assessors to be the total taxable value of land and additions on the property. | Land | Improvement |
|---|---|---|---|---|
| 2025 | $1,168 | $63,430 | $40,110 | $23,320 |
| 2023 | $1,113 | $59,800 | $37,820 | $21,980 |
| 2022 | $1,050 | $58,060 | $0 | $0 |
| 2021 | $1,041 | $56,160 | $35,650 | $20,510 |
| 2020 | $970 | $54,530 | $34,620 | $19,910 |
| 2018 | $583 | $51,740 | $23,070 | $28,670 |
| 2017 | $569 | $50,240 | $22,400 | $27,840 |
| 2016 | $531 | $48,780 | $21,750 | $27,030 |
| 2015 | $525 | $44,660 | $19,900 | $24,760 |
| 2014 | $499 | $44,660 | $19,900 | $24,760 |
Seller's Agent in 2020
Kevin Hale
Coldwell Banker Farley Company
(541) 969-8243
190 Total Sales
CR
Buyer's Agent in 2020
Carolyn Rovier
Keller Williams PDX Central
Source: Regional Multiple Listing Service (RMLS)
MLS Number: 19077351
Disclaimer: Certain information contained herein is derived from information provided by parties other than Homes.com. All information provided is deemed reliable, but is not guaranteed to be accurate and should be independently verified.
The content relating to real estate for sale on this web site comes in part from the IDX program of the RMLS™ of Portland, Oregon. Real estate listings held by brokerage firms other than Ten-X are marked with the RMLS™ logo, and detailed information about these properties includes the names of the listing brokers. Listing content is copyright © 2026 RMLS™, Portland, Oregon. Some properties which appear for sale on this web site may subsequently have sold or may no longer be available. All information provided is deemed reliable but is not guaranteed and should be independently verified.
Ask me questions while you tour the home.