
Lona Bremer
ReeceNichols - Lees Summit
(816) 693-2050
38 Total Sales
1 in Little Blue Valley
$310,000 Price


Estimated Value: $250,242
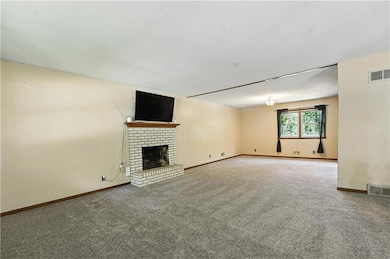
Reduced! Welcome to this 4-bedroom, 2-full bath, split-entry home offering comfort, space throughout. Step inside to find a spacious living area with an abundance of natural light, perfect for everyday living and entertaining. The open layout flows seamlessly into the dining area and kitchen, making gatherings effortless and enjoyable.
Downstairs, a generous family room with a cozy wood burning fireplace provides the perfect spot for movie nights, game days, or relaxing with loved ones. Sliding door leads out to a fully fenced backyard—ideal for pets, kids, and outdoor entertaining. A second wood burning fireplace upstairs adds charm and warmth to the main living space, creating a welcoming atmosphere in every season.
Brand new carpet has been installed throughout, adding a fresh, clean feel to the interior. With neutral finishes this home is move-in ready.
The attached 2-car garage provides ample storage and parking space. Whether you’re enjoying a quiet evening by the fire or hosting friends in the spacious yard, this home combines comfort and style in a desirable layout.
Last Agent to Sell the Property
ReeceNichols - Lees Summit Brokerage Phone: 816-305-1245 License #2005007271 Listed on: 07/16/2025
Co-Listed By
ReeceNichols - Lees Summit Brokerage Phone: 816-305-1245 License #1999138654
Last Buyer's Agent
Brooke Reinertsen
Redfin Corporation License #00243092
We collect this data history from publicly available records. To have your information removed, we recommend requesting removal directly through your county’s website.
Lona Bremer
ReeceNichols - Lees Summit
(816) 693-2050
38 Total Sales
1 in Little Blue Valley
$310,000 Price
Matt Bass
RE/MAX Premier Properties
(913) 305-5816
114 Total Sales
2 in Little Blue Valley
$35K - $40K Price Range
Heather Thompson
Realty ONE Group Metro Home Pros
(913) 490-0515
66 Total Sales
1 in Little Blue Valley
$540,000 Price
Elisabeth Peter
Top Line Realty LLC
(816) 208-8961
44 Total Sales
1 in Little Blue Valley
$270,000 Price
Donna Mason
EXP Realty LLC
(913) 794-3249
8 Total Sales
1 in Little Blue Valley
$350,000 Price
Executive Asset Properties Group
Keller Williams Realty Partners Inc.
(860) 969-2667
77 Total Sales
1 in Little Blue Valley
$310,000 Price
We collect this data history from publicly available records. To have your information removed, we recommend requesting removal directly through your county’s website.
| Date | Buyer | Sale Price | Title Company |
|---|---|---|---|
| $240,000 | Security 1St Title | ||
| Wilson Alysha | -- | Secured Title | |
| Cummings Daniel | -- | Stewart Title |
We collect this data history from publicly available records. To have your information removed, we recommend requesting removal directly through your county’s website.
| Date | Status | Borrower | Loan Amount |
|---|---|---|---|
| Open | $240,000 | ||
| Previous Owner | Wilson Alysha | $227,797 | |
| Previous Owner | Cummings Daniel | $117,826 |
We collect this data history from publicly available records. To have your information removed, we recommend requesting removal directly through your county’s website.
| Date | Event | Price | List to Sale | Price per Sq Ft | Prior Sale |
|---|---|---|---|---|---|
| 10/22/2025 10/22/25 | Sold | -- | -- | -- | |
| 09/05/2025 09/05/25 | Pending | -- | -- | -- | |
| 08/30/2025 08/30/25 | Price Changed | $238,000 | -0.4% | $108 / Sq Ft | |
| 08/12/2025 08/12/25 | Price Changed | $239,000 | -2.4% | $108 / Sq Ft | |
| 07/23/2025 07/23/25 | Price Changed | $245,000 | -5.8% | $111 / Sq Ft | |
| 07/16/2025 07/16/25 | For Sale | $260,000 | +13.0% | $118 / Sq Ft | |
| 02/25/2022 02/25/22 | Sold | -- | -- | -- | View Prior Sale |
| 12/27/2021 12/27/21 | Pending | -- | -- | -- | |
| 12/26/2021 12/26/21 | For Sale | $230,000 | +86.2% | $104 / Sq Ft | |
| 06/15/2015 06/15/15 | Sold | -- | -- | -- | View Prior Sale |
| 05/06/2015 05/06/15 | Pending | -- | -- | -- | |
| 02/28/2015 02/28/15 | For Sale | $123,500 | -- | $56 / Sq Ft |
We collect this data history from publicly available records. To have your information removed, we recommend requesting removal directly through your county’s website.
| Year | Tax Paid | Tax Assessment Tax Assessment Total Assessment is a certain percentage of the fair market value that is determined by local assessors to be the total taxable value of land and additions on the property. | Land | Improvement |
|---|---|---|---|---|
| 2026 | $2,940 | $32,414 | $4,868 | $27,546 |
| 2025 | $2,940 | $32,414 | $4,868 | $27,546 |
| 2024 | $4,117 | $45,488 | $3,437 | $42,051 |
| 2023 | $4,091 | $45,488 | $3,095 | $42,393 |
| 2022 | $2,293 | $24,510 | $4,375 | $20,135 |
| 2021 | $2,293 | $24,510 | $4,375 | $20,135 |
| 2020 | $2,207 | $23,309 | $4,375 | $18,934 |
| 2019 | $2,165 | $23,309 | $4,375 | $18,934 |
| 2018 | $1,876 | $20,287 | $3,808 | $16,479 |
| 2017 | $1,841 | $20,287 | $3,808 | $16,479 |
| 2016 | $1,841 | $20,040 | $2,740 | $17,300 |
| 2014 | $1,794 | $19,456 | $2,660 | $16,796 |
Seller's Agent in 2025
Lisa Lewis
ReeceNichols - Lees Summit
(816) 305-1245
2 in this area
139 Total Sales
MS
Seller Co-Listing Agent in 2025
Michelle Smith Fry
ReeceNichols - Lees Summit
(816) 215-6436
1 in this area
88 Total Sales
Buyer's Agent in 2025
Brooke Reinertsen
Redfin Corporation
(816) 679-8310
1 in this area
96 Total Sales
RE
Seller's Agent in 2022
Richey Real Estate Group
Real Broker, LLC-MO
(816) 284-6147
9 in this area
715 Total Sales
Seller Co-Listing Agent in 2022
Marianne Luff
ReeceNichols - Lees Summit
(636) 497-5360
1 in this area
55 Total Sales
Buyer's Agent in 2022
Ashley Dwyer
ReeceNichols - Lees Summit
(816) 719-9567
2 in this area
129 Total Sales
Source: Heartland MLS
MLS Number: 2563548
APN: 33-530-02-19-00-0-00-000
Disclaimer: Certain information contained herein is derived from information provided by parties other than Homes.com. All information provided is deemed reliable, but is not guaranteed to be accurate and should be independently verified.
All data is obtained from various sources and may not have been verified by broker or MLS GRID. Supplied Open House Information is subject to change without notice. All information should be independently reviewed and verified for accuracy. Properties may or may not be listed by the office/agent presenting the information. Some IDX listings have been excluded from this website. Prices displayed on all Sold listings are the Last Known Listing Price and may not be the actual selling price.
Listings courtesy of Heartland MLS as distributed by MLS GRID.
Based on information submitted to the MLS GRID
Listing Information presented by local MLS brokerage: TEN-X, INC., local REALTOR®- Arlene Richardson - (888) 952-6393
Ask me questions while you tour the home.