
Tristan Edge
C21/Judge Fite Edmond
(405) 384-8768
123 Total Sales
1 in Smiling Hill/Whispering Heights
$237,500 Price
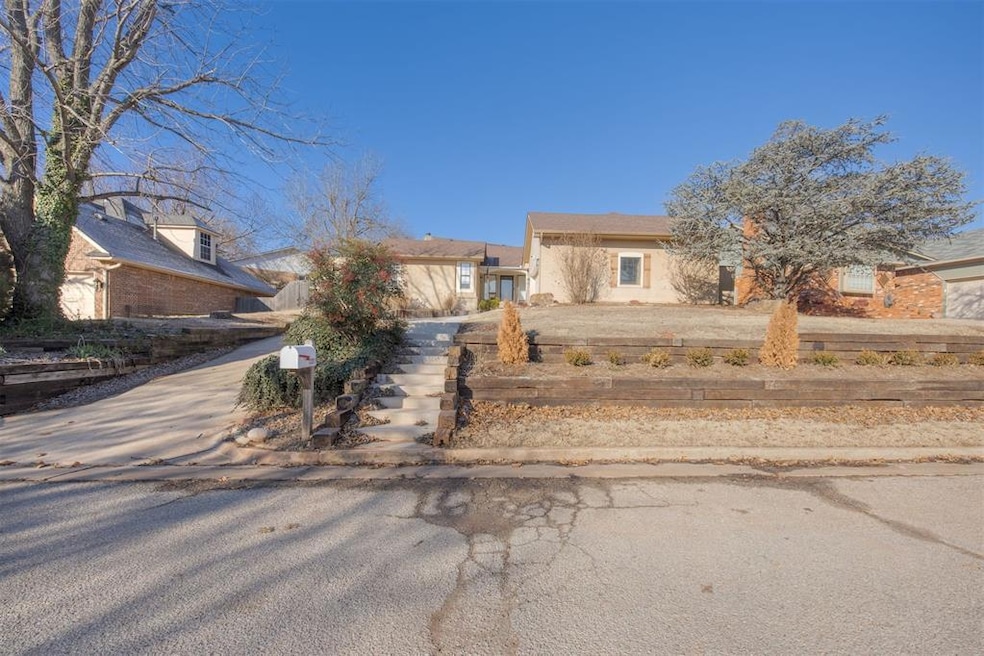


Estimated Value: $259,000 - $278,014
Beautiful updated home in SE Edmond! This adorable home has been nicely updated from floor to ceiling. Step into the inviting living area where natural light dances through the large windows, accentuating the new oak flooring. The living room is a cozy retreat, ideal for family gatherings or entertaining guests. From quartz countertops and stainless steel appliances to the kitchen cabinets complete with new hardware, no detail was overlooked in this completely renovated kitchen. The secondary bedrooms are generously sized, providing comfortable retreats for rest and relaxation. The primary suite is a true oasis with a large walk-in closet and a private outdoor haven. The ensuite features double sinks and a beautiful walk in shower. Step outside into a backyard retreat adorned with a wisteria covered pergola, perfect for outdoor activities and entertaining. Whether you're enjoying a quiet morning coffee on the covered patio or hosting a barbecue with friends, this space is sure to impress. Situated in a family-friendly neighborhood, this home offers proximity to Oklahoma Christian University, easy access to the turnpike as well as plenty of restaurants, shopping and nearby parks make it an ideal location for families.
Last Agent to Sell the Property
West and Main Homes License #172478 Listed on: 01/16/2025
We collect this data history from publicly available records. To have your information removed, we recommend requesting removal directly through your county’s website.
Tristan Edge
C21/Judge Fite Edmond
(405) 384-8768
123 Total Sales
1 in Smiling Hill/Whispering Heights
$237,500 Price
Benjamin Tubbs
Atrium Realty, LLC
(405) 246-9778
565 Total Sales
1 in Smiling Hill/Whispering Heights
$300,000 Price
Kristy Beissel
Whittington Realty
(539) 202-7939
278 Total Sales
1 in Smiling Hill/Whispering Heights
$274,000 Price
Matthew Neill
Keller Williams Central OK
(405) 938-0566
79 Total Sales
1 in Smiling Hill/Whispering Heights
$190,000 Price
Wally Kerr
Your Home Sold Guaranteed Realty - Kerr Team
(405) 679-2032
521 Total Sales
1 in Smiling Hill/Whispering Heights
$399,900 Price
Steven Steele
Keller Williams Central OK
(405) 963-4961
33 Total Sales
1 in Smiling Hill/Whispering Heights
$235,200 Price
We collect this data history from publicly available records. To have your information removed, we recommend requesting removal directly through your county’s website.
| Date | Buyer | Sale Price | Title Company |
|---|---|---|---|
| $276,000 | Legacy Title Of Oklahoma | ||
| $52,500 | None Listed On Document | ||
| $265,000 | Chicago Title | ||
| -- | Chicago Title | ||
| $240,000 | Chicago Title | ||
| -- | Chicago Title Oklahoma Co | ||
| $155,000 | Abstract Title | ||
| $110,000 | Oklahoma City Abstract & Tit | ||
| -- | -- |
We collect this data history from publicly available records. To have your information removed, we recommend requesting removal directly through your county’s website.
| Date | Status | Borrower | Loan Amount |
|---|---|---|---|
| Open | $268,620 | ||
| Previous Owner | $20,000 | ||
| Previous Owner | $192,000 | ||
| Previous Owner | $192,000 | ||
| Previous Owner | $108,000 |
We collect this data history from publicly available records. To have your information removed, we recommend requesting removal directly through your county’s website.
| Date | Event | Price | List to Sale | Price per Sq Ft | Prior Sale |
|---|---|---|---|---|---|
| 03/25/2025 03/25/25 | Sold | $276,000 | -1.1% | $152 / Sq Ft | |
| 02/23/2025 02/23/25 | Pending | -- | -- | -- | |
| 02/12/2025 02/12/25 | For Sale | $279,000 | 0.0% | $154 / Sq Ft | |
| 02/05/2025 02/05/25 | Pending | -- | -- | -- | |
| 01/16/2025 01/16/25 | For Sale | $279,000 | +5.3% | $154 / Sq Ft | |
| 04/05/2024 04/05/24 | Sold | $265,000 | -3.6% | $146 / Sq Ft | View Prior Sale |
| 03/20/2024 03/20/24 | Pending | -- | -- | -- | |
| 03/20/2024 03/20/24 | Price Changed | $275,000 | 0.0% | $152 / Sq Ft | |
| 03/17/2024 03/17/24 | Price Changed | $275,000 | -1.8% | $152 / Sq Ft | |
| 03/04/2024 03/04/24 | For Sale | $280,000 | +16.7% | $154 / Sq Ft | |
| 02/25/2022 02/25/22 | Sold | $240,000 | 0.0% | $132 / Sq Ft | View Prior Sale |
| 02/02/2022 02/02/22 | Price Changed | $240,000 | +900.0% | $132 / Sq Ft | |
| 02/01/2022 02/01/22 | Pending | -- | -- | -- | |
| 02/01/2022 02/01/22 | For Sale | $24,000 | -- | $13 / Sq Ft |
We collect this data history from publicly available records. To have your information removed, we recommend requesting removal directly through your county’s website.
| Year | Tax Paid | Tax Assessment Tax Assessment Total Assessment is a certain percentage of the fair market value that is determined by local assessors to be the total taxable value of land and additions on the property. | Land | Improvement |
|---|---|---|---|---|
| 2025 | $3,166 | $27,390 | $3,850 | $23,540 |
| 2024 | $2,992 | $26,391 | $3,833 | $22,558 |
| 2023 | $2,992 | $25,135 | $3,850 | $21,285 |
| 2022 | $2,432 | $20,252 | $3,635 | $16,617 |
| 2021 | $2,293 | $19,288 | $3,014 | $16,274 |
| 2020 | $2,216 | $18,370 | $3,033 | $15,337 |
| 2019 | $2,221 | $18,306 | $2,926 | $15,380 |
| 2018 | $2,128 | $17,435 | $0 | $0 |
| 2017 | $2,095 | $17,269 | $2,895 | $14,374 |
| 2016 | $2,037 | $16,884 | $2,895 | $13,989 |
| 2015 | $1,809 | $15,910 | $2,895 | $13,015 |
| 2014 | $1,806 | $15,924 | $2,895 | $13,029 |
Seller's Agent in 2025
Autumn Qualls
West and Main Homes
(405) 420-3661
7 in this area
80 Total Sales
Buyer's Agent in 2025
Stephanie Clowdus
Century 21 First Choice Realty
(405) 255-2402
1 in this area
30 Total Sales
K
Seller's Agent in 2022
Kylan Durant
Source: MLSOK
MLS Number: 1150494
APN: 122061210
Disclaimer: Certain information contained herein is derived from information provided by parties other than Homes.com. All information provided is deemed reliable, but is not guaranteed to be accurate and should be independently verified.
All data is obtained from various sources and may not have been verified by broker or MLS GRID. Supplied Open House Information is subject to change without notice. All information should be independently reviewed and verified for accuracy. Properties may or may not be listed by the office/agent presenting the information. Some IDX listings have been excluded from this website. IDX information is provided exclusively for personal, non-commercial use, and may not be used for any purpose other than to identify prospective properties consumers may be interested in purchasing.
Information is deemed reliable but not guaranteed.
This information is not verified for authenticity or accuracy, is not guaranteed and may not reflect all real estate activity in the market.
Copyright 2026 MLSOK, Inc. All rights reserved.
Listings courtesy of MLSOK as distributed by MLS GRID.
Based on information submitted to the MLS GRID
Ask me questions while you tour the home.