
Mylien Pham
RE/MAX All City
(425) 642-1575
69 Total Sales
2 in Lake Stickney
$686K - $827K Price Range

Estimated Value: $911,264
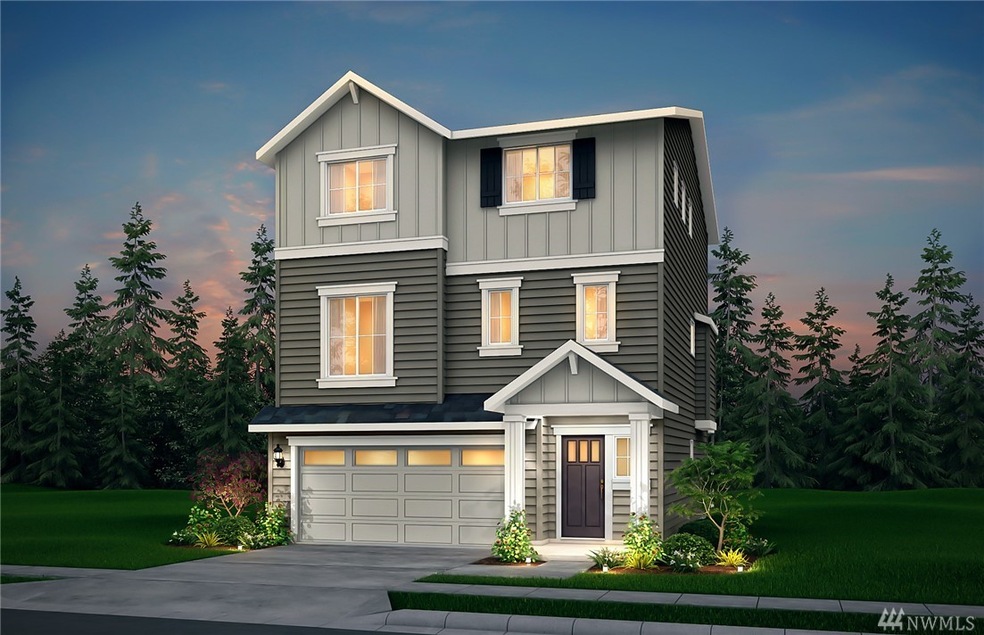
ASHDALE a charming Pulte community w/ convenient access to everything you need! The Holman plan offers Life-Tested living at its best! This spacious floor plan features a 3 car tandem garage, Guest suite on lower level, Spacious gathering room adjacent to beautifully appointed Chef's style kitchen w/soft close & huge island. Private home office space on main level. Professionally designed w/ many beautiful upgrades. Easy commutes, shopping, dining & recreation. Outstanding Builder Warranty.
Source: Northwest Multiple Listing Service (NWMLS)
MLS#: NWM1557771
We collect this data history from publicly available records. To have your information removed, we recommend requesting removal directly through your county’s website.
Mylien Pham
RE/MAX All City
(425) 642-1575
69 Total Sales
2 in Lake Stickney
$686K - $827K Price Range
Lucie Tickle
Windermere Real Estate/M2, LLC
(425) 230-3474
67 Total Sales
1 in Lake Stickney
$590,000 Price
Feng Zhang
KW Greater Seattle
(206) 208-9487
33 Total Sales
1 in Lake Stickney
$968,000 Price
Tawnia Coulter
Coldwell Banker Bain
(206) 889-6146
98 Total Sales
1 in Lake Stickney
$920,000 Price
Shelly Hu
Globenex Realty
(425) 272-6394
68 Total Sales
1 in Lake Stickney
$650,000 Price
Lizbeth Loreto
Keller Williams Realty Bothell
(425) 382-7961
106 Total Sales
1 in Lake Stickney
$765,000 Price
We collect this data history from publicly available records. To have your information removed, we recommend requesting removal directly through your county’s website.
| Date | Buyer | Sale Price | Title Company |
|---|---|---|---|
| $708,990 | First American | ||
| -- | First American Title | ||
| -- | First American Title |
We collect this data history from publicly available records. To have your information removed, we recommend requesting removal directly through your county’s website.
| Date | Status | Borrower | Loan Amount |
|---|---|---|---|
| Open | $425,394 |
We collect this data history from publicly available records. To have your information removed, we recommend requesting removal directly through your county’s website.
| Date | Event | Price | List to Sale | Price per Sq Ft |
|---|---|---|---|---|
| 10/26/2020 10/26/20 | Sold | $708,990 | -0.3% | $284 / Sq Ft |
| 09/19/2020 09/19/20 | Pending | -- | -- | -- |
| 09/08/2020 09/08/20 | Price Changed | $710,990 | +0.7% | $285 / Sq Ft |
| 08/25/2020 08/25/20 | Price Changed | $705,990 | +0.9% | $283 / Sq Ft |
| 04/17/2020 04/17/20 | Price Changed | $699,990 | -1.0% | $280 / Sq Ft |
| 03/19/2020 03/19/20 | Price Changed | $706,718 | +3.4% | $283 / Sq Ft |
| 02/13/2020 02/13/20 | Price Changed | $683,240 | -0.2% | $273 / Sq Ft |
| 01/31/2020 01/31/20 | Price Changed | $684,340 | +0.2% | $274 / Sq Ft |
| 01/23/2020 01/23/20 | For Sale | $683,240 | -- | $273 / Sq Ft |
We collect this data history from publicly available records. To have your information removed, we recommend requesting removal directly through your county’s website.
| Year | Tax Paid | Tax Assessment Tax Assessment Total Assessment is a certain percentage of the fair market value that is determined by local assessors to be the total taxable value of land and additions on the property. | Land | Improvement |
|---|---|---|---|---|
| 2026 | $7,554 | $915,000 | $425,300 | $489,700 |
| 2025 | $7,056 | $847,600 | $381,200 | $466,400 |
| 2024 | $7,056 | $839,900 | $359,000 | $480,900 |
| 2023 | $7,074 | $880,000 | $379,000 | $501,000 |
| 2022 | $6,400 | $673,100 | $248,000 | $425,100 |
| 2020 | $997 | $221,000 | $221,000 | $0 |
J
Seller's Agent in 2020
Joshua Young
KB Home Sales
(360) 739-9002
44 Total Sales
Source: Northwest Multiple Listing Service (NWMLS)
MLS Number: NWM1557771
APN: 011910-000-002-00
Disclaimer: Certain information contained herein is derived from information provided by parties other than Homes.com. All information provided is deemed reliable, but is not guaranteed to be accurate and should be independently verified.
All data is obtained from various sources and may not have been verified by broker or MLS GRID. Supplied Open House Information is subject to change without notice. All information should be independently reviewed and verified for accuracy. Properties may or may not be listed by the office/agent presenting the information. Listing information is provided by the Northwest Multiple Listing Service (NWMLS). Property information is based on available data that may include MLS information, county records, and other sources. Listings marked with the 3 tree icon and provided by NWMLS. All properties are subject to prior sale or withdrawal. IDX information is provided exclusively for consumers’ personal noncommercial use, that it may not be used for any purpose other than to identify prospective properties consumers may be interested in purchasing, that the data is deemed reliable but is not guaranteed by MLS GRID. ©2026 NWMLS.
Based on information submitted to the MLS GRID
Listings courtesy of Northwest Multiple Listing Service (NWMLS) as distributed by MLS GRID
Ask me questions while you tour the home.