NOT LISTED FOR SALE

13305 Ager Beswick Rd Montague, CA 96064

6 Beds
5 Baths
5,100 Sq Ft
121.39 Acre Lot

Sale Details

Date Sold: January 31, 2026

Last sale price $895,000 $175 Per Sq Ft

166 Days on Market

Highlights

  • Horses Allowed On Property
  • Home fronts a creek
  • 121.39 Acre Lot
  • Bogus Elementary School Rated 10
  • Views of Trees
  • Deck

About This Home

As of January 2026

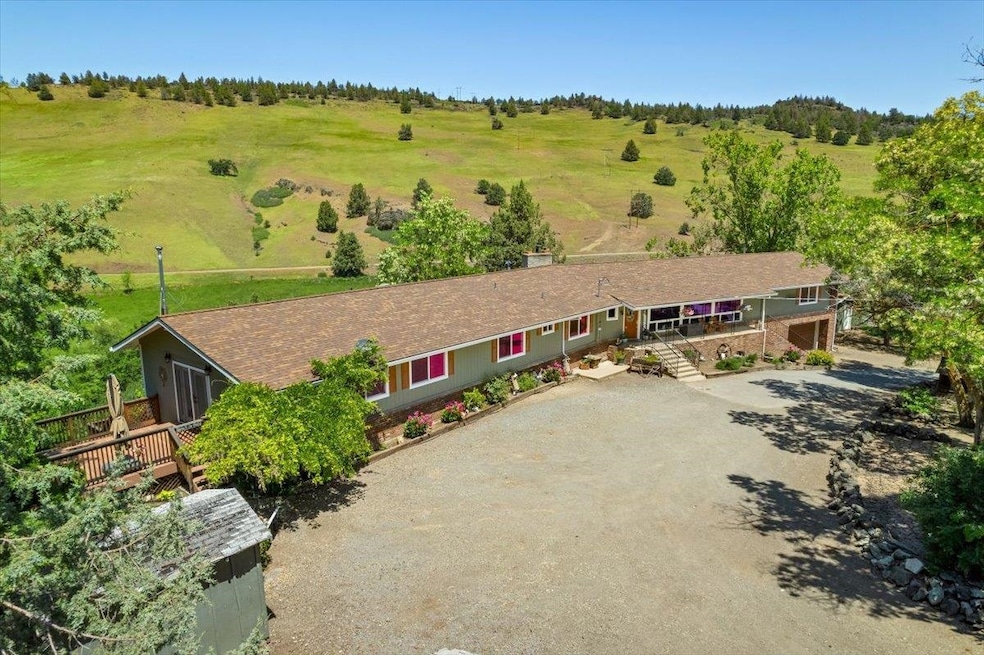
Custom 5,100 sf home on 121.39+/- acres! Bogus Creek passes through the property, which includes approx. 15 acres of mostly flood irrigate meadow! This spacious ranch home has an elegant remodeled kitchen, great for those who love to cook or entertain, custom cabinetry, corian counters. It's open to the living room, with vaulted ceilings & a wall of windows to overlook the creek & ranch from the hilltop location. There are two primary bedrooms, a large primary bath with jetted tub & serene views to relax with. Deck, patio, landscaping, lawns, front & rear, contribute to the enjoyment of this setting. Room for cattle, horses, sheep, gardening, etc. The meadow is fully fenced, rest of the property partially fenced. You'll enjoy seeing a variety of wildlife along the year round creek, including waterfowl, wild turkeys, deer & relaxing at the picnic area along the creek. Pass through the gated entrance & follow the paved driveway to the house, located less than a half hour from Yreka, 20 minutes to Montague & an hour to Medford. If you're looking for country living with a large home & room to enjoy your own creek front land, make an appointment for your tour of this pretty place!

Last Agent to Sell the Property

Kathy Hayden

California Outdoor Properties License #01081339 Listed on: 06/10/2025

Co-Listed By

Amy Friend

California Outdoor Properties License #01328922

Last Buyer's Agent

Kathy Hayden

California Outdoor Properties License #01081339 Listed on: 06/10/2025

Create a Home Valuation Report for This Property
The Home Valuation Report is an in-depth analysis detailing your home's value as well as a comparison with similar homes in the area

Home Details

Home Type

  • Single Family

Year Built

  • Built in 1964

Lot Details

  • 121.39 Acre Lot
  • Home fronts a creek
  • Wood Fence
  • Landscaped
  • Few Trees
  • Lawn
  • Property is zoned Ag-1-b

Property Views

  • Trees
  • Hills

Home Design

  • 2-Story Property
  • Slab Foundation
  • Composition Roof
  • Concrete Perimeter Foundation
  • Cement Board or Planked

Interior Spaces

  • 5,100 Sq Ft Home
  • Vaulted Ceiling
  • Multiple Fireplaces
  • Wood Burning Stove
  • Double Pane Windows
  • Vinyl Clad Windows
  • Blinds

Kitchen

  • Dishwasher
  • Kitchen Island
  • Granite Countertops
  • Built-In or Custom Kitchen Cabinets

Flooring

  • Wood
  • Carpet
  • Tile

Bedrooms and Bathrooms

  • 6 Bedrooms
  • 5 Bathrooms
  • Dual Sinks
  • Hydromassage or Jetted Bathtub

Basement

  • Partial Basement
  • Laundry in Basement

Parking

  • 2 Car Attached Garage
  • Gravel Driveway

Outdoor Features

  • Deck
  • Shed

Utilities

  • Pellet Stove burns compressed wood to generate heat
  • Heating System Uses Propane
  • Well
  • Phone Available

Additional Features

  • Pasture
  • Horses Allowed On Property

Listing and Financial Details

  • Assessor Parcel Number 041-080-670

Home Details

Home Type

Single Family

Year Built

Built in 1964

Lot Details

121.39 Acres

Listing Details

  • Additional Assessor Parcel Numbers: 41-080-710 and 041-080-170
  • Assessor Parcel Number: 041-080-670
  • Estimated Acres: 121.39
  • Estimated Age: 51 - 70 Yrs
  • Estimated Sq Ft: 5100
  • Class: Residential
  • Fencing: Wood
  • Heat: F/A Propane, Pellet Stove, Wood Stove, Fuel Tank/Owned
  • Kitchen Amenities: Custom Cabinets, Granite Counter Tops, Kitchen Island
  • Lot Dimensions: irregular
  • Lvt Date: 06/10/2025
  • Bathrooms: 5
  • Number Of Bedrooms: 6
  • Remarks To Public: Custom 5,100 sf home on 121.39+/- acres! Bogus Creek passes through the property, which includes approx. 15 acres of mostly flood irrigate meadow! This spacious ranch home has an elegant remodeled kitchen, great for those who love to cook or entertain, custom cabinetry, corian counters. It's open to the living room, with vaulted ceilings & a wall of windows to overlook the creek & ranch from the hilltop location. There are two primary bedrooms, a large primary bath with jetted tub & serene views to relax with. Deck, patio, landscaping, lawns, front & rear, contribute to the enjoyment of this setting. Room for cattle, horses, sheep, gardening, etc. The meadow is fully fenced, rest of the property partially fenced. You'll enjoy seeing a variety of wildlife along the year round creek, including waterfowl, wild turkeys, deer & relaxing at the picnic area along the creek. Pass through the gated entrance & follow the paved driveway to the house, located less than a half hour from Yreka, 20 minutes to Montague & an hour to Medford. If you're looking for country living with a large home & room to enjoy your own creek front land, make an appointment for your tour of this pretty place!
  • Sewage: Has Septic
  • Sewage Type: Has Septic
  • Street: Paved
  • Style: Ranch
  • Type: Single Family
  • View: Hills, Trees
  • View 2: Yes
  • Window Coverings: Blinds, Some
  • Year Built: 1964
  • Transmit To Internet: YES
  • I N C L U D E I N Z I L L O W F E E D: YES
  • R E M A R K S T O A G E N T: Seller just got a new insurance policy, not CA Fair Plan! Recent Lot Line Adjustment. Old parcel map will not be accurate. See map in documents. New Water Filtration system installed on well June 2025. Propane Boiler with thermostat heats most of house, living room has wood stove, one primary bedroom has a wood stove and the other has a diesel Franklin stove, basement has a pellet stove. 5 portable AC units, included in sale.
  • Special Features: None
  • Property Sub Type: Detached

Interior Features

  • Bathroom Amenities: Double Sink, Jet Tub, Tile Enclosure, Tile Floors
  • Appliances: Dishwasher
  • Fireplace: Two Or More
  • Floor Covering: Carpet, Tile, Wood
  • Foundation: Partial Basement, Perimeter, Slab
  • Interior Amenities: Pantry, Vaulted Ceilings

Exterior Features

  • Windows: Double Pane, Vinyl Clad
  • Exterior: Cement Board
  • Exterior Amenities: Deck, Horses Ok, Landscaping, Lawn, Shed, Pasture Area, Trees
  • Roof: Composition
  • Stories: Two
  • Waterfront: Creek
  • Waterfront Type: Creek

Garage/Parking

  • Garage Type: Garage Attached
  • Driveway: Gravel
  • Garage Capacity: Two

Utilities

  • Laundry: Basement
  • Utilities Available: Electricity, Hard Line Phone
  • Water: Has Well
  • Water Type: Has Well

Lot Info

  • Topography: Varies
  • Zoning: Ag-1-b

Multi Family

  • Number Of Units: 1

Property History

We collect this data history from publicly available records. To have your information removed, we recommend requesting removal directly through your county’s website.

Date Event Price List to Sale Price per Sq Ft
01/31/2026 01/31/26 Sold $895,000 0.0% $175 / Sq Ft
11/23/2025 11/23/25 Pending -- -- --
08/30/2025 08/30/25 Price Changed $895,000 -10.1% $175 / Sq Ft
06/10/2025 06/10/25 For Sale $995,000 -- $195 / Sq Ft
Source: Siskiyou Association of REALTORS®

Agents Affiliated with this Home

  • Section Image
  • Section Image
See All Agents

Map

Source: Siskiyou Association of REALTORS®

MLS Number: 20250698

Siskiyou Association of REALTORS®
Your Personal Tour Guide

Ask me questions while you tour the home.