
Melanie Jackson
Unlimited Properties
(501) 406-0933
69 Total Sales
2 in Hillsborough
$301K - $312K Price Range


Estimated Value: $367,222
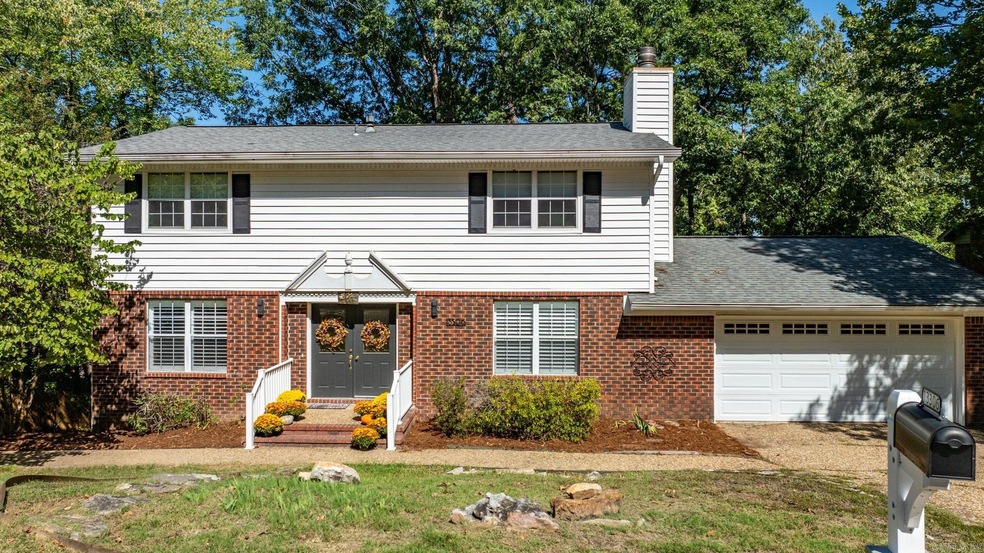
Traditional 2 Story home PLUS a finished-out basement/playroom offers room for everyone in a private setting with trees galore! This home continues to be beautifully updated from fresh paint & LVP flooring, to new window coverings, replaced light fixtures, and more! Main level has a large den with a fireplace, an Extra-Large Dining room for entertaining and games, an optional home office area, and an updated eat-in Kitchen with granite countertops! All 4 bedrooms are upstairs and have been updated with paint & carpet. Spacious primary suite with modernized bath and shower. Downstairs is a dream for kid's or adult's with a large area to lounge in & watch TV or movies, play ping pong (or get a pool table!), hang out with friends, and order 'door dash' from Mom upstairs! LOL! Backyard is big, beautiful, lots of trees, and room to roam! Kids have their own "cabin" to play in and yard has a new fenced area for the pups! Don't forget the neighborhood pool & park, which are walking distance from the house. Convenient WLR location allows easy access to everything! See agent remarks.
We collect this data history from publicly available records. To have your information removed, we recommend requesting removal directly through your county’s website.
Melanie Jackson
Unlimited Properties
(501) 406-0933
69 Total Sales
2 in Hillsborough
$301K - $312K Price Range
Liz Mackenzie
Exp Realty
(501) 602-7388
44 Total Sales
2 in Hillsborough
$95K - $290K Price Range
Kim Creighton
Baxley-Penfield-Moudy Realtors
(501) 300-9467
168 Total Sales
1 in Hillsborough
$388,500 Price
Rennie Jenkins
Jon Underhill Real Estate
(501) 504-7108
31 Total Sales
1 in Hillsborough
$430,000 Price
Amanda Galbraith
Arkansas Property Management & Real Estate
(501) 406-2536
120 Total Sales
2 in Hillsborough
$295K - $330K Price Range
Kimberly Robbins
CBRPM Group
(501) 500-6759
173 Total Sales
4 in Hillsborough
$270K - $413K Price Range
We collect this data history from publicly available records. To have your information removed, we recommend requesting removal directly through your county’s website.
| Date | Buyer | Sale Price | Title Company |
|---|---|---|---|
| $335,000 | Commerce Title & Closing Servi | ||
| Cruce Terry | -- | None Available |
We collect this data history from publicly available records. To have your information removed, we recommend requesting removal directly through your county’s website.
| Date | Status | Borrower | Loan Amount |
|---|---|---|---|
| Open | $284,750 | ||
| Previous Owner | Cruce Terry Norman | $229,600 | |
| Previous Owner | Cruce Terry N | $242,100 |
We collect this data history from publicly available records. To have your information removed, we recommend requesting removal directly through your county’s website.
| Date | Event | Price | List to Sale | Price per Sq Ft | Prior Sale |
|---|---|---|---|---|---|
| 11/27/2024 11/27/24 | Sold | $370,000 | -3.4% | $118 / Sq Ft | |
| 10/04/2024 10/04/24 | For Sale | $383,000 | +14.3% | $122 / Sq Ft | |
| 02/24/2023 02/24/23 | Sold | $335,000 | -4.3% | $111 / Sq Ft | View Prior Sale |
| 02/24/2023 02/24/23 | Pending | -- | -- | -- | |
| 12/17/2022 12/17/22 | For Sale | $350,000 | -- | $116 / Sq Ft |
We collect this data history from publicly available records. To have your information removed, we recommend requesting removal directly through your county’s website.
| Year | Tax Paid | Tax Assessment Tax Assessment Total Assessment is a certain percentage of the fair market value that is determined by local assessors to be the total taxable value of land and additions on the property. | Land | Improvement |
|---|---|---|---|---|
| 2025 | $4,396 | $62,795 | $7,000 | $55,795 |
| 2024 | $3,000 | $62,795 | $7,000 | $55,795 |
| 2023 | $3,000 | $62,795 | $7,000 | $55,795 |
| 2022 | $2,869 | $62,795 | $7,000 | $55,795 |
| 2021 | $2,627 | $37,260 | $9,800 | $27,460 |
| 2020 | $2,608 | $37,260 | $9,800 | $27,460 |
| 2019 | $2,608 | $37,260 | $9,800 | $27,460 |
| 2018 | $2,608 | $37,260 | $9,800 | $27,460 |
| 2017 | $2,608 | $37,260 | $9,800 | $27,460 |
| 2016 | $3,072 | $43,890 | $9,800 | $34,090 |
| 2015 | $3,047 | $43,473 | $9,800 | $33,673 |
| 2014 | $3,047 | $43,473 | $9,800 | $33,673 |
Seller's Agent in 2024
Jamie Grantham
CBRPM Group
(501) 681-3125
4 in this area
32 Total Sales
Buyer's Agent in 2024
Dana Patterson-Sims
RE501 Partners
(501) 786-2651
5 in this area
81 Total Sales
Seller's Agent in 2023
Kimberlee Jones
RE/MAX
(501) 626-6445
1 in this area
49 Total Sales
Source: Cooperative Arkansas REALTORS® MLS
MLS Number: 24036658
APN: 43L-108-00-036-00
Disclaimer: Certain information contained herein is derived from information provided by parties other than Homes.com. All information provided is deemed reliable, but is not guaranteed to be accurate and should be independently verified.
IDX information is provided exclusively for personal, non-commercial use, and may not be used for any purpose other than to identify prospective properties consumers may be interested in purchasing.
Ask me questions while you tour the home.