NOT LISTED FOR SALE

13307 525th Ave Cosmos, MN 56228

Estimated Value: $261,000 - $386,103

3 Beds
2 Baths
2,188 Sq Ft
$147/Sq Ft Est. Value

Sale Details

Date Sold: September 19, 2024

Last sale price $365,000 $167 Per Sq Ft

Est. 12% decrease in value since last sale

Current estimated payment $1,894 / mo

109 Days on Market

Highlights

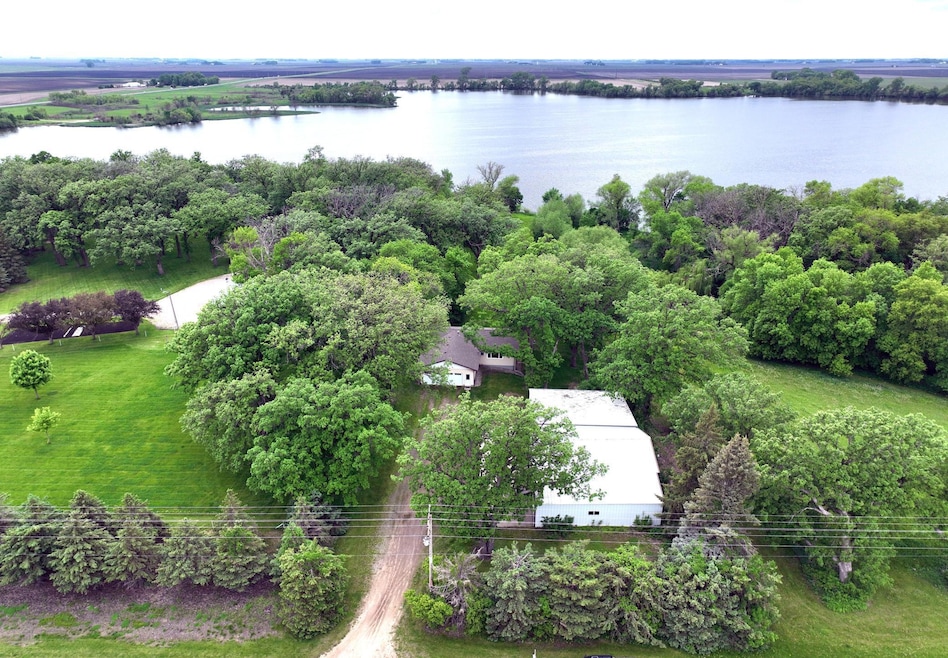
  • 210 Feet of Waterfront
  • No HOA
  • The kitchen features windows
  • Beach Access
  • Stainless Steel Appliances
  • 2 Car Attached Garage

About This Home

As of September 2024

Welcome to your beautiful sanctuary. Move in ready updated home with open floor plan. Property features 210 feet of Lake Frontage. Single Story with walk out basement to the lake side has 3+ bedrooms, two full baths, and attached insulated two car garage. Stainless steel appliances. Watch the sunsets over the lake from the two tiered deck out the french doors in the dining area. Large family area in basement with wood fireplace and walk out to paved patio. Property also has two steel constructed insulated shops totaling 2500 sq feet. plus 725 sq ft of non insulated enclosed storage.

Last Agent to Sell the Property

Richard Nordin

First State Real Estate Agency Listed on: 05/22/2024

Last Buyer's Agent

Stacey McDevitt

Realty ONE Group Choice

Realty ONE Group Choice
Create a Home Valuation Report for This Property
The Home Valuation Report is an in-depth analysis detailing your home's value as well as a comparison with similar homes in the area

Home Details

Home Type

  • Single Family

Est. Annual Taxes

  • $1,652

Year Built

  • Built in 1984

Lot Details

  • 1.84 Acre Lot
  • 210 Feet of Waterfront
  • Lake Front
  • Irregular Lot
  • Many Trees
  • Zoning described as Shoreline,Residential-Single Family

Parking

  • 2 Car Attached Garage
  • Insulated Garage
  • Garage Door Opener

Home Design

  • Architectural Shingle Roof
  • Vinyl Siding

Interior Spaces

  • 1-Story Property
  • Wood Burning Fireplace
  • Circulating Fireplace
  • Family Room
  • Living Room
  • Combination Kitchen and Dining Room
  • Storage Room
  • Laundry Room
  • Utility Room

Kitchen

  • Range
  • Microwave
  • Dishwasher
  • Stainless Steel Appliances
  • The kitchen features windows

Bedrooms and Bathrooms

  • 3 Bedrooms
  • 2 Full Bathrooms

Partially Finished Basement

  • Block Basement Construction
  • Basement Window Egress

Outdoor Features

  • Beach Access

Utilities

  • Cooling System Mounted In Outer Wall Opening
  • Forced Air Heating System
  • 200+ Amp Service
  • Propane
  • Well
  • Septic System

Community Details

  • No Home Owners Association

Listing and Financial Details

  • Assessor Parcel Number 040108000

Home Details

Home Type

Single Family

Est. Annual Taxes

$1,652

Year Built

Built in 1984

Lot Details

1.84 Acres

Parking

2

Listing Details

  • Type: Residential
  • Property Subtype 1: Single Family Residence
  • Cooling System: Wall Unit(s)
  • Garage Spaces: 2
  • Accessibility Features: None
  • Fireplaces: 1
  • Water Source: Well
  • Year Built: 1984
  • Above Grade Finished Sq Ft: 1288
  • Water Body Name: Thompson
  • Unit Levels: One
  • New Construction: No
  • FractionalOwnershipYN: No
  • Rental License?: No
  • Special Features: None
  • Property Sub Type: Detached

Interior Features

  • Basement: Block, Egress Window(s), Partially Finished
  • Appliances: Dishwasher, Microwave, Range, Refrigerator, Stainless Steel Appliances
  • Fireplace Features: Circulating, Wood Burning
  • Living Area: 2188
  • Fireplace: Yes
  • Below Grade Finished Sq Ft: 900
  • Basement YN: Yes
  • Dining Room Type: Living Room, Kitchen, Bedroom 1, Bedroom 2, Bathroom, Family Room, Bedroom 3, Non-Egress, Utility Room, Laundry, Storage

Beds/Baths

  • Full Bathrooms: 2
  • Total Bedrooms: 3

Exterior Features

  • Roof: Age Over 8 Years, Architectural Shingle
  • Fencing: None
  • View: Lake, West
  • Other Structures: Pole Building, Workshop
  • ConstructionMaterialsDesc: Block,Frame
  • PatioPorchType: Deck,Patio
  • LakeChain: N
  • Waterfront Frontage: 210

Garage/Parking

  • Parking Features: Attached Garage, Gravel, Garage Door Opener, Insulated Garage

Utilities

  • Heating: Forced Air
  • Sewer: Private Sewer, Septic System Compliant - No, Tank with Drainage Field
  • Electric: 200+ Amp Service
  • Fuel: Propane
  • Power Company: Meeker Cooperative Light & Power

Condo/Co-op/Association

  • Association: No
  • Amenities Unit: Ceiling Fan(s),Deck,French Doors,Kitchen Center Island,Kitchen Window,Main Floor Primary Bedroom

Schools

  • Junior High Dist: A.C.G.C.
  • SchoolDistrictPhone: 320-857-2271

Lot Info

  • Waterfront YN: Yes
  • PropertyAttachedYN: No
  • Lot Size: 115x695x
  • Lot Size Sq Ft: 80150.4
  • Land Lease: No
  • Lot Features: Accessible Shoreline, Irregular Lot, Many Trees
  • Additional Parcels: No
  • Zoning Description: Shoreline,Residential-Single Family
  • AssessmentPending: No
  • Yearly/Seasonal: Yearly

Building Info

  • Construction Materials: Vinyl Siding

Tax Info

  • Tax Year: 2023
  • Assessor Parcel Number: 040108000
  • Tax Annual Amount: 1652
  • TaxWithAssessments: 1652.0000

Multi Family

  • WaterfrontFeatures: Lake Front

Ownership History

We collect this data history from publicly available records. To have your information removed, we recommend requesting removal directly through your county’s website.

Date Name Owned For Owner Type

Purchase Details

Listed on
May 22, 2024
Closed on
Sep 19, 2024
Sold by
Adams Douglas and Adams Karen
Bought by
Seller's Agent
Richard Nordin
First State Real Estate Agency
Buyer's Agent
Stacey McDevitt
Realty ONE Group Choice
List Price
$425,000
Sold Price
$365,000
Premium/Discount to List
-$60,000
-14.12%
Views
64
Current Estimated Value
$322,526

Home Financials for this Owner

Home Financials are based on the most recent Mortgage that was taken out on this home.
Estimated Appreciation
-$42,474
Avg. Annual Appreciation
-6.21%
Original Mortgage
$358,388
Outstanding Balance
$352,289
Interest Rate
7.37%
Mortgage Type
FHA
Estimated Equity
-$29,763
Source: Public Records

Purchase History

We collect this data history from publicly available records. To have your information removed, we recommend requesting removal directly through your county’s website.

Date Buyer Sale Price Title Company
$365,000 --
Halls Annamarie $365,000 Title Team
Source: Public Records

Mortgage History

We collect this data history from publicly available records. To have your information removed, we recommend requesting removal directly through your county’s website.

Date Status Borrower Loan Amount
Open $358,388
Source: Public Records

Property History

We collect this data history from publicly available records. To have your information removed, we recommend requesting removal directly through your county’s website.

Date Event Price List to Sale Price per Sq Ft
09/19/2024 09/19/24 Sold $365,000 -1.1% $167 / Sq Ft
09/08/2024 09/08/24 Pending -- -- --
08/06/2024 08/06/24 Price Changed $369,000 -5.1% $169 / Sq Ft
07/18/2024 07/18/24 Price Changed $389,000 -7.4% $178 / Sq Ft
06/12/2024 06/12/24 Price Changed $420,000 -1.2% $192 / Sq Ft
05/22/2024 05/22/24 For Sale $425,000 -- $194 / Sq Ft
Source: NorthstarMLS

Tax History

We collect this data history from publicly available records. To have your information removed, we recommend requesting removal directly through your county’s website.

Year Tax Paid Tax Assessment Tax Assessment Total Assessment is a certain percentage of the fair market value that is determined by local assessors to be the total taxable value of land and additions on the property. Land Improvement
2026 $1,470 $230,000 $53,600 $176,400
2025 $1,470 $233,500 $53,600 $179,900
2024 $1,620 $227,200 $51,100 $176,100
2023 $1,652 $228,900 $51,100 $177,800
2022 $1,550 $184,300 $34,600 $149,700
2021 $1,466 $156,300 $34,600 $121,700
2020 $1,424 $148,200 $34,600 $113,600
2019 $1,396 $141,300 $25,900 $115,400
2018 $1,154 $143,400 $25,900 $117,500
2017 $1,114 $128,800 $25,900 $102,900
2016 $1,156 $128,900 $25,900 $103,000
2015 $1,454 $0 $0 $0
2014 $1,454 $0 $0 $0
Source: Public Records

Agents Affiliated with this Home

  • Section Image
  • Section Image
See All Agents

Map

Source: NorthstarMLS

MLS Number: 6540119

NorthstarMLS

APN: 04-0108000

Your Personal Tour Guide

Ask me questions while you tour the home.