
Tyler Bowman
Engel & Völkers Dana Point
(949) 832-6059
51 Total Sales
1 in Fire Mountain
$990,000 Price
Estimated Value: $1,086,991
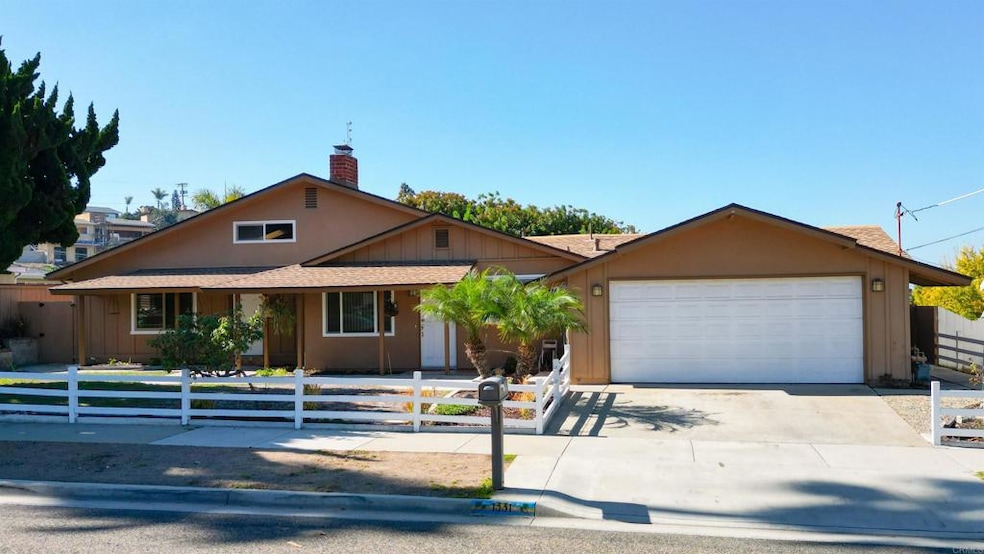
Welcome to 1331 Cornish Drive, Oceanside. Set in the highly sought-after Fire Mountain community, this single-story home offers more than 1,800 square feet of living space. You’re just minutes from Pacific Coast Plaza, El Camino North Shopping Center, a variety of dining options, schools, the beach, and major commuter routes. This spacious floor plan features a welcoming living room highlighted by a fireplace focal point, a separate formal dining area, and a massive separate family room well-suited for gatherings, media, and so much more. You will love the striking slopped wood-beamed ceiling. The kitchen includes upgraded cabinetry and granite counters, upgraded appliances, plus generous prep and storage space. The family room opens to a well-designed covered patio outdoor entertaining area, exceptional for year-round coastal living. The spacious yard offers privacy, a sliver view of sunsets, and a gas fire pit. The enclosed pool area offers a wide-open canvas for whatever you can imagine- an indoor-outdoor lounge, home gym, play space, workshop, studio, or a return to a full pool environment.
Last Agent to Sell the Property
Coldwell Banker Realty Brokerage Email: jtalani@cbrealty.com License #00979316 Listed on: 12/01/2025
We collect this data history from publicly available records. To have your information removed, we recommend requesting removal directly through your county’s website.
Tyler Bowman
Engel & Völkers Dana Point
(949) 832-6059
51 Total Sales
1 in Fire Mountain
$990,000 Price
Rodrigo Suerte Felipe
eXp Realty of California Inc
(661) 592-1144
76 Total Sales
1 in Fire Mountain
$1,291,045 Price
Andrew Plante
Renovation Realty
(858) 766-6340
61 Total Sales
1 in Fire Mountain
$1,599,000 Price
Mary Valentine- Frolander
First Team Real Estate
(442) 237-9602
101 Total Sales
6 in Fire Mountain
$1.1M - $2M Price Range
Don Engle
Harcourts One
(760) 259-2648
14 Total Sales
1 in Fire Mountain
$1,436,795 Price
OB Juncal
ERA Ranch & Sea Realty
(760) 576-2427
76 Total Sales
1 in Fire Mountain
$1,480,000 Price
We collect this data history from publicly available records. To have your information removed, we recommend requesting removal directly through your county’s website.
| Date | Buyer | Sale Price | Title Company |
|---|---|---|---|
| $1,050,000 | Equity Title | ||
| The Kenneth & Patricia Vance August 27 2 | -- | None Available | |
| Vance Kenneth E | -- | None Available | |
| Vance Mae | -- | -- | |
| Vance Mae | -- | -- |
We collect this data history from publicly available records. To have your information removed, we recommend requesting removal directly through your county’s website.
| Date | Status | Borrower | Loan Amount |
|---|---|---|---|
| Open | $808,000 | ||
| Previous Owner | Vance Kenneth E | $544,185 |
We collect this data history from publicly available records. To have your information removed, we recommend requesting removal directly through your county’s website.
| Date | Event | Price | List to Sale | Price per Sq Ft |
|---|---|---|---|---|
| 03/11/2026 03/11/26 | Sold | $1,010,000 | -3.8% | $554 / Sq Ft |
| 01/20/2026 01/20/26 | Pending | -- | -- | -- |
| 01/13/2026 01/13/26 | Price Changed | $1,050,000 | -12.4% | $576 / Sq Ft |
| 12/01/2025 12/01/25 | For Sale | $1,199,000 | -- | $657 / Sq Ft |
We collect this data history from publicly available records. To have your information removed, we recommend requesting removal directly through your county’s website.
| Year | Tax Paid | Tax Assessment Tax Assessment Total Assessment is a certain percentage of the fair market value that is determined by local assessors to be the total taxable value of land and additions on the property. | Land | Improvement |
|---|---|---|---|---|
| 2026 | $1,445 | $134,266 | $21,405 | $112,861 |
| 2025 | $1,445 | $131,635 | $20,986 | $110,649 |
| 2024 | $1,416 | $129,055 | $20,575 | $108,480 |
| 2023 | $1,371 | $126,525 | $20,172 | $106,353 |
| 2022 | $1,348 | $124,045 | $19,777 | $104,268 |
| 2021 | $1,352 | $121,614 | $19,390 | $102,224 |
| 2020 | $1,311 | $120,368 | $19,192 | $101,176 |
| 2019 | $1,272 | $118,009 | $18,816 | $99,193 |
| 2018 | $1,257 | $115,697 | $18,448 | $97,249 |
| 2017 | $70 | $113,430 | $18,087 | $95,343 |
| 2016 | $1,191 | $111,207 | $17,733 | $93,474 |
| 2015 | $1,156 | $109,537 | $17,467 | $92,070 |
| 2014 | $1,112 | $107,392 | $17,125 | $90,267 |
Seller's Agent in 2026
Jeffrey Talani
Coldwell Banker Realty
(916) 684-8180
1 in this area
22 Total Sales
Buyer's Agent in 2026
Chris Abad
Keller Williams SanDiego Metro
(760) 822-9742
2 in this area
38 Total Sales
Source: California Regional Multiple Listing Service (CRMLS)
MLS Number: NDP2511142
APN: 151-253-10
Disclaimer: Certain information contained herein is derived from information provided by parties other than Homes.com. All information provided is deemed reliable, but is not guaranteed to be accurate and should be independently verified.
The multiple listing data appearing on this website, or contained in reports produced therefrom, is owned and copyrighted by California Regional Multiple Listing Service, Inc. ("CRMLS") and is protected by all applicable copyright laws. Information provided is for viewer's personal, non-commercial use and may not be used for any purpose other than to identify prospective properties the viewer may be interested in purchasing. All listing data, including but not limited to square footage and lot size is believed to be accurate, but the listing Agent, listing Broker and CRMLS and its affiliates do not warrant or guarantee such accuracy. The viewer should independently verify the listed data prior to making any decisions based on such information by personal inspection and/or contacting a real estate professional.
Based on information from California Regional Multiple Listing Service, Inc. and /or other sources. All data, including all measurements and calculations of area, is obtained from various sources and has not been, and will not be, verified by broker or MLS. All information should be independently reviewed and verified for accuracy. Properties may or may not be listed by the office/agent presenting the information
Ask me questions while you tour the home.