
Brooke Brock
BBR Realty LLC
(734) 472-2852
71 Total Sales
4 in Southgate
$196K - $287K Price Range
Estimated Value: $191,976
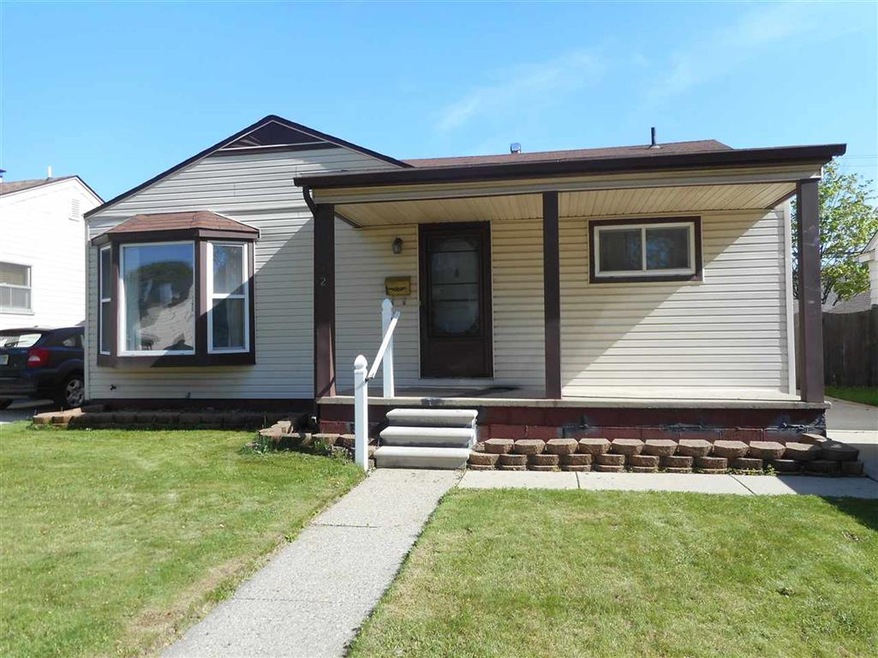
**OPEN HOUSE SUNDAY JULY 29TH 2-4**Spacious 2 Bedroom Ranch* Formal Dining W/Parquet Floor, Oak Cabinets in Kitchen w/BI Dishwasher, Ceiling fan and ceramic floor*Large Living Room has a gas Fireplace, Ceiling fan and hardwood floors*Both bedrooms have ceiling fans*Full basement with glass block windows*Central Air*Enclosed porch with Hot Tub, concrete floor*Inground Gas Grill*Detached 2.5 car garage w/EGDO*Newer Privacy Fence** **Seller will consider all offers**BRING AN OFFER** Immediate occupancy on this beauty! SUBJECT TO PROBATE APPROVAL. Licensed Agent must be physically present at all showings!!!!
Last Agent to Sell the Property
Marie Gamber
Premiere Realty Group, LLC License #MCAR-6502357325 Listed on: 06/05/2018
Co-Listed By
Tricia Sattler
Premiere Realty Group, LLC License #MCAR-6501281538
We collect this data history from publicly available records. To have your information removed, we recommend requesting removal directly through your county’s website.
Brooke Brock
BBR Realty LLC
(734) 472-2852
71 Total Sales
4 in Southgate
$196K - $287K Price Range
Penny Tarwacki
Real Estate One Southgate
(313) 474-6843
75 Total Sales
10 in Southgate
$152K - $325K Price Range
Nancy Cuddihy
Premiere Realty Group LLC
(734) 292-8043
65 Total Sales
2 in Southgate
$170K - $250K Price Range
Carolena Reed
Premiere Realty Group LLC
(734) 366-4319
133 Total Sales
12 in Southgate
$125K - $340K Price Range
Melissa Michels
Berkshire Hathaway HomeServices Kee Realty Bham
(586) 666-1775
38 Total Sales
1 in Southgate
$250,000 Price
Bob MacKenzie
Real Estate One Inc -SCS
(989) 368-8826
119 Total Sales
1 in Southgate
$170,000 Price
We collect this data history from publicly available records. To have your information removed, we recommend requesting removal directly through your county’s website.
| Date | Buyer | Sale Price | Title Company |
|---|---|---|---|
| $101,600 | Michigan Title Ins Agency In |
We collect this data history from publicly available records. To have your information removed, we recommend requesting removal directly through your county’s website.
| Date | Status | Borrower | Loan Amount |
|---|---|---|---|
| Open | $98,552 | ||
| Closed | $6,269 | ||
| Previous Owner | $122,550 | ||
| Previous Owner | $128,250 |
We collect this data history from publicly available records. To have your information removed, we recommend requesting removal directly through your county’s website.
| Date | Event | Price | List to Sale | Price per Sq Ft |
|---|---|---|---|---|
| 09/24/2018 09/24/18 | Sold | $101,600 | -3.1% | $93 / Sq Ft |
| 08/07/2018 08/07/18 | Pending | -- | -- | -- |
| 06/27/2018 06/27/18 | Price Changed | $104,900 | -9.2% | $96 / Sq Ft |
| 06/13/2018 06/13/18 | Price Changed | $115,500 | -3.7% | $105 / Sq Ft |
| 06/05/2018 06/05/18 | For Sale | $119,900 | -- | $109 / Sq Ft |
We collect this data history from publicly available records. To have your information removed, we recommend requesting removal directly through your county’s website.
| Year | Tax Paid | Tax Assessment Tax Assessment Total Assessment is a certain percentage of the fair market value that is determined by local assessors to be the total taxable value of land and additions on the property. | Land | Improvement |
|---|---|---|---|---|
| 2025 | $3,063 | $95,700 | $0 | $0 |
| 2024 | $2,942 | $90,200 | $0 | $0 |
| 2023 | $2,808 | $80,700 | $0 | $0 |
| 2022 | $3,255 | $72,700 | $0 | $0 |
| 2021 | $3,167 | $65,300 | $0 | $0 |
| 2020 | $3,113 | $58,200 | $0 | $0 |
| 2019 | $3,074 | $52,400 | $0 | $0 |
| 2018 | $1,829 | $45,600 | $0 | $0 |
| 2017 | $1,083 | $42,300 | $0 | $0 |
| 2016 | $2,220 | $42,900 | $0 | $0 |
| 2015 | $3,840 | $41,400 | $0 | $0 |
| 2013 | $3,720 | $39,000 | $0 | $0 |
| 2012 | $1,617 | $36,500 | $5,100 | $31,400 |
M
Seller's Agent in 2018
Marie Gamber
Premiere Realty Group, LLC
T
Seller Co-Listing Agent in 2018
Tricia Sattler
Premiere Realty Group, LLC
Buyer's Agent in 2018
Ruby Schmitt
Power House Group Realty
(734) 775-3467
47 Total Sales
Source: Michigan Multiple Listing Service
MLS Number: 31349680
APN: 53-017-07-0129-001
Disclaimer: Certain information contained herein is derived from information provided by parties other than Homes.com. All information provided is deemed reliable, but is not guaranteed to be accurate and should be independently verified.
Source MLS: MiRealSource
Provided through IDX via MiRealSource. Courtesy of MiRealSource Shareholder. Copyright MiRealSource.
The information published and disseminated by MiRealSource is communicated verbatim, without change by MiRealSource, as filed with MiRealSource by its members. The accuracy of all information, regardless of source, is not guaranteed or warranted. All information should be independently verified.
Copyright 2026 MiRealSource. All rights reserved. The information provided hereby constitutes proprietary information of MiRealSource, Inc. and its shareholders, affiliates and licensees and may not be reproduced or transmitted in any form or by any means, electronic or mechanical, including photocopy, recording, scanning or any information storage and retrieval system, without written permission from MiRealSource, Inc.
Ask me questions while you tour the home.