
Serif Soydan, Ph.D.
EXP Realty, LLC
(312) 626-7321
150 Total Sales
1 in Union Mill
$807,000 Price
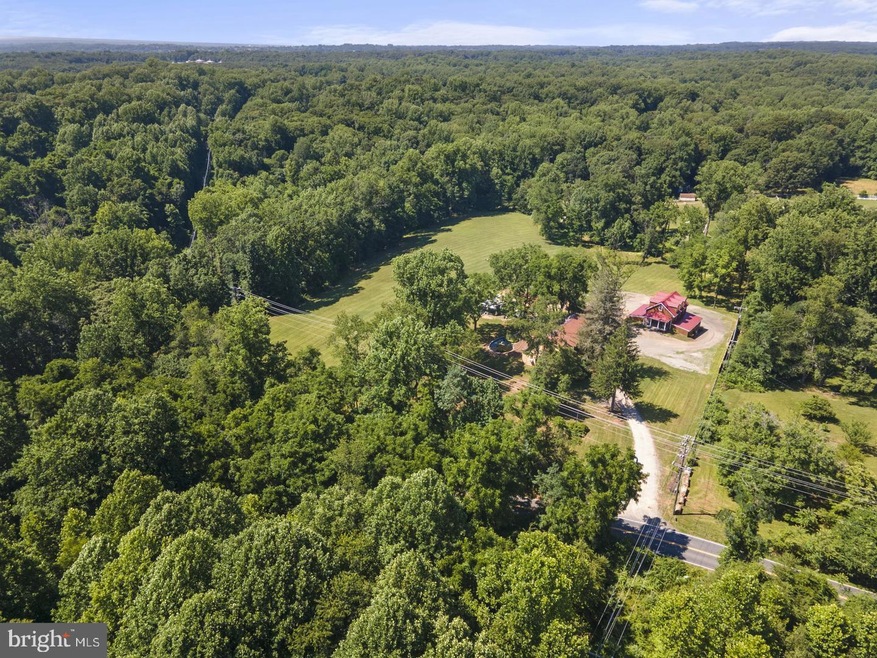
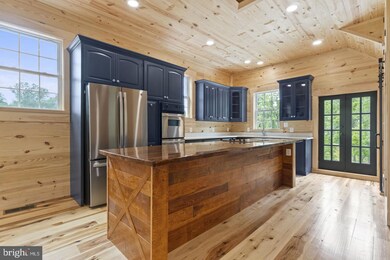
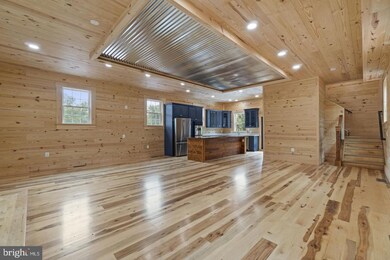
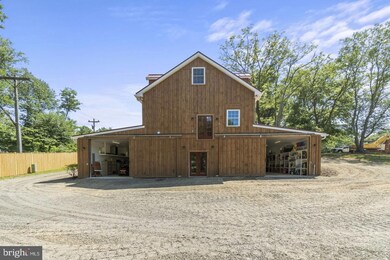
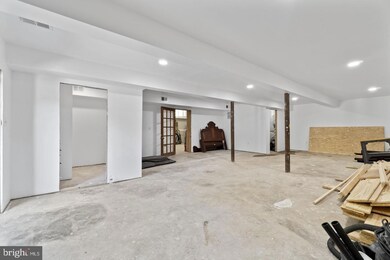
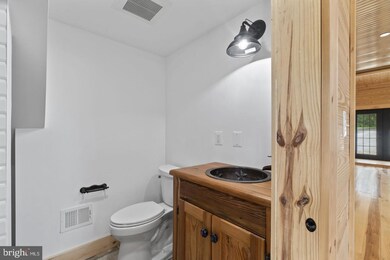
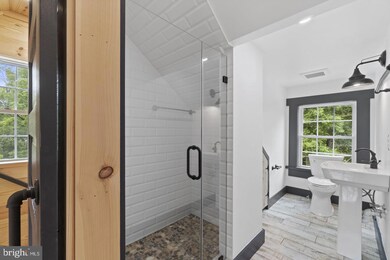
This is a rare opportunity to rent a dream 3 level home, 1 Bedroom, 2 full Bath on-site Barndominium Cottage with garage/storage space on the lower level. The cottage (newly constructed) is on a 5 acre lot.
Last Agent to Rent the Property
(703) 378-8810 donnysamson@samsonproperties.net Samson Properties License #645822 Listed on: 07/06/2025
Last Renter's Agent
(703) 396-6000 gainesville@penfedrealty.com Berkshire Hathaway HomeServices PenFed Realty License #0225032189
Serif Soydan, Ph.D.
EXP Realty, LLC
(312) 626-7321
150 Total Sales
1 in Union Mill
$807,000 Price
Christine Gray
Fathom Realty
(855) 852-8753
43 Total Sales
1 in Union Mill
$825,000 Price
Eric Hernandez
Compass
(844) 875-1746
120 Total Sales
1 in Union Mill
$1,095,000 Price
Kelly Martinez
EXP Realty, LLC
(571) 536-6467
289 Total Sales
3 in Union Mill
$1.3M - $1.7M Price Range
Wayne Lee
Fathom Realty
(240) 273-7745
41 Total Sales
1 in Union Mill
$2,164,143 Price
Juliet Mayers
LPT Realty, LLC
(571) 462-2413
140 Total Sales
1 in Union Mill
$1,450,000 Price
We collect this data history from publicly available records. To have your information removed, we recommend requesting removal directly through your county’s website.
| Date | Event | Price | List to Sale | Price per Sq Ft | Prior Sale |
|---|---|---|---|---|---|
| 08/31/2025 08/31/25 | Rented | $2,600 | +4.0% | -- | |
| 07/06/2025 07/06/25 | For Rent | $2,500 | 0.0% | -- | |
| 04/10/2024 04/10/24 | Rented | $2,500 | 0.0% | -- | |
| 04/05/2024 04/05/24 | Sold | $1,500,000 | 0.0% | $759 / Sq Ft | View Prior Sale |
| 04/05/2024 04/05/24 | For Rent | $2,500 | 0.0% | -- | |
| 03/05/2024 03/05/24 | Pending | -- | -- | -- | |
| 12/18/2023 12/18/23 | Price Changed | $1,599,900 | 0.0% | $810 / Sq Ft | |
| 12/18/2023 12/18/23 | For Sale | $1,599,900 | +100.0% | $810 / Sq Ft | |
| 11/26/2023 11/26/23 | Pending | -- | -- | -- | |
| 11/26/2023 11/26/23 | Price Changed | $800,000 | -50.0% | $405 / Sq Ft | |
| 10/05/2023 10/05/23 | Price Changed | $1,599,900 | -5.9% | $810 / Sq Ft | |
| 08/23/2023 08/23/23 | Price Changed | $1,699,900 | -4.2% | $860 / Sq Ft | |
| 06/29/2023 06/29/23 | For Sale | $1,775,000 | -- | $898 / Sq Ft |
We collect this data history from publicly available records. To have your information removed, we recommend requesting removal directly through your county’s website.
| Year | Tax Paid | Tax Assessment Tax Assessment Total Assessment is a certain percentage of the fair market value that is determined by local assessors to be the total taxable value of land and additions on the property. | Land | Improvement |
|---|---|---|---|---|
| 2023 | -- | $924,330 | $599,000 | $325,330 |
| 2022 | $9,212 | $805,630 | $592,000 | $213,630 |
| 2021 | $8,235 | $701,740 | $566,000 | $135,740 |
| 2020 | $8,253 | $697,320 | $566,000 | $131,320 |
| 2019 | $8,819 | $745,130 | $566,000 | $179,130 |
| 2018 | $8,611 | $748,790 | $566,000 | $182,790 |
| 2017 | $8,693 | $748,790 | $566,000 | $182,790 |
| 2016 | $8,675 | $748,790 | $566,000 | $182,790 |
| 2015 | $8,194 | $734,210 | $555,000 | $179,210 |
| 2014 | $8,175 | $734,210 | $555,000 | $179,210 |
IS
Landlord's Agent in 2025
INDERBIR Singh
Samson Properties
(703) 969-4021
11 Total Sales
Tenant's Agent in 2025
Zonia Garcia
BHHS PenFed (actual)
(703) 505-8922
101 Total Sales
Seller's Agent in 2024
David Zimmerman
EXP Realty, LLC
(561) 901-3879
59 Total Sales
Buyer's Agent in 2024
Lou Ann Armstrong
RE/MAX Gateway, LLC
(703) 517-0006
69 Total Sales
Source: Bright MLS
MLS Number: VAFX2254494
APN: 075-1-01-0026
Disclaimer: Certain information contained herein is derived from information provided by parties other than Homes.com. All information provided is deemed reliable, but is not guaranteed to be accurate and should be independently verified.
The data relating to real estate for sale on this website appears in part through the BRIGHT Internet Data Exchange program, a voluntary cooperative exchange of property listing data between licensed real estate brokerage firms, and is provided by BRIGHT through a licensing agreement.
Listing information is from various brokers who participate in the Bright MLS IDX program and not all listings may be visible on the site.
The property information being provided on or through the website is for the personal, non-commercial use of consumers and such information may not be used for any purpose other than to identify prospective properties consumers may be interested in purchasing.
Some properties which appear for sale on the website may no longer be available because they are for instance, under contract, sold or are no longer being offered for sale.
Property information displayed is deemed reliable but is not guaranteed.
Copyright 2026 Bright MLS, Inc.
Ask me questions while you tour the home.