
Jace Thorpe
Better Homes and Gardens Real Estate - Neuhaus
(970) 632-7878
72 Total Sales
2 in East Side
$540,000 Price Range


Estimated Value: $550,000 - $590,000
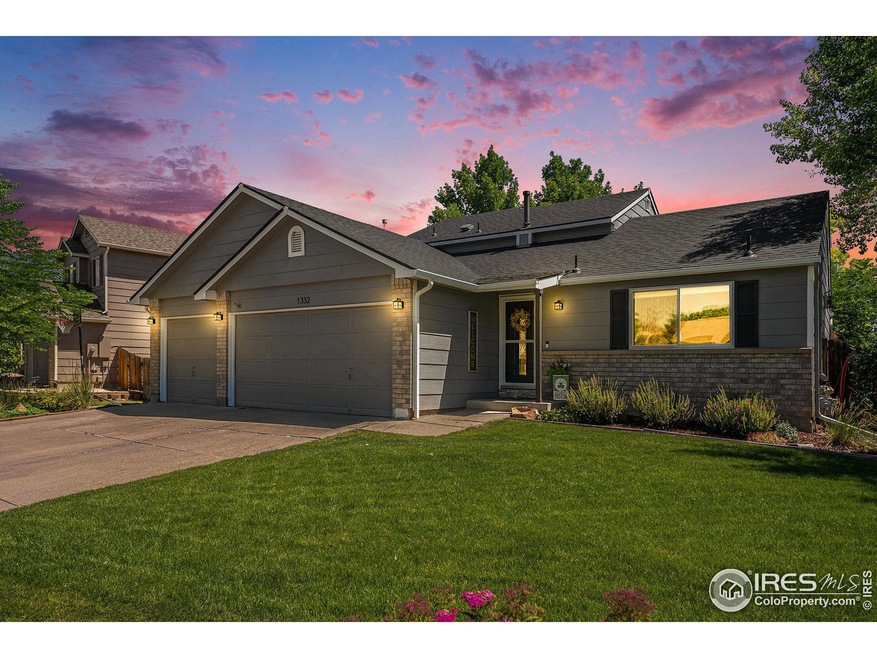
Discover your dream home in this stunning 4-bedroom, 3-bathroom property, featuring a 3-car garage plus a 4th driveway for access to the gate for RV parking. Modern updates include a new roof, windows, and finished basement from 2022, as well as remodeled bathrooms and a kitchen with granite countertops and a marble backsplash. Enjoy the expansive backyard with mature trees, including fruit trees, and a grandfathered large shed for extra storage. Located just minutes from top-rated schools, grocery stores, and restaurants, this home offers convenience with no metro district and low HOA fees.
Last Agent to Sell the Property
1st Realty Associates Inc License #100070035 Listed on: 06/27/2024
We collect this data history from publicly available records. To have your information removed, we recommend requesting removal directly through your county’s website.
Jace Thorpe
Better Homes and Gardens Real Estate - Neuhaus
(970) 632-7878
72 Total Sales
2 in East Side
$540,000 Price Range
Michelle Clifford
eXp Realty LLC
(844) 722-1891
188 Total Sales
3 in East Side
$395K - $780K Price Range
Duane Caraballo
RE/MAX Alliance-Boulder
(720) 594-3133
48 Total Sales
4 in East Side
$559K - $665K Price Range
Elsa Silva
Luxe Realty, Inc.
(720) 513-0760
76 Total Sales
1 in East Side
$580,000 Price
Shellee Scherr
Century 21 Signature Realty, Inc
(720) 807-3403
68 Total Sales
1 in East Side
$670,000 Price
PJ Magin
Berkshire Hathaway HomeServices Colorado Real Estate, LLC - Brighton
(303) 951-8692
69 Total Sales
1 in East Side
$618,500 Price
We collect this data history from publicly available records. To have your information removed, we recommend requesting removal directly through your county’s website.
| Date | Buyer | Sale Price | Title Company |
|---|---|---|---|
| $630,500 | First American Title | ||
| Swanson Nicholas G | $280,000 | None Available | |
| Barber Michael L | $236,000 | Atgf | |
| Vandervelde Rickey A | -- | Land Title | |
| Vandervelde Rickey A | -- | -- | |
| Vandervelde Dolly A | $124,619 | Land Title |
We collect this data history from publicly available records. To have your information removed, we recommend requesting removal directly through your county’s website.
| Date | Status | Borrower | Loan Amount |
|---|---|---|---|
| Open | $535,925 | ||
| Previous Owner | Swanson Nicholas G | $133,000 | |
| Previous Owner | Swanson Nicholas G | $224,000 | |
| Previous Owner | Barber Michael L | $224,200 |
We collect this data history from publicly available records. To have your information removed, we recommend requesting removal directly through your county’s website.
| Date | Event | Price | List to Sale | Price per Sq Ft | Prior Sale |
|---|---|---|---|---|---|
| 07/29/2024 07/29/24 | Sold | $630,500 | +3.4% | $274 / Sq Ft | |
| 06/28/2024 06/28/24 | For Sale | $610,000 | +158.5% | $265 / Sq Ft | |
| 01/28/2019 01/28/19 | Off Market | $236,000 | -- | -- | |
| 01/28/2019 01/28/19 | Off Market | $280,000 | -- | -- | |
| 10/05/2015 10/05/15 | Sold | $280,000 | -3.1% | $127 / Sq Ft | View Prior Sale |
| 09/05/2015 09/05/15 | Pending | -- | -- | -- | |
| 04/08/2015 04/08/15 | For Sale | $289,000 | +22.5% | $131 / Sq Ft | |
| 08/30/2013 08/30/13 | Sold | $236,000 | -5.6% | $104 / Sq Ft | View Prior Sale |
| 07/31/2013 07/31/13 | Pending | -- | -- | -- | |
| 06/10/2013 06/10/13 | For Sale | $249,900 | -- | $110 / Sq Ft |
We collect this data history from publicly available records. To have your information removed, we recommend requesting removal directly through your county’s website.
| Year | Tax Paid | Tax Assessment Tax Assessment Total Assessment is a certain percentage of the fair market value that is determined by local assessors to be the total taxable value of land and additions on the property. | Land | Improvement |
|---|---|---|---|---|
| 2026 | $3,690 | $38,243 | $9,867 | $28,376 |
| 2025 | $3,690 | $38,243 | $9,867 | $28,376 |
| 2024 | $3,023 | $35,150 | $9,069 | $26,081 |
| 2023 | $2,982 | $31,604 | $10,010 | $25,279 |
| 2022 | $2,631 | $26,584 | $7,527 | $19,057 |
| 2021 | $2,665 | $27,348 | $7,743 | $19,605 |
| 2020 | $2,443 | $25,154 | $6,650 | $18,504 |
| 2019 | $2,405 | $25,154 | $6,650 | $18,504 |
| 2018 | $2,091 | $22,018 | $6,696 | $15,322 |
| 2017 | $2,063 | $24,342 | $7,403 | $16,939 |
| 2016 | $1,956 | $20,465 | $8,199 | $12,266 |
| 2015 | $1,864 | $15,251 | $3,502 | $11,749 |
| 2014 | $1,419 | $15,251 | $3,502 | $11,749 |
Seller's Agent in 2024
Brittany Rusaw
1st Realty Associates Inc
(720) 352-9824
13 in this area
84 Total Sales
Buyer's Agent in 2024
Jenny Hart
1st Realty Associates Inc
(720) 935-1137
10 in this area
223 Total Sales
DC
Seller's Agent in 2015
Diane Clark
CSI Properties
(720) 308-8761
60 Total Sales
Buyer's Agent in 2015
Diane Barnwell
RE/MAX
(303) 507-2590
1 in this area
22 Total Sales
HP
Seller's Agent in 2013
H Craig Plantz
Resident Realty
(844) 243-6866
4 Total Sales
Source: IRES MLS
MLS Number: IRE1013059
APN: 1205362-06-002
Disclaimer: Certain information contained herein is derived from information provided by parties other than Homes.com. All information provided is deemed reliable, but is not guaranteed to be accurate and should be independently verified.
Information source: Information and Real Estate Services, LLC. Provided for limited non-commercial use only under IRES Rules © Copyright IRES.
Based on information submitted to the MLS GRID. All data is obtained from various sources and may not have been verified by broker or MLS GRID. Supplied Open House Information is subject to change without notice. All information should be independently reviewed and verified for accuracy. Properties may or may not be listed by the office/agent presenting the information. Some IDX listings have been excluded from this website. Listing information is provided exclusively for consumers' personal, non-commercial use and may not be used for any purpose other than to identify prospective properties consumers may be interested in purchasing.
Information deemed reliable but not guaranteed by the MLS.
Based on information submitted to the MLS GRID
Listings courtesy of IRES MLS as distributed by MLS GRID
Ask me questions while you tour the home.