
Sur-Raun Calloway
EXP Realty, LLC
(301) 923-4554
50 Total Sales
2 in Brock Hall
$710K - $845K Price Range

Estimated Value: $482,328
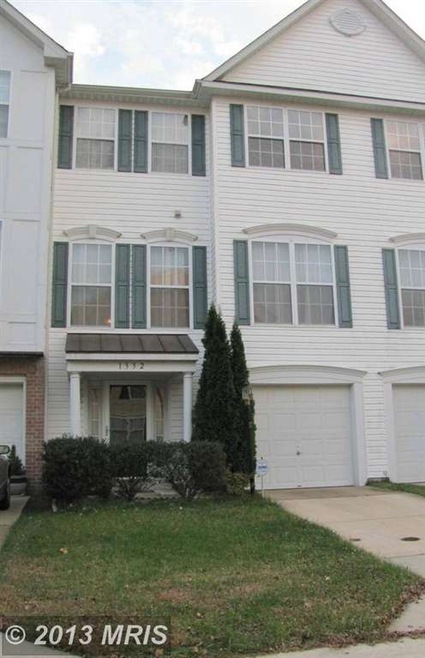
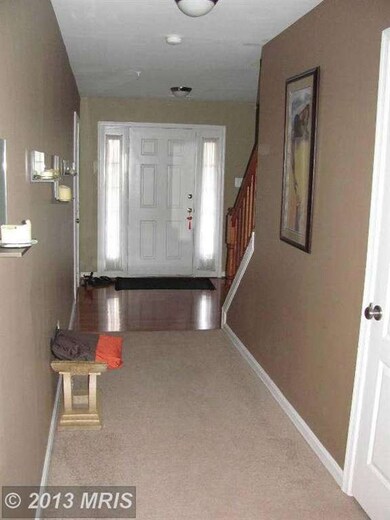
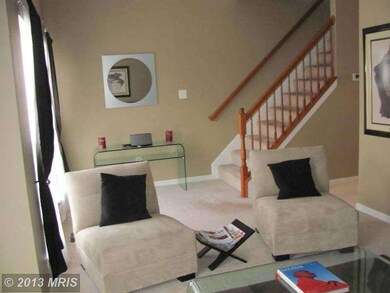
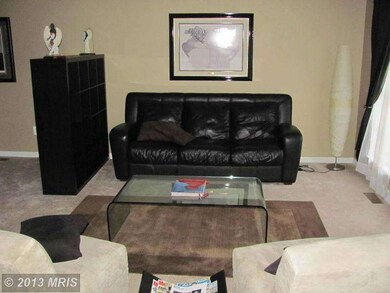
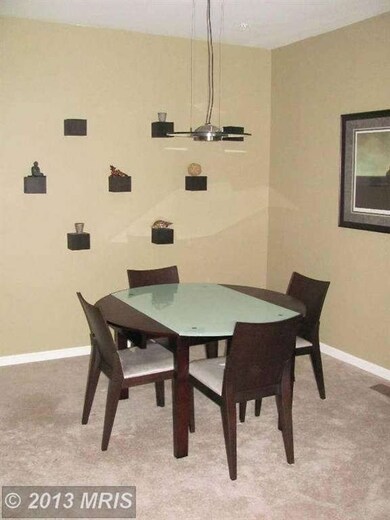
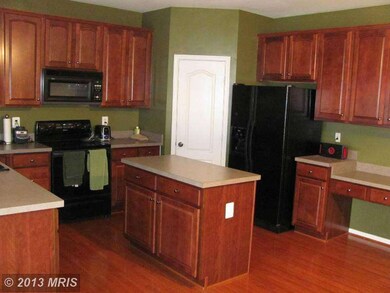
NOT A SHORT SALE! BEAUTIFUL TH IN MOVE-IN CONDITION. MAIN LEVEL ENTRY FOYER W/WIDE HALL WAY LEADS TO FAMILY RM AND DEN AREA. LEVEL 2 BOAST SUN-FILLED LIVING ROOM, SEP. DINING AREA. KIT W/42" CABINETS, CENTER ISLAND, AND SEP. WORK STATION. LARGE BREAKFAST AREA W/HWFS AND ADJACENT FAMILY ROOM. WRAP-AROUND DECK. THREE GREAT BRS, MASTER BR W/PITCH CEILING. MBA W/SOAKING TUB & SEP SHOWER.
Last Agent to Sell the Property
(202) 966-1400 carla.labat@lnf.com Long & Foster Real Estate, Inc. License #576066 Listed on: 11/15/2013
We collect this data history from publicly available records. To have your information removed, we recommend requesting removal directly through your county’s website.
Sur-Raun Calloway
EXP Realty, LLC
(301) 923-4554
50 Total Sales
2 in Brock Hall
$710K - $845K Price Range
Ellwood Reid
iRealty Real Estate Group
(202) 952-7045
55 Total Sales
3 in Brock Hall
$450K - $1.1M Price Range
Monica Bryant
CENTURY 21 New Millennium
(202) 972-2014
92 Total Sales
4 in Brock Hall
$538K - $750K Price Range
Shalitia Hall
EXP Realty, LLC
(301) 781-5665
26 Total Sales
1 in Brock Hall
$720,000 Price
Rick Mubarak
Samson Properties
(240) 448-7179
16 Total Sales
1 in Brock Hall
$404,000 Price
Leah Webster
RE/MAX Allegiance
(301) 215-2868
33 Total Sales
1 in Brock Hall
$835,000 Price
We collect this data history from publicly available records. To have your information removed, we recommend requesting removal directly through your county’s website.
| Date | Buyer | Sale Price | Title Company |
|---|---|---|---|
| $280,000 | First American Title Ins Co | ||
| Fuqua Louis E | $258,390 | -- | |
| Washington Homes Of Maryland I Ll | $160,000 | -- |
We collect this data history from publicly available records. To have your information removed, we recommend requesting removal directly through your county’s website.
| Date | Status | Borrower | Loan Amount |
|---|---|---|---|
| Open | $274,000 | ||
| Previous Owner | Williams Tykeithia | $280,000 | |
| Previous Owner | Fuqua Louis E | $224,800 |
We collect this data history from publicly available records. To have your information removed, we recommend requesting removal directly through your county’s website.
| Year | Tax Paid | Tax Assessment Tax Assessment Total Assessment is a certain percentage of the fair market value that is determined by local assessors to be the total taxable value of land and additions on the property. | Land | Improvement |
|---|---|---|---|---|
| 2025 | $5,115 | $407,500 | $110,000 | $297,500 |
| 2024 | $5,115 | $389,067 | ||
| 2023 | $4,942 | $370,633 | $0 | $0 |
| 2022 | $4,722 | $352,200 | $75,000 | $277,200 |
| 2021 | $4,477 | $327,500 | $0 | $0 |
| 2020 | $6,662 | $302,800 | $0 | $0 |
| 2019 | $4,164 | $278,100 | $100,000 | $178,100 |
| 2018 | $4,012 | $261,267 | $0 | $0 |
| 2017 | $3,884 | $244,433 | $0 | $0 |
| 2016 | -- | $227,600 | $0 | $0 |
| 2015 | $3,716 | $227,600 | $0 | $0 |
| 2014 | $3,716 | $227,600 | $0 | $0 |
Seller's Agent in 2013
Carla Labat
Long & Foster
(202) 361-8538
36 Total Sales
Buyer's Agent in 2013
Kimberly Diggs
Compass
(202) 630-6112
48 Total Sales
Source: Bright MLS
MLS Number: 1003769456
APN: 03-3421302
Disclaimer: Certain information contained herein is derived from information provided by parties other than Homes.com. All information provided is deemed reliable, but is not guaranteed to be accurate and should be independently verified.
The data relating to real estate for sale on this website appears in part through the BRIGHT Internet Data Exchange program, a voluntary cooperative exchange of property listing data between licensed real estate brokerage firms, and is provided by BRIGHT through a licensing agreement.
Listing information is from various brokers who participate in the Bright MLS IDX program and not all listings may be visible on the site.
The property information being provided on or through the website is for the personal, non-commercial use of consumers and such information may not be used for any purpose other than to identify prospective properties consumers may be interested in purchasing.
Some properties which appear for sale on the website may no longer be available because they are for instance, under contract, sold or are no longer being offered for sale.
Property information displayed is deemed reliable but is not guaranteed.
Copyright 2026 Bright MLS, Inc.
Ask me questions while you tour the home.