
Jennifer Lussow
@properties Christie's International Real Estate
(224) 287-9723
90 Total Sales
1 in Addison
$146,000 Price

Estimated Value: $263,436
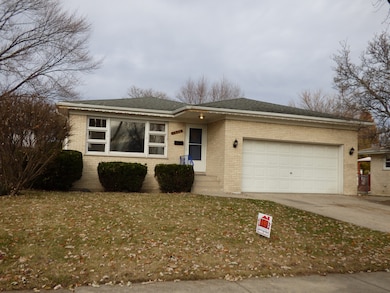
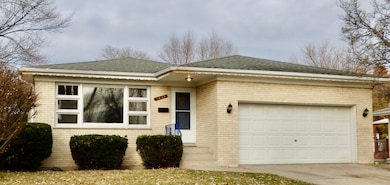
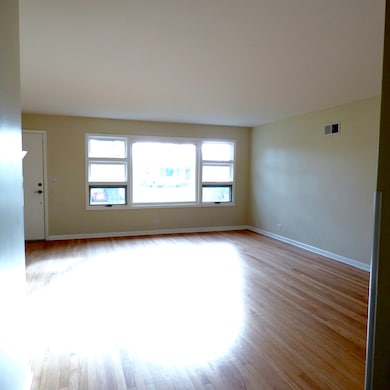
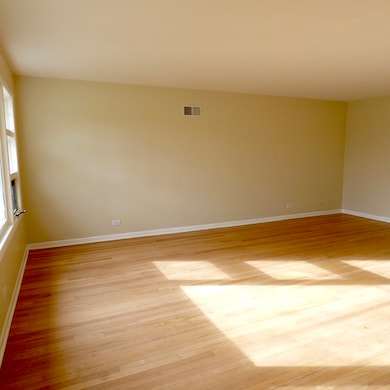
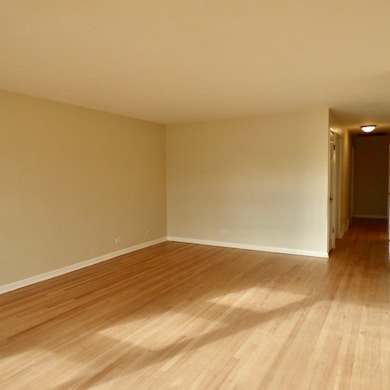
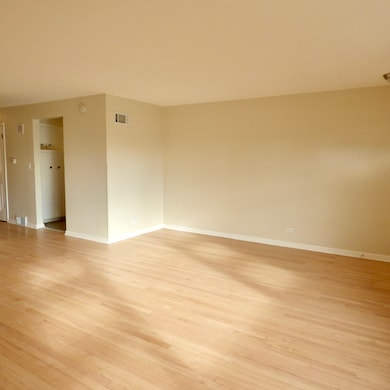
Brick ranch with attached 2-car garage, fenced yard. 3 bedrooms, 2 full baths. Primary has it's own bath with shower. Property was completely updated in 2021. Hardwood floors throughout! Basement is not finished but is painted and can be used for recreation area. ABSOLUTELY NO PETS; NO SMOKERS; NO MORE THAN 2 PEOPLE PER BEDROOM. Credit score minimum 670; must have established job of at least 2 years. Walk to Marcus Theater, banking, restaurants and more! Close to I355. This property is agent owned!
We collect this data history from publicly available records. To have your information removed, we recommend requesting removal directly through your county’s website.
Jennifer Lussow
@properties Christie's International Real Estate
(224) 287-9723
90 Total Sales
1 in Addison
$146,000 Price
Larry Schneider
Jason Mitchell Real Estate IL
(224) 282-0497
111 Total Sales
1 in Addison
$425,000 Price
Donna Plank
@properties Christie's International Real Estate
(708) 905-8091
78 Total Sales
1 in Addison
$517,000 Price
Araceli Montalvo
Extreme Realty LLC
(312) 818-3983
40 Total Sales
2 in Addison
$260K - $355K Price Range
Agata Kusak
Keller Williams Inspire
(224) 328-3559
69 Total Sales
2 in Addison
$329K - $345K Price Range
Shana Nirappil
Avian Realty
(708) 938-3246
16 Total Sales
1 in Addison
$290,000 Price
We collect this data history from publicly available records. To have your information removed, we recommend requesting removal directly through your county’s website.
| Date | Buyer | Sale Price | Title Company |
|---|---|---|---|
| -- | None Listed On Document | ||
| $165,000 | Chicago Title Insurance Comp | ||
| $248,000 | Ctic | ||
| $248,000 | Pntn |
We collect this data history from publicly available records. To have your information removed, we recommend requesting removal directly through your county’s website.
| Date | Status | Borrower | Loan Amount |
|---|---|---|---|
| Previous Owner | $130,000 | ||
| Previous Owner | $132,000 | ||
| Previous Owner | $148,000 |
We collect this data history from publicly available records. To have your information removed, we recommend requesting removal directly through your county’s website.
| Date | Event | Price | List to Sale | Price per Sq Ft |
|---|---|---|---|---|
| 12/29/2025 12/29/25 | Rented | $2,600 | 0.0% | -- |
| 12/01/2025 12/01/25 | For Rent | $2,600 | -- | -- |
We collect this data history from publicly available records. To have your information removed, we recommend requesting removal directly through your county’s website.
| Year | Tax Paid | Tax Assessment Tax Assessment Total Assessment is a certain percentage of the fair market value that is determined by local assessors to be the total taxable value of land and additions on the property. | Land | Improvement |
|---|---|---|---|---|
| 2024 | $8,486 | $120,397 | $50,082 | $70,315 |
| 2023 | $8,148 | $110,680 | $46,040 | $64,640 |
| 2022 | $7,733 | $105,000 | $43,630 | $61,370 |
| 2021 | $7,428 | $100,570 | $41,790 | $58,780 |
| 2020 | $7,245 | $96,330 | $40,030 | $56,300 |
| 2018 | $7,129 | $87,820 | $36,630 | $51,190 |
| 2017 | $6,967 | $83,930 | $35,010 | $48,920 |
| 2016 | $6,820 | $77,490 | $32,320 | $45,170 |
Landlord's Agent in 2025
Janet Baier
RE/MAX Liberty
(630) 291-4700
94 Total Sales
Tenant's Agent in 2025
Denise Smith
Baird Warner
(708) 359-4291
13 Total Sales
Source: Midwest Real Estate Data (MRED)
MLS Number: 12526056
APN: 03-19-210-024
Disclaimer: Certain information contained herein is derived from information provided by parties other than Homes.com. All information provided is deemed reliable, but is not guaranteed to be accurate and should be independently verified.
All data is obtained from various sources and may not have been verified by broker or MLS GRID. Supplied Open House Information is subject to change without notice. All information should be independently reviewed and verified for accuracy. Properties may or may not be listed by the office/agent presenting the information. Some IDX listings have been excluded from this website.
Listings courtesy of Midwest Real Estate Data (MRED) as distributed by MLS GRID.
Based on information submitted to the MLS GRID
Ask me questions while you tour the home.