
Michael Levine
Samson Properties
(667) 239-8137
35 Total Sales
1 in Jacksonville
$750,000 Price

Estimated Value: $658,634
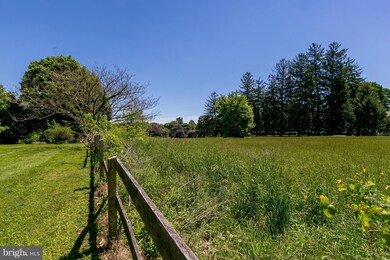
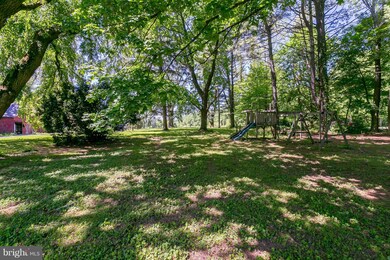
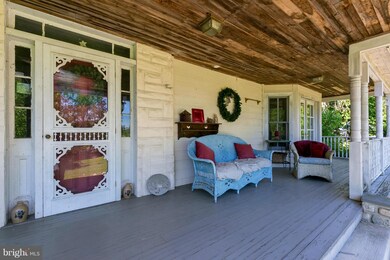
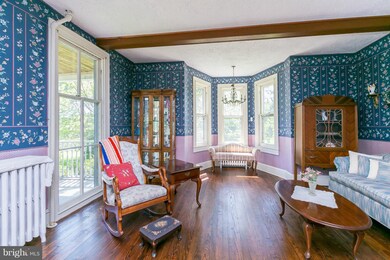
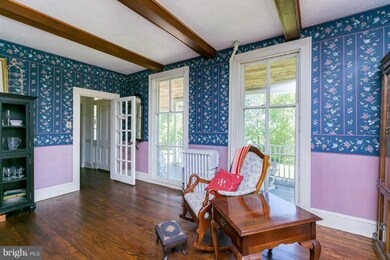
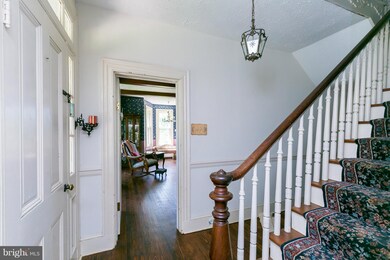
Charming Folk Victorian in serene setting, well back from the road this majestic beauty has all the appointments from a by-gone era. Welcoming front & side porches, wood floors, two fire places, dual staircases, lovely grounds w/huge side pasture and outbuildings. Tremendous potential for the right person. Carroll Manor school district. Central location. As-Is addenda/inspect w/right to terminate
Last Agent to Sell the Property
(410) 321-8800 info@oconorandmooney.com O'Conor, Mooney & Fitzgerald Listed on: 05/10/2017
We collect this data history from publicly available records. To have your information removed, we recommend requesting removal directly through your county’s website.
Michael Levine
Samson Properties
(667) 239-8137
35 Total Sales
1 in Jacksonville
$750,000 Price
Mark Novak
Cummings & Co. Realtors
(443) 313-8872
206 Total Sales
2 in Jacksonville
$550K - $725K Price Range
Kelly Martinez
EXP Realty, LLC
(571) 536-6467
289 Total Sales
1 in Jacksonville
$635,000 Price
Peter Thorpe
Epique Realty LLC
(667) 218-4426
67 Total Sales
1 in Jacksonville
$530,000 Price
Kristin Brillantes
Compass
(667) 239-9788
124 Total Sales
1 in Jacksonville
$775,000 Price
James Baldwin
Compass
(667) 303-2564
280 Total Sales
1 in Jacksonville
$1,375,000 Price
We collect this data history from publicly available records. To have your information removed, we recommend requesting removal directly through your county’s website.
| Date | Event | Price | List to Sale | Price per Sq Ft |
|---|---|---|---|---|
| 08/29/2017 08/29/17 | Sold | $375,000 | -8.3% | $119 / Sq Ft |
| 06/28/2017 06/28/17 | Pending | -- | -- | -- |
| 05/10/2017 05/10/17 | For Sale | $409,000 | -- | $130 / Sq Ft |
We collect this data history from publicly available records. To have your information removed, we recommend requesting removal directly through your county’s website.
| Year | Tax Paid | Tax Assessment Tax Assessment Total Assessment is a certain percentage of the fair market value that is determined by local assessors to be the total taxable value of land and additions on the property. | Land | Improvement |
|---|---|---|---|---|
| 2025 | $5,498 | $494,067 | ||
| 2024 | $5,498 | $463,133 | $0 | $0 |
| 2023 | $2,649 | $432,200 | $148,800 | $283,400 |
| 2022 | $5,103 | $419,867 | $0 | $0 |
| 2021 | $4,850 | $407,533 | $0 | $0 |
| 2020 | $4,850 | $395,200 | $148,800 | $246,400 |
| 2019 | $4,835 | $393,967 | $0 | $0 |
| 2018 | $4,820 | $392,733 | $0 | $0 |
| 2017 | $4,533 | $391,500 | $0 | $0 |
| 2016 | $3,686 | $377,833 | $0 | $0 |
| 2015 | $3,686 | $364,167 | $0 | $0 |
| 2014 | $3,686 | $350,500 | $0 | $0 |
Seller's Agent in 2017
Marina Brockmann
O'Conor, Mooney & Fitzgerald
(410) 227-5005
4 in this area
23 Total Sales
RS
Buyer's Agent in 2017
Robin Stevens
ExecuHome Realty
Source: Bright MLS
MLS Number: 1000034440
APN: 11-1107060630
Disclaimer: Certain information contained herein is derived from information provided by parties other than Homes.com. All information provided is deemed reliable, but is not guaranteed to be accurate and should be independently verified.
The data relating to real estate for sale on this website appears in part through the BRIGHT Internet Data Exchange program, a voluntary cooperative exchange of property listing data between licensed real estate brokerage firms, and is provided by BRIGHT through a licensing agreement.
Listing information is from various brokers who participate in the Bright MLS IDX program and not all listings may be visible on the site.
The property information being provided on or through the website is for the personal, non-commercial use of consumers and such information may not be used for any purpose other than to identify prospective properties consumers may be interested in purchasing.
Some properties which appear for sale on the website may no longer be available because they are for instance, under contract, sold or are no longer being offered for sale.
Property information displayed is deemed reliable but is not guaranteed.
Copyright 2026 Bright MLS, Inc.
Ask me questions while you tour the home.