
Heather Monty
Hansen Auction & Realty
(785) 569-0571
31 Total Sales
2 in Concordia
$72K - $115K Price Range

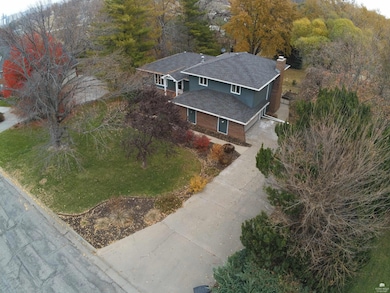
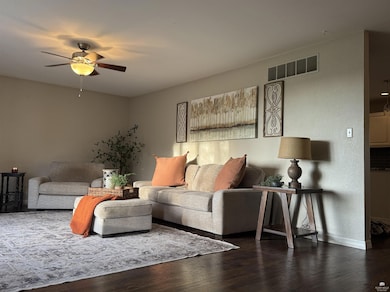
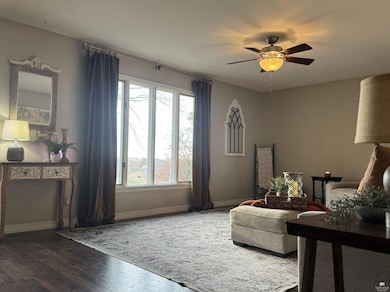
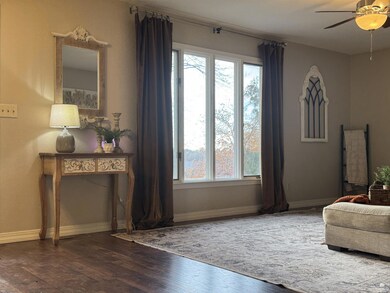
Estimated Value: $259,000 - $317,000
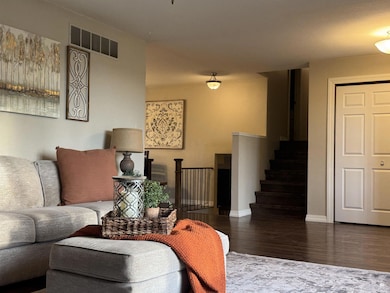
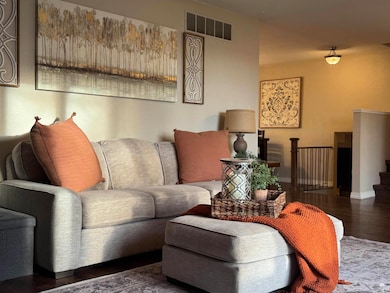
Welcome home to this beautiful 3 bed, 2.5 bath retreat with 2 car garage and approx. 3,016 sq ft in a highly desirable neighborhood. The spacious primary suite feels like a true getaway with dual his-and-her closets and a private ensuite bath. Entertaining is a dream in the oversized family room featuring a cozy fireplace, convenient bar area, and walkout to the ground-level composite deck. Downstairs, a fun lower-level playroom with its own walkout to the backyard is perfect for kids, hobbies, or movie nights. Step outside to your own private oasis—a large, fully fenced backyard surrounded by mature trees, offering shade, privacy, and room to roam. The two-tier composite deck provides multiple areas to grill, dine, and unwind, and the gutter guards offer low-maintenance peace of mind. This inviting home blends space, comfort, and an incredible setting—ready for you to move right in and start making memories!
Last Agent to Sell the Property
Coldwell Banker Kaleidoscope Realty License #SP00217249 Listed on: 11/18/2025
Last Buyer's Agent
Coldwell Banker Kaleidoscope Realty License #SP00217249 Listed on: 11/18/2025
We collect this data history from publicly available records. To have your information removed, we recommend requesting removal directly through your county’s website.
Heather Monty
Hansen Auction & Realty
(785) 569-0571
31 Total Sales
2 in Concordia
$72K - $115K Price Range
Brenda R Losh
Coldwell Banker Kaleidoscope Realty
(785) 377-5185
38 Total Sales
23 in Concordia
$30K - $300K Price Range
Craig Regnier
RE/MAX Advantage Realtors
(785) 502-8992
77 Total Sales
6 in Concordia
$36K - $138K Price Range
Melanie Regnier
EXP Realty LLC
(785) 502-8025
79 Total Sales
6 in Concordia
$36K - $138K Price Range
Brian Johnson
AshCam Properties
(316) 925-7838
74 Total Sales
2 in Concordia
$47K - $63K Price Range
Angie Frigon
Yellow Brick Realty
(785) 706-4567
131 Total Sales
1 in Concordia
$31,500 Price
We collect this data history from publicly available records. To have your information removed, we recommend requesting removal directly through your county’s website.
| Date | Buyer | Sale Price | Title Company |
|---|---|---|---|
| $226,500 | -- | ||
| -- | -- |
We collect this data history from publicly available records. To have your information removed, we recommend requesting removal directly through your county’s website.
| Date | Event | Price | List to Sale | Price per Sq Ft |
|---|---|---|---|---|
| 01/30/2026 01/30/26 | Sold | -- | -- | -- |
| 12/29/2025 12/29/25 | Pending | -- | -- | -- |
| 11/18/2025 11/18/25 | For Sale | $309,000 | -- | $102 / Sq Ft |
We collect this data history from publicly available records. To have your information removed, we recommend requesting removal directly through your county’s website.
| Year | Tax Paid | Tax Assessment Tax Assessment Total Assessment is a certain percentage of the fair market value that is determined by local assessors to be the total taxable value of land and additions on the property. | Land | Improvement |
|---|---|---|---|---|
| 2025 | $5,578 | $28,382 | $1,151 | $27,231 |
| 2024 | $54 | $28,382 | $1,151 | $27,231 |
| 2023 | $5,240 | $27,496 | $1,335 | $26,161 |
| 2022 | $4,652 | $24,119 | $1,206 | $22,913 |
| 2020 | $4,652 | $22,954 | $1,206 | $21,748 |
| 2019 | $4,168 | $20,389 | $1,206 | $19,183 |
| 2018 | $4,209 | $20,389 | $1,206 | $19,183 |
| 2017 | $4,204 | $20,033 | $1,206 | $18,827 |
| 2016 | $4,232 | $20,033 | $1,206 | $18,827 |
| 2015 | -- | $19,262 | $1,206 | $18,056 |
| 2014 | -- | $17,825 | $1,151 | $16,674 |
M
Seller's Agent in 2026
Mechelle Reynolds
Coldwell Banker Kaleidoscope Realty
(785) 243-5265
44 Total Sales
Source: Flint Hills Association of REALTORS®
MLS Number: FHR20253066
APN: 083-05-0-10-06-011.00-0
Disclaimer: Certain information contained herein is derived from information provided by parties other than Homes.com. All information provided is deemed reliable, but is not guaranteed to be accurate and should be independently verified.
IDX information is provided exclusively for consumers' personal, non-commercial use and may not be used for any purpose other than to identify prospective properties consumers may be interested in purchasing.
Listing information is deemed reliable, but not guaranteed.
Listings courtesy of Flint Hills Association of REALTORS® as distributed by MLS GRID
Ask me questions while you tour the home.