
Matt Diehl
Compass
(773) 923-2228
104 Total Sales
1 in Flossmoor
$380,000 Price
Estimated Value: $459,000 - $532,000
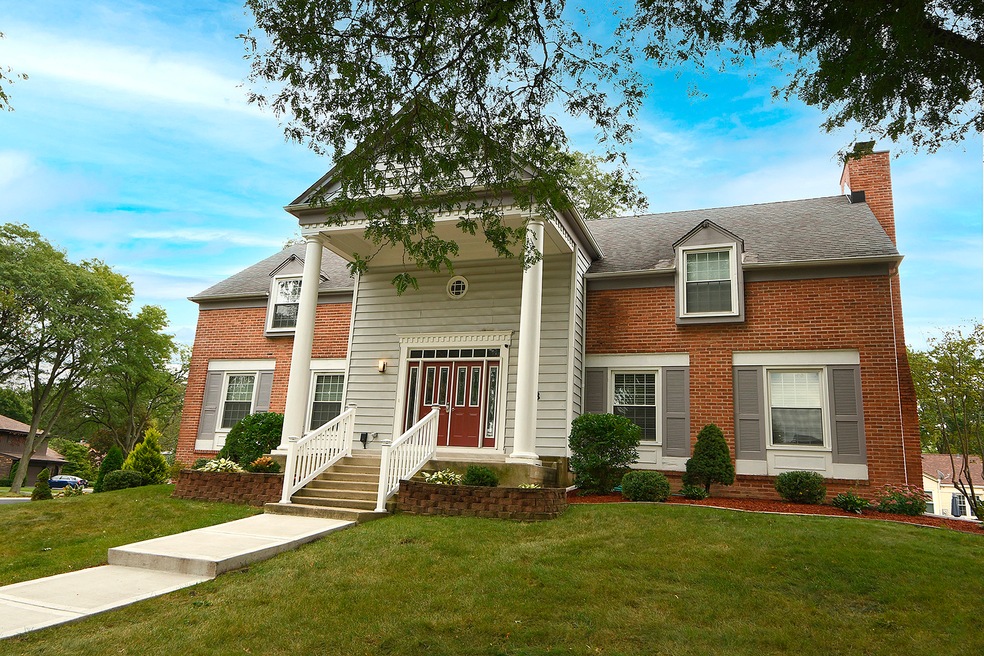
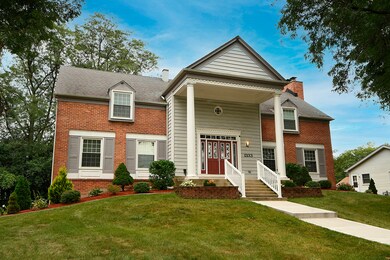
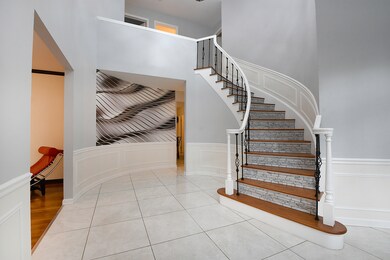
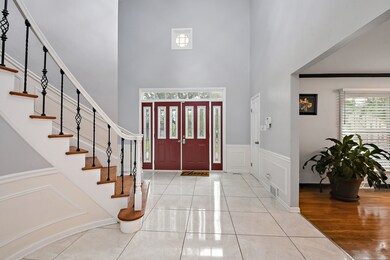
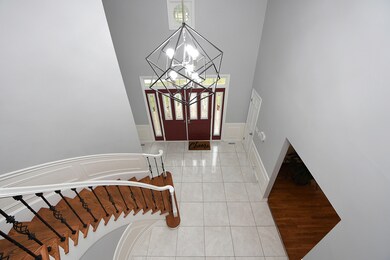
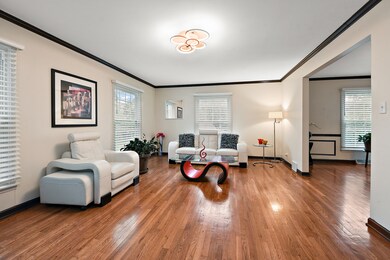
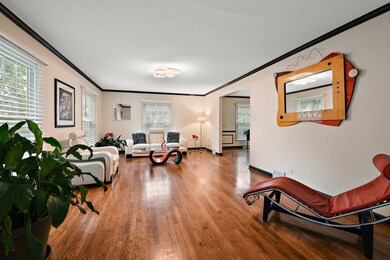
Heather Hill welcomes the next royal family to call this fusion of stately manor and contemporary lifestyle to your Forever Home. Situated high on a prestigious corner lot, this property is more than move-in ready. Absolutely gorgeous rehabbed 5 bed, 3 1/2 bath boasting over 3,600 sq. ft. within three levels of finished living space. Exterior LED peak lights highlight the detailed symmetry and exterior character that will definitely impress all your guests as they approach your home. Unique 2 1/2 car side load, lower level, garage and professional landscaping add to the ambiance of this prestigious property. Covered front porch is majestic in manner and appearance, leading to the grand entry of dual doors, sidelights and transom. Be wowed by the 2-story foyer with a re-imagined spiral staircase. Gorgeous oak hardwood floors and accented millwork flow throughout common areas and all bedrooms. Spectacular family room with grand fireplace and indoor gas grill, will definitely be the center of attention and the place to be during cold winter nights. Bring on the entertaining in this sure to impress chef's kitchen with new cabinets, quartz counters, tile backsplash and all new stainless steel appliances; accented with plank tile flooring. Relax in huge bedrooms with spacious closets. The large main bedroom with en-suite glamour bath that includes an elevated soaking tub and multi-person walk-in shower with full body sprays. Working from home? We have you covered with a private study on the main level. Behold the finished basement with 5th bedroom and full bathroom - all professionally waterproofed! Take delight with additional living space in the attached sunroom highlighting wood plank cathedral ceiling and wall-to-wall windows. Expand the party outside on the raised deck or down the steps to the slate patio surrounded in privacy with lush foliage and mature trees. New electrical, furnace, A/C, water tank and sump pump. Entire home has been freshly painted. Minutes from downtown Flossmoor, METRA station, dining, shopping, and major expressways. Highly sought after Homewood-Flossmoor Schools.
Last Agent to Sell the Property
Century 21 Circle License #471002650 Listed on: 09/15/2022
We collect this data history from publicly available records. To have your information removed, we recommend requesting removal directly through your county’s website.
Matt Diehl
Compass
(773) 923-2228
104 Total Sales
1 in Flossmoor
$380,000 Price
Tameka Lewis-Madkins
Keller Williams Preferred Rlty
(224) 219-0117
108 Total Sales
1 in Flossmoor
$370,000 Price
Gloria Zrnich
HomeSmart Connect LLC
(773) 825-3585
69 Total Sales
1 in Flossmoor
$260,000 Price
Edna Thompson
Coldwell Banker Realty
(708) 419-3133
81 Total Sales
2 in Flossmoor
$220K - $338K Price Range
Mithil Patel
HomeSmart Realty Group
(833) 691-0152
203 Total Sales
1 in Flossmoor
$127,500 Price
Timothy Good
Keller Williams Preferred Rlty
(708) 729-5961
211 Total Sales
1 in Flossmoor
$415,000 Price
We collect this data history from publicly available records. To have your information removed, we recommend requesting removal directly through your county’s website.
| Date | Buyer | Sale Price | Title Company |
|---|---|---|---|
| $434,000 | Citywide Title | ||
| -- | Amrock | ||
| -- | None Listed On Document | ||
| -- | Attorney | ||
| $215,000 | American Land Title Assn | ||
| $500 | Lakeland Title Services | ||
| -- | Premier Title | ||
| -- | Premier Title | ||
| -- | -- | ||
| -- | -- | ||
| $148,333 | -- |
We collect this data history from publicly available records. To have your information removed, we recommend requesting removal directly through your county’s website.
| Date | Status | Borrower | Loan Amount |
|---|---|---|---|
| Previous Owner | $261,520 | ||
| Previous Owner | $193,500 |
We collect this data history from publicly available records. To have your information removed, we recommend requesting removal directly through your county’s website.
| Date | Event | Price | List to Sale | Price per Sq Ft | Prior Sale |
|---|---|---|---|---|---|
| 12/19/2022 12/19/22 | Sold | $434,000 | -3.3% | $119 / Sq Ft | |
| 11/28/2022 11/28/22 | Pending | -- | -- | -- | |
| 11/13/2022 11/13/22 | Price Changed | $449,000 | -2.4% | $123 / Sq Ft | |
| 10/23/2022 10/23/22 | Price Changed | $460,000 | -1.1% | $126 / Sq Ft | |
| 10/13/2022 10/13/22 | Price Changed | $465,000 | -2.1% | $128 / Sq Ft | |
| 09/15/2022 09/15/22 | For Sale | $475,000 | +120.9% | $130 / Sq Ft | |
| 05/03/2019 05/03/19 | Sold | $215,000 | 0.0% | $59 / Sq Ft | View Prior Sale |
| 03/29/2019 03/29/19 | Pending | -- | -- | -- | |
| 03/29/2019 03/29/19 | For Sale | $215,000 | +37.8% | $59 / Sq Ft | |
| 03/10/2014 03/10/14 | Sold | $156,000 | -2.4% | $43 / Sq Ft | View Prior Sale |
| 02/17/2014 02/17/14 | Pending | -- | -- | -- | |
| 02/05/2014 02/05/14 | Price Changed | $159,900 | -8.6% | $44 / Sq Ft | |
| 01/07/2014 01/07/14 | Price Changed | $174,900 | -2.8% | $48 / Sq Ft | |
| 12/04/2013 12/04/13 | Price Changed | $179,990 | -10.0% | $49 / Sq Ft | |
| 11/01/2013 11/01/13 | Price Changed | $199,900 | -9.1% | $55 / Sq Ft | |
| 10/05/2013 10/05/13 | Price Changed | $219,900 | -5.1% | $60 / Sq Ft | |
| 08/29/2013 08/29/13 | For Sale | $231,650 | -- | $64 / Sq Ft |
We collect this data history from publicly available records. To have your information removed, we recommend requesting removal directly through your county’s website.
| Year | Tax Paid | Tax Assessment Tax Assessment Total Assessment is a certain percentage of the fair market value that is determined by local assessors to be the total taxable value of land and additions on the property. | Land | Improvement |
|---|---|---|---|---|
| 2025 | $14,046 | $33,000 | $6,074 | $26,926 |
| 2024 | $14,046 | $33,000 | $6,074 | $26,926 |
| 2023 | $13,901 | $33,000 | $6,074 | $26,926 |
| 2022 | $13,901 | $25,845 | $5,245 | $20,600 |
| 2021 | $13,926 | $25,845 | $5,245 | $20,600 |
| 2020 | $13,341 | $25,845 | $5,245 | $20,600 |
| 2019 | $13,493 | $25,038 | $4,693 | $20,345 |
| 2018 | $14,540 | $28,036 | $4,693 | $23,343 |
| 2017 | $14,276 | $28,036 | $4,693 | $23,343 |
| 2016 | $11,809 | $22,298 | $4,141 | $18,157 |
| 2015 | $11,866 | $22,298 | $4,141 | $18,157 |
| 2014 | $11,332 | $24,273 | $4,141 | $20,132 |
| 2013 | $11,774 | $27,273 | $4,141 | $23,132 |
Seller's Agent in 2022
Mike McCatty
Century 21 Circle
(708) 945-2121
1,083 Total Sales
Seller Co-Listing Agent in 2022
Kristen Butler
Century 21 Circle
(708) 879-1133
33 Total Sales
Buyer's Agent in 2022
Rickey Pierce
Pierce Realty Inc.
(708) 372-3500
16 Total Sales
Seller's Agent in 2019
Scott Newman
Keller Williams ONEChicago
(847) 894-5773
302 Total Sales
A
Seller Co-Listing Agent in 2019
Allan Newman
Keller Williams ONEChicago
(847) 274-8870
89 Total Sales
E
Buyer's Agent in 2019
Esther Williams
Owners' Real Estate Services
(773) 339-2537
17 Total Sales
Source: Midwest Real Estate Data (MRED)
MLS Number: 11618821
APN: 31-12-214-001-0000
Disclaimer: Certain information contained herein is derived from information provided by parties other than Homes.com. All information provided is deemed reliable, but is not guaranteed to be accurate and should be independently verified.
All data is obtained from various sources and may not have been verified by broker or MLS GRID. Supplied Open House Information is subject to change without notice. All information should be independently reviewed and verified for accuracy. Properties may or may not be listed by the office/agent presenting the information. Some IDX listings have been excluded from this website.
Listings courtesy of Midwest Real Estate Data (MRED) as distributed by MLS GRID.
Based on information submitted to the MLS GRID
Ask me questions while you tour the home.