
Seller's Agent in 2025
Gary Sparks
MarMac Real Estate Coastal
(251) 979-2250
56 Total Sales
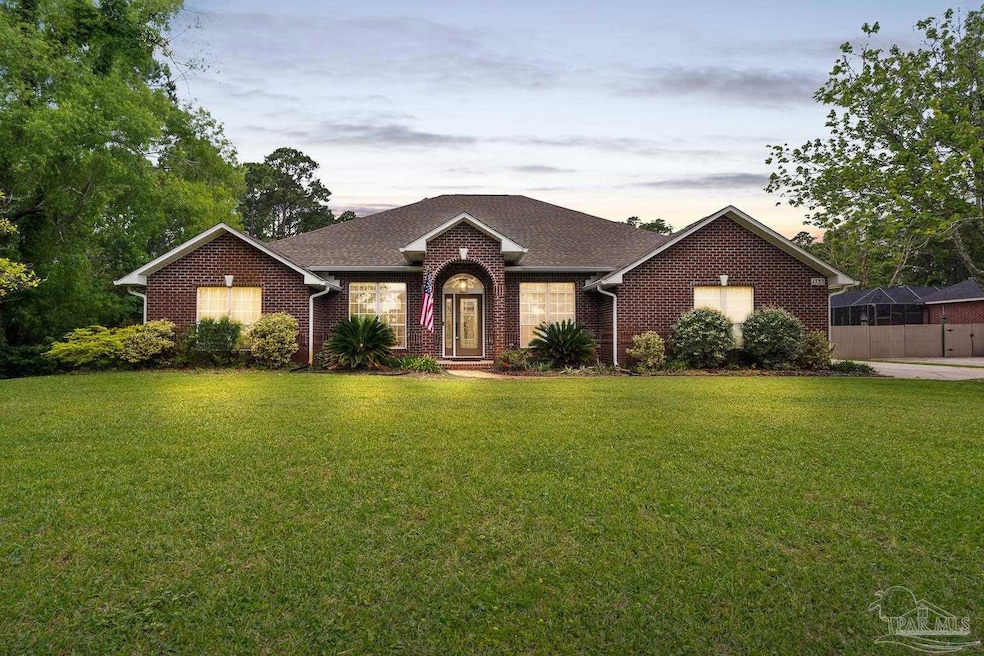


Estimated Value: $725,922
Welcome to 1333 Dubose Rd—a spacious 4-bedroom, 3-bath home, no HOA, a screened-in in-ground pool, covered back patio, and a long list of recent upgrades. Situated in a highly desirable Gulf Breeze community, this competitively priced home offers move-in-ready convenience close to the coast, retail, and healthcare. Notable updates include: a new AC unit (2021), roof and pool liner (2016), backyard patio and extensive landscaping/tree removal (2021), and a remodeled primary bathroom and additional guest bath (2017). The living room features a cozy gas fireplace, while the kitchen is enhanced with a stylish tile backsplash (2017) and new dishwasher (2022). Popcorn ceilings were professionally removed in 2016 for a clean finish. This home is also conveniently located near the upcoming Soundside High School, scheduled to open for the 2026–2027 school year. Spacious, stylish, and thoughtfully upgraded—this home offers the perfect blend of comfort, function, and location. Call your agent today to schedule a showing!
Last Buyer's Agent
Outside Area Selling Agent
PAR Outside Area Listing Office
We collect this data history from publicly available records. To have your information removed, we recommend requesting removal directly through your county’s website.
We collect this data history from publicly available records. To have your information removed, we recommend requesting removal directly through your county’s website.
| Date | Buyer | Sale Price | Title Company |
|---|---|---|---|
| $695,000 | Anchor Title & Escrow | ||
| $407,500 | First International Title In | ||
| $455,000 | Attorney |
We collect this data history from publicly available records. To have your information removed, we recommend requesting removal directly through your county’s website.
| Date | Status | Borrower | Loan Amount |
|---|---|---|---|
| Open | $695,000 | ||
| Previous Owner | $392,931 | ||
| Previous Owner | $400,000 | ||
| Previous Owner | $435,000 | ||
| Previous Owner | $35,000 | ||
| Previous Owner | $189,406 | ||
| Previous Owner | $227,000 | ||
| Previous Owner | $230,000 | ||
| Previous Owner | $30,000 | ||
| Previous Owner | $140,000 |
We collect this data history from publicly available records. To have your information removed, we recommend requesting removal directly through your county’s website.
| Date | Event | Price | List to Sale | Price per Sq Ft | Prior Sale |
|---|---|---|---|---|---|
| 07/02/2025 07/02/25 | Sold | $695,000 | -0.7% | $231 / Sq Ft | |
| 06/03/2025 06/03/25 | Pending | -- | -- | -- | |
| 05/28/2025 05/28/25 | Price Changed | $699,900 | -2.6% | $233 / Sq Ft | |
| 05/22/2025 05/22/25 | Price Changed | $718,900 | -0.1% | $239 / Sq Ft | |
| 05/14/2025 05/14/25 | For Sale | $719,900 | +76.7% | $239 / Sq Ft | |
| 11/02/2016 11/02/16 | Sold | $407,500 | -14.2% | $135 / Sq Ft | View Prior Sale |
| 09/01/2016 09/01/16 | Pending | -- | -- | -- | |
| 05/16/2016 05/16/16 | For Sale | $475,000 | +4.4% | $158 / Sq Ft | |
| 07/23/2014 07/23/14 | Sold | $455,000 | -4.2% | $151 / Sq Ft | View Prior Sale |
| 06/23/2014 06/23/14 | Pending | -- | -- | -- | |
| 05/06/2014 05/06/14 | For Sale | $474,900 | -- | $158 / Sq Ft |
We collect this data history from publicly available records. To have your information removed, we recommend requesting removal directly through your county’s website.
| Year | Tax Paid | Tax Assessment Tax Assessment Total Assessment is a certain percentage of the fair market value that is determined by local assessors to be the total taxable value of land and additions on the property. | Land | Improvement |
|---|---|---|---|---|
| 2025 | $696 | $424,183 | ||
| 2024 | $4,883 | $404,743 | ||
| 2023 | $4,883 | $392,954 | $0 | $0 |
| 2022 | $4,763 | $381,509 | $0 | $0 |
| 2021 | $4,693 | $370,397 | $0 | $0 |
| 2020 | $4,680 | $365,036 | $0 | $0 |
| 2019 | $3,661 | $356,829 | $0 | $0 |
| 2018 | $4,583 | $352,550 | $0 | $0 |
| 2017 | $4,475 | $342,974 | $0 | $0 |
| 2016 | $4,947 | $334,197 | $0 | $0 |
| 2015 | $4,571 | $303,045 | $0 | $0 |
| 2014 | $3,009 | $234,158 | $0 | $0 |
Seller's Agent in 2025
Gary Sparks
MarMac Real Estate Coastal
(251) 979-2250
56 Total Sales
O
Buyer's Agent in 2025
Outside Area Selling Agent
PAR Outside Area Listing Office
Seller's Agent in 2016
Cinnamon Reed
KELLER WILLIAMS REALTY GULF COAST
(850) 501-2555
236 Total Sales
G
Buyer's Agent in 2016
GLENDA JONES
Coldwell Banker Realty
Seller's Agent in 2014
Darlene Hammond
RE/MAX
(850) 572-2615
120 Total Sales
A
Buyer's Agent in 2014
ANDREA HERRING
KELLER WILLIAMS REALTY GULF COAST
Source: Pensacola Association of REALTORS®
MLS Number: 664278
APN: 27-2S-28-0000-02204-0000
Disclaimer: Certain information contained herein is derived from information provided by parties other than Homes.com. All information provided is deemed reliable, but is not guaranteed to be accurate and should be independently verified.
Copyright© 2026 by the Multiple Listing Service of the Pensacola Association of REALTORS®. This information is believed to be accurate but is not guaranteed. Subject to verification by all parties. This data is copyrighted and may not be transmitted, retransmitted, copied, framed, repurposed, or altered in any way for any other site, individual and/or purpose without the express written permission of the Multiple Listing Service of the Pensacola Association of REALTORS®. Florida recognizes single and transaction agency relationships. Information deemed reliable but not guaranteed. Any use of search facilities of data on this site, other than by a consumer looking to purchase real estate, is prohibited. IDX information is provided exclusively for personal, non-commercial use, and may not be used for any purpose other than to identify prospective properties consumers may be interested in purchasing.
Ask me questions while you tour the home.