
Melissa Weese
Real Broker LLC
(360) 803-4851
50 Total Sales
2 in Alki
$657K - $668K Price Range


Estimated Value: $1,140,000 - $1,302,000
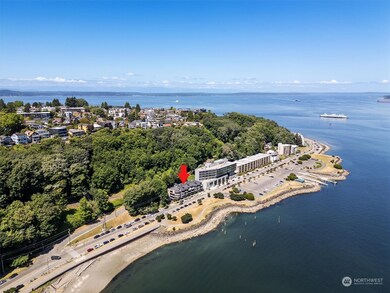
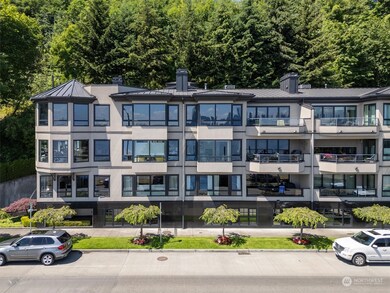
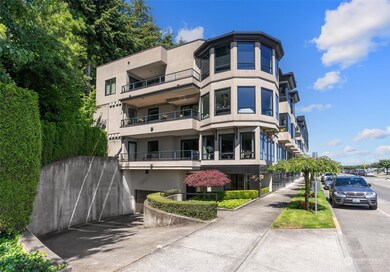
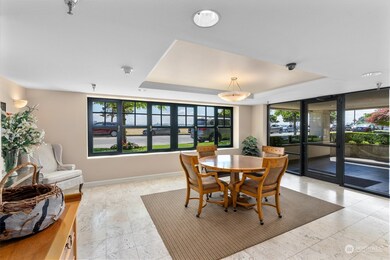
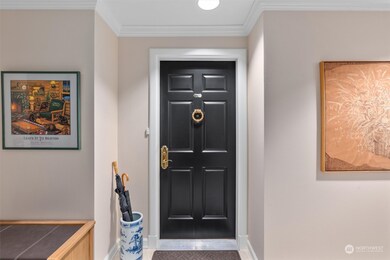
Beach Elegance! Phenomenal City View from 1619 sq. ft. (+/-) 1-level condo at beautiful Harbor Landing! Innovative NanaWall glass door system unfolds seamlessly to a spacious tiled, front-facing view lanai, large enough for “sit-down” dining. The view Primary Suite–w/remote blackout blinds–can be closed off from the main living area with French doors. The den w/fireplace and built-ins is a comfortable, quiet room. The fine Chef's Kitchen w/island will stir your culinary talents! Two side-by-side parking spots w/EV charger, 3 fireplaces, gleaming hardwoods, guest bedroom, keyed elevator, storage & a well-run HOA make this home hard to beat! Just step outside & enjoy the very nearby Water Taxi & Salty’s! Living Well! Aloha from Alki!
Last Agent to Sell the Property
Windermere West Metro License #19165 Listed on: 07/11/2024
Co-Listed By
Lisa Murphy
Best Choice Network License #122472
Source: Northwest Multiple Listing Service (NWMLS)
MLS#: 2248042
We collect this data history from publicly available records. To have your information removed, we recommend requesting removal directly through your county’s website.
Melissa Weese
Real Broker LLC
(360) 803-4851
50 Total Sales
2 in Alki
$657K - $668K Price Range
Brian Truman
John L Scott RE West Seattle
(206) 202-8437
36 Total Sales
1 in Alki
$595,000 Price
Christine Andreasen
eXp Realty
(206) 594-5375
233 Total Sales
7 in Alki
$1.3M - $1.9M Price Range
Eryn Joslyn
COMPASS
(206) 207-8727
65 Total Sales
1 in Alki
$1,100,000 Price
Genevieve Stoll
Windermere Real Estate/PSR Inc
(206) 350-2986
90 Total Sales
2 in Alki
$604K - $1.1M Price Range
Michele Lussier
John L. Scott, Inc.
(425) 324-3935
74 Total Sales
1 in Alki
$1,450,000 Price
We collect this data history from publicly available records. To have your information removed, we recommend requesting removal directly through your county’s website.
| Date | Buyer | Sale Price | Title Company |
|---|---|---|---|
| $1,249,000 | None Listed On Document | ||
| $313 | Shannon Lorenz Buchalter | ||
| $859,000 | First American | ||
| $895,000 | Chicago Title | ||
| -- | -- |
We collect this data history from publicly available records. To have your information removed, we recommend requesting removal directly through your county’s website.
| Date | Status | Borrower | Loan Amount |
|---|---|---|---|
| Open | $500,000 | ||
| Open | $999,200 | ||
| Previous Owner | $716,000 |
We collect this data history from publicly available records. To have your information removed, we recommend requesting removal directly through your county’s website.
| Date | Event | Price | List to Sale | Price per Sq Ft |
|---|---|---|---|---|
| 08/30/2024 08/30/24 | Sold | $1,249,000 | 0.0% | $771 / Sq Ft |
| 07/28/2024 07/28/24 | Pending | -- | -- | -- |
| 07/11/2024 07/11/24 | For Sale | $1,249,000 | -- | $771 / Sq Ft |
We collect this data history from publicly available records. To have your information removed, we recommend requesting removal directly through your county’s website.
| Year | Tax Paid | Tax Assessment Tax Assessment Total Assessment is a certain percentage of the fair market value that is determined by local assessors to be the total taxable value of land and additions on the property. | Land | Improvement |
|---|---|---|---|---|
| 2025 | $11,563 | $1,143,000 | $240,400 | $902,600 |
| 2024 | $10,596 | $1,128,000 | $230,400 | $897,600 |
| 2023 | $10,012 | $1,083,000 | $230,400 | $852,600 |
| 2022 | $9,968 | $1,026,000 | $225,400 | $800,600 |
| 2021 | $10,099 | $1,108,000 | $220,400 | $887,600 |
| 2020 | $9,457 | $1,066,000 | $210,400 | $855,600 |
| 2018 | $9,061 | $980,000 | $190,300 | $789,700 |
| 2017 | $8,507 | $933,000 | $180,300 | $752,700 |
| 2016 | $7,649 | $906,000 | $180,300 | $725,700 |
| 2015 | $7,083 | $794,000 | $180,300 | $613,700 |
| 2014 | -- | $752,000 | $170,300 | $581,700 |
| 2013 | -- | $686,000 | $170,300 | $515,700 |
Seller's Agent in 2024
Randie Stone
Windermere Corporate
(206) 852-8327
30 in this area
52 Total Sales
L
Seller Co-Listing Agent in 2024
Lisa Murphy
Best Choice Realty Brokerage
Buyer's Agent in 2024
Britt Procopio
COMPASS
(206) 369-0255
2 in this area
30 Total Sales
Source: Northwest Multiple Listing Service (NWMLS)
MLS Number: 2248042
APN: 311058-0070
Disclaimer: Certain information contained herein is derived from information provided by parties other than Homes.com. All information provided is deemed reliable, but is not guaranteed to be accurate and should be independently verified.
All data is obtained from various sources and may not have been verified by broker or MLS GRID. Supplied Open House Information is subject to change without notice. All information should be independently reviewed and verified for accuracy. Properties may or may not be listed by the office/agent presenting the information. Listing information is provided by the Northwest Multiple Listing Service (NWMLS). Property information is based on available data that may include MLS information, county records, and other sources. Listings marked with the 3 tree icon and provided by NWMLS. All properties are subject to prior sale or withdrawal. IDX information is provided exclusively for consumers’ personal noncommercial use, that it may not be used for any purpose other than to identify prospective properties consumers may be interested in purchasing, that the data is deemed reliable but is not guaranteed by MLS GRID. ©2026 NWMLS.
Based on information submitted to the MLS GRID
Listings courtesy of Northwest Multiple Listing Service (NWMLS) as distributed by MLS GRID
Ask me questions while you tour the home.