
Michele Friedman
ATRIUM REALTY, LLC
(727) 777-6735
50 Total Sales
1 in Spring Hill
$260,000 Price

Estimated Value: $454,795
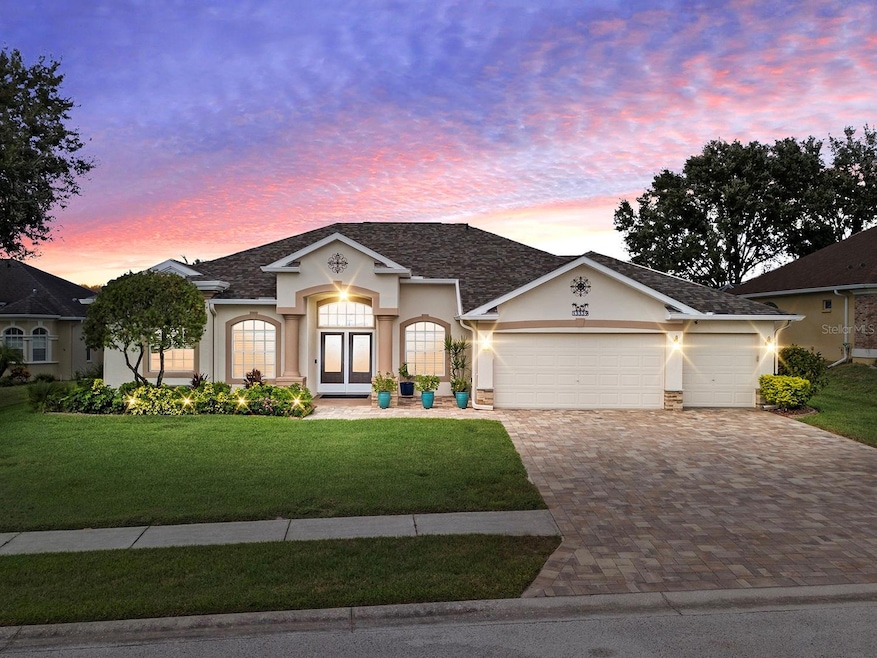
This stunning 3 bedroom + office, 2 bathroom, 3-car garage pool home sits on an oversized 0.33-acre lot in the highly sought-after gated community of Pristine Place. From the moment you arrive, you’ll be greeted by a paver-lined driveway, manicured landscaping with custom curbing, and a welcoming double glass door entry that sets the tone for what’s inside. Step into a bright and open floor plan filled with natural light, soaring tray ceilings, and stylish vinyl plank flooring—no carpet here! The chef’s kitchen is the heart of the home, offering stainless steel appliances, granite countertops, a gorgeous backsplash, center island, breakfast bar, built-in desk, crown molding, and plenty of cabinetry plus a pantry for storage. Entertaining is a breeze with two spacious living areas and a formal dining room ready for gatherings. The owner’s suite is your private retreat, featuring sliding glass doors to the patio, dual walk-in closets, and a spa-like bathroom with a garden tub, walk-in glass shower, and a built-in vanity. Two additional bedrooms and a full bath are tucked away on the opposite side of the home, creating comfort and privacy for family or guests. Step outside to your very own backyard oasis! Relax on the covered, screened-in patio, take a dip in the heated saltwater pool with sun shelf, or unwind in the 5-person hot tub. The expansive backyard with privacy shrubs offers plenty of space for play and relaxation. Extra features you’ll love: NEW ROOF installed August 2025 Newer A/C (2019)Three new Pella glass sliders (2020)Whole-house water filtration system, Plantation shutters, Laundry room with utility sink & cabinets, Ceiling fans and cable hookup on the patio, Living in Pristine Place means enjoying resort-style amenities, including a community pool, clubhouse, fitness center, tennis courts, and playground—all with no CDD fees and a low HOA. Located close to shopping, dining, and entertainment, this home truly has it all. Don’t miss the chance to make this warm and inviting home yours—schedule your private showing today!(Note: Repaired sinkhole property—fully insurable with engineering report.
Last Agent to Sell the Property
BRIDGE POINT BUSINESS REAL EST Brokerage Phone: 855-450-0442 License #3518418 Listed on: 09/26/2025
We collect this data history from publicly available records. To have your information removed, we recommend requesting removal directly through your county’s website.
Michele Friedman
ATRIUM REALTY, LLC
(727) 777-6735
50 Total Sales
1 in Spring Hill
$260,000 Price
Stephan Theis
SUCCESS PROPERTY MANAGEMENT IN
(352) 604-4728
5 Total Sales
2 in Spring Hill
$470,000 Price Range
Jean Tolentino
EXP REALTY LLC
(689) 215-4338
25 Total Sales
1 in Spring Hill
$24,500 Price
Ralph Paulsen
RE/MAX MARKETING SPECIALISTS
(352) 717-2930
72 Total Sales
103 in Spring Hill
$110K - $525K Price Range
Dario Vitagliano
REALTY ONE GROUP INNOVATION
(855) 734-2891
45 Total Sales
2 in Spring Hill
$66K - $345K Price Range
Debra Briscoe
Pinnacle Estate Properties, Inc.
(747) 294-2053
69 Total Sales
1 in Spring Hill
$499,000 Price
We collect this data history from publicly available records. To have your information removed, we recommend requesting removal directly through your county’s website.
| Date | Buyer | Sale Price | Title Company |
|---|---|---|---|
| $460,000 | Americas Title Corp | ||
| $480,000 | First American Title | ||
| $100 | None Listed On Document | ||
| $264,000 | Homes & Land Title Services | ||
| $192,500 | North American Title Company | ||
| $34,900 | -- |
We collect this data history from publicly available records. To have your information removed, we recommend requesting removal directly through your county’s website.
| Date | Status | Borrower | Loan Amount |
|---|---|---|---|
| Previous Owner | $283,920 | ||
| Previous Owner | $215,434 | ||
| Previous Owner | $184,000 | ||
| Previous Owner | $64,800 | ||
| Previous Owner | $100,000 |
We collect this data history from publicly available records. To have your information removed, we recommend requesting removal directly through your county’s website.
| Date | Event | Price | List to Sale | Price per Sq Ft | Prior Sale |
|---|---|---|---|---|---|
| 11/06/2025 11/06/25 | Sold | $460,000 | -3.2% | $213 / Sq Ft | |
| 10/01/2025 10/01/25 | Pending | -- | -- | -- | |
| 09/26/2025 09/26/25 | For Sale | $475,000 | -1.0% | $220 / Sq Ft | |
| 02/10/2023 02/10/23 | Sold | $480,000 | 0.0% | $222 / Sq Ft | View Prior Sale |
| 01/11/2023 01/11/23 | Pending | -- | -- | -- | |
| 11/23/2022 11/23/22 | For Sale | $480,000 | +81.8% | $222 / Sq Ft | |
| 12/20/2018 12/20/18 | Sold | $264,000 | +0.1% | $122 / Sq Ft | View Prior Sale |
| 11/05/2018 11/05/18 | Pending | -- | -- | -- | |
| 10/31/2018 10/31/18 | For Sale | $263,800 | -- | $122 / Sq Ft |
We collect this data history from publicly available records. To have your information removed, we recommend requesting removal directly through your county’s website.
| Year | Tax Paid | Tax Assessment Tax Assessment Total Assessment is a certain percentage of the fair market value that is determined by local assessors to be the total taxable value of land and additions on the property. | Land | Improvement |
|---|---|---|---|---|
| 2025 | $5,435 | $328,323 | $43,421 | $284,902 |
| 2024 | $3,365 | $328,649 | $43,421 | $285,228 |
| 2023 | $3,365 | $216,011 | $0 | $0 |
| 2022 | $3,228 | $206,656 | $0 | $0 |
| 2021 | $2,642 | $200,637 | $0 | $0 |
| 2020 | $3,048 | $197,867 | $14,925 | $182,942 |
| 2019 | $3,797 | $198,821 | $14,247 | $184,574 |
| 2018 | $1,994 | $169,399 | $0 | $0 |
| 2017 | $2,060 | $147,419 | $0 | $0 |
| 2016 | $1,996 | $144,387 | $0 | $0 |
| 2015 | $1,343 | $104,721 | $0 | $0 |
| 2014 | $818 | $67,542 | $0 | $0 |
Seller's Agent in 2025
Jocelyn Mejia
BRIDGE POINT BUSINESS REAL EST
(352) 449-9793
54 Total Sales
Buyer's Agent in 2025
Bryan Coward
KELLER WILLIAMS REALTY- PALM HARBOR
(727) 325-6009
131 Total Sales
R
Seller's Agent in 2023
Richard Kestory
54 Realty LLC
Seller's Agent in 2018
Ralph Paulsen
RE/MAX
(352) 293-5105
72 Total Sales
Buyer's Agent in 2018
Kathy Schmidt
RE/MAX
(727) 808-6992
53 Total Sales
Source: Stellar MLS
MLS Number: W7879311
APN: R15-223-18-3264-0000-0580
Disclaimer: Certain information contained herein is derived from information provided by parties other than Homes.com. All information provided is deemed reliable, but is not guaranteed to be accurate and should be independently verified.
All data is obtained from various sources and may not have been verified by broker or MLS GRID. Supplied Open House Information is subject to change without notice. All information should be independently reviewed and verified for accuracy. Properties may or may not be listed by the office/agent presenting the information. Some IDX listings have been excluded from this website. IDX information is provided exclusively for personal, non-commercial use, and may not be used for any purpose other than to identify prospective properties consumers may be interested in purchasing. Information is deemed reliable but not guaranteed.
Listings courtesy of Stellar MLS as distributed by MLS GRID.
Based on information submitted to the MLS GRID
Listing Information presented by local MLS brokerage: Ten-X - (888)-952-6393
Ask me questions while you tour the home.