
Joyce Fedele
@properties Christie's International Real Estate
(331) 258-1469
26 Total Sales
2 in Sycamore
$210K - $235K Price Range


Estimated Value: $352,000 - $406,000
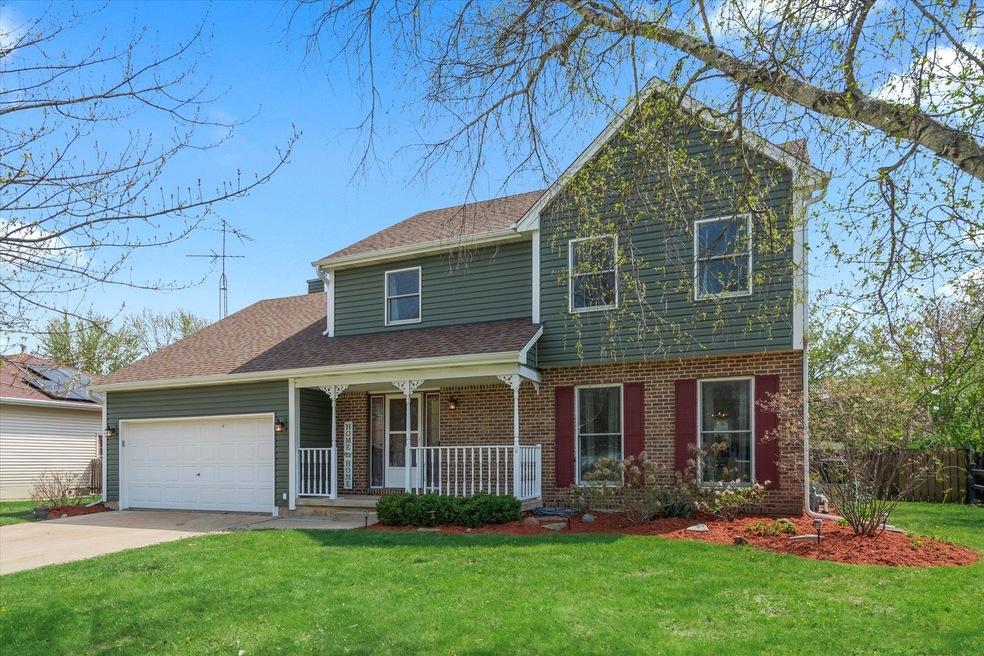
Welcome to a beautiful residence that blends timeless finishes with sought-after upgrades. Nestled in the vibrant and welcoming community of Sycamore, Illinois, this exceptional four-bedroom, four-bath home is a rare find. Located just minutes from charming downtown Sycamore, award-winning schools, parks, and with easy access to I-88 and I-90, this property offers both luxury and convenience. From the moment you arrive, you'll notice the attention to detail-from the newer Pella windows and roof (2020) and oversized downspouts with gutter guards-this home has been meticulously maintained and thoughtfully enhanced. Step inside to over 2,900 square feet of total living space, where newer luxury vinyl plank flooring, brand-new plush carpeting, and custom-crafted baseboard trim add warmth and character throughout the main level. The kitchen is truly the heart of the home, featuring premium maple cabinetry with soft-close doors and drawers, under-cabinet lighting, granite countertops, a spacious breakfast bar, and stainless steel appliances. The inviting family room is a standout space, boasting vaulted ceilings with wood beams, an updated stone fireplace with wood-burning insert, and built-in shelving with custom doors. Access to your backyard perfect for morning coffee or evening gatherings. Fully fenced with mature fruit trees, a storage shed, and ample green space for relaxation or play. Formal living and dining rooms exude classic elegance with floor-to-ceiling windows, crown molding, and chair rail accents, while the upgraded main-level half bath and laundry room add everyday practicality. Upstairs, the primary suite is a nothing short of a retreat, highlighted by a barn-style sliding door, shiplap accent wall, and a renovated en-suite bath with a spacious walk-in shower. Three additional generously sized bedrooms and a double-vanity hallway bath provide ample room for family or guests. The finished lower level offers even more flexibility, with a large carpeted recreation room, a walk-in closet/toy room, an updated half bath, utility room, and plenty of crawl space storage. The oversized 2.5-car garage includes a walk-up attic for added storage, making this home as functional as it is beautiful. This is more than a home-it's your next chapter. Don't miss your chance to experience all that 1334 Larson Street and Sycamore have to offer.
Last Agent to Sell the Property
@properties Christie's International Real Estate License #475145405 Listed on: 04/30/2025
We collect this data history from publicly available records. To have your information removed, we recommend requesting removal directly through your county’s website.
Joyce Fedele
@properties Christie's International Real Estate
(331) 258-1469
26 Total Sales
2 in Sycamore
$210K - $235K Price Range
Dina House
Brokerocity Inc
(224) 246-8499
101 Total Sales
3 in Sycamore
$169K - $415K Price Range
Rafay Qamar
Real Broker LLC
(833) 359-9113
1,071 Total Sales
1 in Sycamore
$320,000 Price
Dalia Metzger
@properties Christie's International Real Estate
(630) 556-8762
102 Total Sales
1 in Sycamore
$215,000 Price
Tracy Shuman
Re/Max Professional Advantage
(815) 393-2816
152 Total Sales
1 in Sycamore
$186,000 Price
Judah Sameth
Willow Real Estate, Inc
(224) 268-8857
158 Total Sales
38 in Sycamore
$196K - $910K Price Range
We collect this data history from publicly available records. To have your information removed, we recommend requesting removal directly through your county’s website.
| Date | Buyer | Sale Price | Title Company |
|---|---|---|---|
| $365,000 | First American Title | ||
| Kohler Lauren Elizabeth | $280,000 | Attorney | |
| Bott Kevin | $222,000 | -- | |
| Panozzo Carlo | -- | -- |
We collect this data history from publicly available records. To have your information removed, we recommend requesting removal directly through your county’s website.
| Date | Status | Borrower | Loan Amount |
|---|---|---|---|
| Open | $292,000 | ||
| Previous Owner | Kohler Lauren Elizabeth | $195,000 | |
| Previous Owner | Bott Kevin | $50,000 | |
| Previous Owner | Bott Kevin | $37,000 | |
| Previous Owner | Bott Kevin | $192,000 |
We collect this data history from publicly available records. To have your information removed, we recommend requesting removal directly through your county’s website.
| Date | Event | Price | List to Sale | Price per Sq Ft | Prior Sale |
|---|---|---|---|---|---|
| 06/30/2025 06/30/25 | Sold | $365,000 | -3.7% | $125 / Sq Ft | |
| 05/27/2025 05/27/25 | Pending | -- | -- | -- | |
| 05/19/2025 05/19/25 | Price Changed | $379,000 | -2.6% | $130 / Sq Ft | |
| 05/09/2025 05/09/25 | For Sale | $389,000 | 0.0% | $133 / Sq Ft | |
| 05/03/2025 05/03/25 | Pending | -- | -- | -- | |
| 04/30/2025 04/30/25 | For Sale | $389,000 | +38.9% | $133 / Sq Ft | |
| 02/22/2021 02/22/21 | Sold | $280,000 | +3.7% | $129 / Sq Ft | View Prior Sale |
| 12/29/2020 12/29/20 | Pending | -- | -- | -- | |
| 12/27/2020 12/27/20 | For Sale | $270,000 | +21.6% | $124 / Sq Ft | |
| 08/31/2016 08/31/16 | Sold | $222,000 | -3.4% | $102 / Sq Ft | View Prior Sale |
| 07/13/2016 07/13/16 | Pending | -- | -- | -- | |
| 07/07/2016 07/07/16 | For Sale | $229,900 | -- | $106 / Sq Ft |
We collect this data history from publicly available records. To have your information removed, we recommend requesting removal directly through your county’s website.
| Year | Tax Paid | Tax Assessment Tax Assessment Total Assessment is a certain percentage of the fair market value that is determined by local assessors to be the total taxable value of land and additions on the property. | Land | Improvement |
|---|---|---|---|---|
| 2025 | $9,047 | $115,737 | $21,483 | $94,254 |
| 2024 | $8,989 | $108,816 | $20,198 | $88,618 |
| 2023 | $8,637 | $99,366 | $18,444 | $80,922 |
| 2022 | $8,637 | $91,136 | $16,916 | $74,220 |
| 2021 | $7,676 | $85,558 | $15,881 | $69,677 |
| 2020 | $7,568 | $83,455 | $15,491 | $67,964 |
| 2019 | $7,443 | $81,627 | $15,152 | $66,475 |
| 2018 | $7,315 | $79,149 | $14,692 | $64,457 |
| 2017 | $7,132 | $76,017 | $14,111 | $61,906 |
| 2016 | $6,957 | $72,549 | $13,467 | $59,082 |
| 2015 | -- | $68,282 | $12,675 | $55,607 |
| 2014 | -- | $64,839 | $12,036 | $52,803 |
| 2013 | -- | $66,082 | $12,267 | $53,815 |
Seller's Agent in 2025
M Aurelio Mancini
@ Properties
(312) 927-5150
28 Total Sales
Buyer's Agent in 2025
Melissa Mobile
Hometown Realty Group
(815) 501-4011
260 Total Sales
Seller's Agent in 2021
John Jacox
Coldwell Banker Real Estate Group
(815) 757-8007
56 Total Sales
Seller's Agent in 2016
Julie Fabrizius
Coldwell Banker Real Estate Group
(815) 405-1349
66 Total Sales
Source: Midwest Real Estate Data (MRED)
MLS Number: 12349593
APN: 06-29-154-004
Disclaimer: Certain information contained herein is derived from information provided by parties other than Homes.com. All information provided is deemed reliable, but is not guaranteed to be accurate and should be independently verified.
All data is obtained from various sources and may not have been verified by broker or MLS GRID. Supplied Open House Information is subject to change without notice. All information should be independently reviewed and verified for accuracy. Properties may or may not be listed by the office/agent presenting the information. Some IDX listings have been excluded from this website.
Listings courtesy of Midwest Real Estate Data (MRED) as distributed by MLS GRID.
Based on information submitted to the MLS GRID
Ask me questions while you tour the home.