$356,804Average Value$194Average Price per Sq Ft56Homes For Sale
A tight-knit community
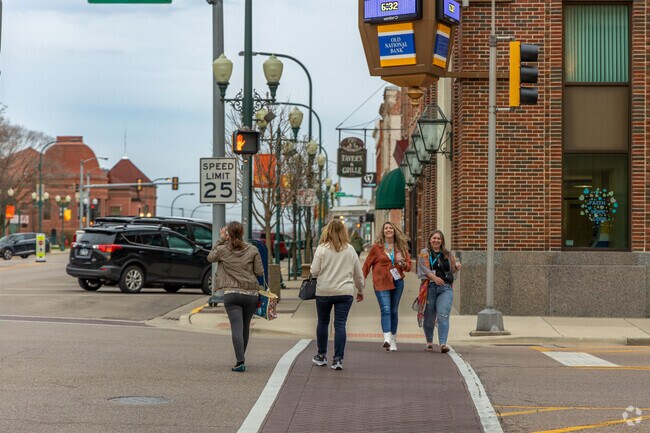
With its charming downtown and active community, residents of Sycamore enjoy the tight-knit atmosphere that comes with small-town living and all the amenities and conveniences of a larger city. “It’s a really welcoming area where everyone knows their neighbors,” says Melissa Mobile, a longtime Sycamore resident and owner of Hometown Realty Group. “And it’s the kind of place where you always see a familiar face when you’re running errands or out for a walk.”
Friends get together on this night yearly to celebrate wine and shopping in Sycamore.


Restaurants like Pizza, Beer, and Whiskey are located in Downtown Sycamore.
1/2
Housing stock includes farmhouses



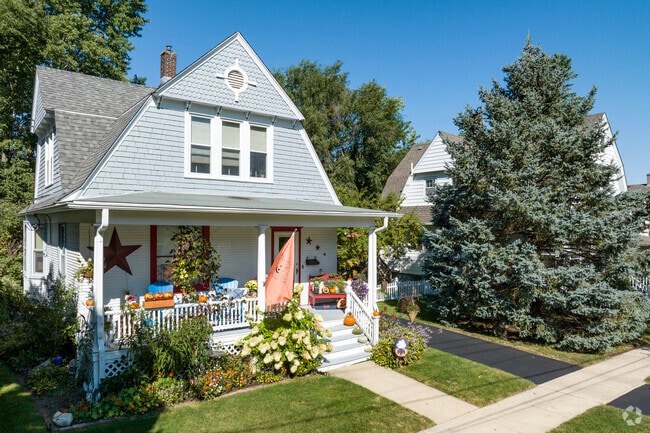
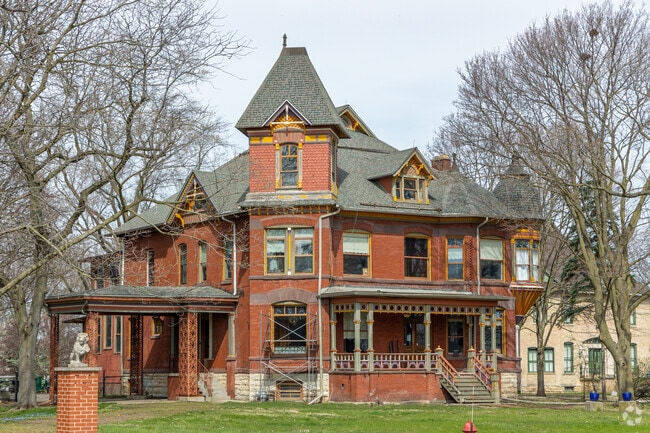
Sycamore is 66 miles west of Chicago’s city center and was first settled in the 1830s along the banks of the Kishwaukee River. Home styles include 19th-century farmhouses, modern traditional homes, quaint bungalows, split levels and elegantly adorned Victorians. House prices in the area range from $250,000 3-bedroom townhouses to $900,000 French-inspired estates with elegant stonework and ample lot space. Overall, prices range between $151,000 and $744,000. In Sycamore, you’ll find both houses that date back to the mid-1800s and new 21st-century homes, with continuous development bringing new subdivisions to the area. The neighborhood is also home to two 55 and up communities. “Sycamore has a small-town feel but is big enough to have everything you need,” says Sherry Bergmann, a Realtor with Premier Living Properties. She is a lifetime resident and has been selling homes for 11 years
Homes in Sycamore Illinois range in style from classic cape cods to old victorian styles.
Estate like victorian homes are all down the Illinois route 23 in Sycamore.
1/2
Well-rated schools
Local parents may send their kids to Sycamore High School, where students are provided with a wide selection of unique course offerings, including horticultural science, animal studies, 3D studio art, TV production and social media marketing. Students will also find many extracurricular activities to get involved in, including clubs centered around journalism, movies, welding and science fiction. Additionally, Sycamore High School receives above-average ratings from Niche in academics, college prep and teachers. The overall grade for the high school is a B-plus. Younger learners can attend West Elementary School and Sycamore Middle School, earning overall Niche grades of C for West and a B-minus for the middle school. The University of Northern Illinois campus is located in the community and has a very positive relationship with the Sycamore residents.
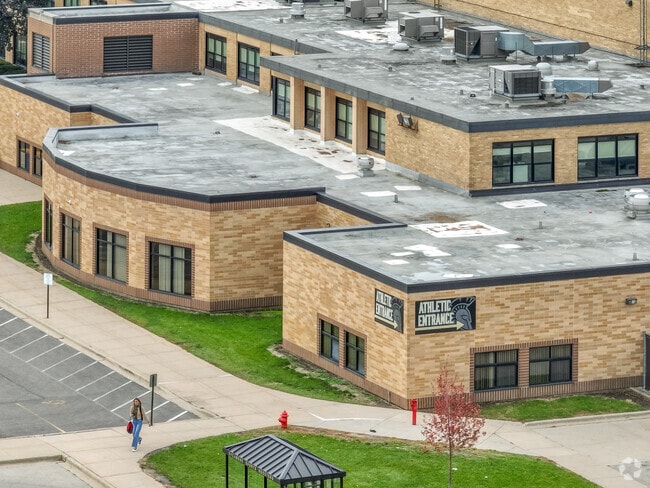
Sycamore High School is home of the Spartans in Sycamore, Illinois.
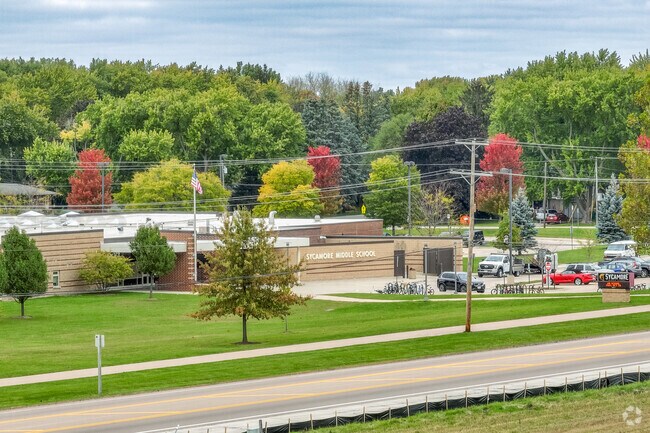
Sycamore Middle School is located within Dekalb County in Sycamore, Illinois.
1/2
Outdoor fun
Living in Sycamore means you’re never far from outdoor recreation facilities and parks. For an afternoon of golf, head to Sycamore Golf Club to try out the beautifully maintained 18-hole course that winds past serene ponds, pines and oaks. Just east of the golf club is Sycamore Park. Here, residents can have a relaxing lunch under one of the shaded pavilions after using the park’s playground, baseball diamonds, soccer fields or disc golf course. After a day of outdoor fun, head home along Sycamore’s winding, shaded streets.
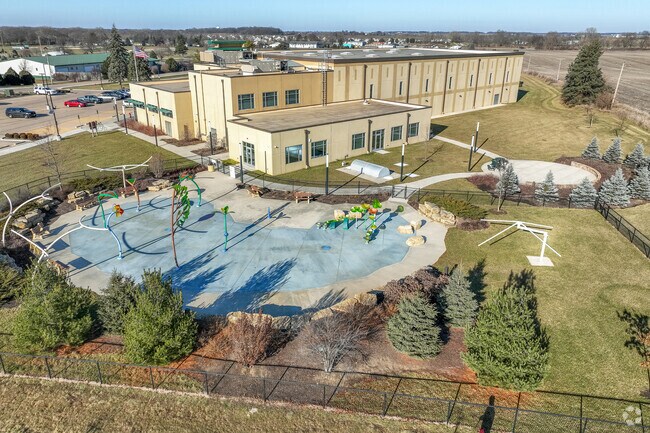
Sycamore Community Park District has a clean and updated splash pad for residents.
Friends gather on the greens for an afternoon game at the Sycamore Golf Club.
1/2
Quaint storefronts
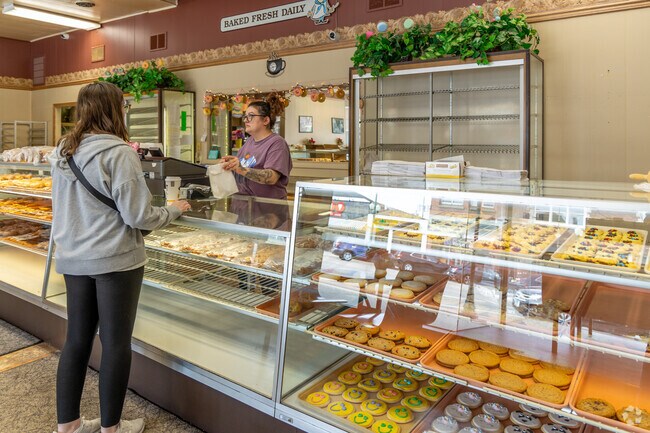
Along State Street is an array of quaint brick storefronts and locally owned restaurants. Stop by Elleson’s Bakery to grab a coffee and freshly baked pastry to start your day. Another popular eatery is Nina’s Tacos, an unassuming, family-owned spot where you can savor authentic Mexican cuisine with menu items like chorizo tacos, bean burritos and carne asada.
The Sycamore Taste Of Spring event is fun for women of all ages.
Grab a fresh donut and cup of coffee from Elleson's Bakery in Sycamore to complete your day.
1/2
Check out the Pumpkin Fest
The city hosts several events that bring community members together each year. Locals flock to downtown Sycamore every August for the Ribs, Rhythm & Brew Fest. Here, attendees can enjoy ribs from award-winning regional vendors while listening to live music and sipping on a refreshing pint of craft beer. Another popular event for residents and families is the annual Fall Pumpkin Fest. Blumen Gardens, the local nursery, also holds several community events, including frequent wine nights
A quick commute
Sycamore is 35 miles southeast of Rockford and 55 miles west-northwest of Chicago on Illinois Route 64 on the south bank of the East Branch of the South Branch Kishwaukee River in DeKalb County.
Low crime
Crime in Sycamore is relatively low — the CAP Index crime score is a 3 out of 10.
Written By
Tina Davis
Photography Contributed By
Corey West
Interested in learning more about homes in this area?
Reach out to
Jane Boeckelmann,
an experienced agent in this area.
GreatSchools:
The GreatSchools Rating helps parents compare schools within a state based on a variety of school quality indicators and provides a helpful picture of how effectively each school serves all of its students. Ratings are on a scale of 1 (below average) to 10 (above average) and can include test scores, college readiness, academic progress, advanced courses, equity, discipline and attendance data. We also advise parents to visit schools, consider other information on school performance and programs, and consider family needs as part of the school selection process.
View GreatSchools Rating Methodology
On average, homes in Sycamore, IL sell after 143 days on the market compared to the national average of 56 days. The median sale price for homes in Sycamore, IL over the last 12 months is $335,000, up 12% from the median home sale price over the previous 12 months.
Welcome to future-proof luxury in the heart of Sycamore! Built this year and kept in pristine condition, this immaculate, like-new 3-bedroom, 2-bathroom ranch-style condominium seamlessly pairs elegant design with unmatched modern utility. Skip the building timeline and step into a heavily upgraded property that shows like a model home. The heart of the residence features a bright, sun-drenched
Whether you're downsizing, purchasing your first home, or searching for a home that comfortably accommodates multigenerational living, this beautifully appointed two-story townhome showcases thoughtful upgrades, stylish finishes, and a versatile floor plan designed for the way you live today. Step inside and immediately appreciate the soaring vaulted ceilings and open-concept layout that create a
Well-maintained ranch home offering approximately 1,975 square feet of living space on a corner lot in an established Sycamore neighborhood. This 3-bedroom, 2-bath home features a spacious and functional floor plan with a large living room, separate family room with a fireplace, and a generously sized kitchen with adjoining dining area. Hardwood flooring can be found in the bedrooms, while
Welcome to your own private retreat! Situated on 5 beautifully landscaped acres with a scenic pond, this impressive two-story brick-front home offers the perfect blend of luxury, comfort, and country living. A long paved circle driveway provides easy access and plenty of room for guests, campers, RVs, or trailers. The property includes an attached three-car garage plus an impressive 50' x 63'
Set among a single-level design, this home features a spacious foyer that leads directly into the family room, dining room and kitchen at the back of the residence. Three bedrooms offer plenty of space for small and growing families. The generous owner’s suite is host to a walk-in closet and an en-suite bathroom.
Proposed new construction. Welcome home to The Craftsman! This stunning two-story plan offers the perfect blend of elegance and functionality. Boasting 4 bedrooms, 2.5 baths, and a tandem 3-car garage, this home has plenty of space. One of the standout features of this home is its semi-custom options, allowing you to personalize your space to fit your needs. With pre-configured layouts available,
Proposed new construction. With 3,004 square feet of thoughtfully designed space, The Ontario is a home that blends style, comfort, and flexibility to fit your lifestyle. Featuring four bedrooms, two-and-a-half bathrooms, and a spacious three-car garage, this home is perfect for growing families, entertainers, and anyone seeking a well-designed living space. Plus, with three distinct front
Proposed new construction. The Braxton is ready for what you need with multiple possibilities in this spacious and open two-story home. The foyer is open to the dining room and offers multiple use options with the adjoining flex/study in this welcome entrance. Then you come to the two-story great room that is open to the spacious kitchen with large island and pantry. A spacious mudroom connecting
Proposed new construction. The Superior, the name barely does it justice. Walking through the front entrance, you're immediately welcomed by an office or flex room to your left. Moving forward to the great room and eat-in kitchen, walking past the formal dining room, you'll be welcomed into the open living family space. With a large great room open to the second floor, this space will feel very
Proposed new construction. The stunning Aspen ranch home is one of our fan favorite floorplans! Designed with the Bettendorf in mind, this plan is a split-bedroom, one-story home that features four (4) bedrooms, two (2) baths, a full basement and an oversized 2-car sideload garage. The beautiful eat-in-kitchen features a large, angled island with a spacious breakfast bar overlooking the great
Proposed new construction home. The Ashbury model offers an impressive list of amenities in a manageable package. Cathedral ceilings and a beautiful fireplace accentuate an impressive great room which opens into a dining area and kitchen, all lined by luxury vinyl plank floors. And with granite countertops, 42" dovetail cabinetry, soft close drawers and crown molding, the kitchen provides the
The entryway leads to the first level of this new two-story home, where a versatile living room can be found off the foyer while the family room, dining room and kitchen share an open-concept design for seamless everyday living. Upstairs, four bedrooms provide enough space for a growing family.
Proposed new construction. The Bettendorf is the open floor plan with a split bedroom layout for the homeowner who wants something uniquely chic. The foyer opens up to a tremendous great room and dining room, accentuated by impressive 13' tray ceilings. The kitchen overlooks the entire area over an angled island with a breakfast bar reminiscent of a chic metropolitan penthouse. This luxurious
SHOWS LIKE NEW! Fully updated, 2 Bedroom apartment!! 2 BR, 1 BATH unit with a fantastic layout and a complete rehab in 2022! So much has been done here! Beautiful luxury vinyl plank flooring, newer roof, newer windows, brand newer kitchen appliances, and newer HVAC system. Unit had been freshly painted and so much more! The home features large windows that give off plenty of natural light!
Isaac Executive Suites consists mainly of studios with a select number of 1bed/1bath units. All suites are fully furnished with Walter E. Smith furniture. The kitchen and dining space are modern and include brand new stainless steel appliances, vinyl flooring and beautiful, granite counter tops. Every unit is equipped with in-unit washer and dryer and wall-mounted LG 43” 4K Smart TVs.
3 bed 2 bath 1st floor duplex just one block from downtown sycamore for rent, available the first week of August. This well kept duplex has a private deck, large yard, off street parking, central HVAC, and the washer and dryer in-unit.Rent is $1,975/month, with water/sewer/trash paid by owner. Tenant pays remaining utilities. No prior evictions. Income verification
Single-story new construction rental offering 3 bedrooms, 2 bathrooms, and a bright open floor plan. The spacious living room flows seamlessly into the dining area and modern kitchen, which features a large center island, stainless steel appliances, ample cabinet space, and luxury vinyl plank flooring throughout the main living areas. The private primary suite includes a walk-in closet and an
Welcome to Sycamore Greens Apartments! Explore our comfortable and affordable floor plans with oversized closets, private patios, and balconies, all amidst lush greenery.USDA Housing Requirements: We adhere to USDA housing rules, ensuring compliance with federal guidelines for tenant eligibility and household determination.Application Process: Pick up a paper application from our
Welcome to Sycamore Greens Apartments! Explore our comfortable and affordable floor plans with oversized closets, private patios, and balconies, all amidst lush greenery.USDA Housing Requirements: We adhere to USDA housing rules, ensuring compliance with federal guidelines for tenant eligibility and household determination.Application Process: Pick up a paper application from our
Local Logic measures the walkability, access to public transit and bikeability of any address. CAP Index provides objective, accurate, and consistent data to help measure, compare, and mitigate crime risks.
Disclaimer: Certain information contained herein is derived from information provided by parties other than Homes.com. Our sources include: Accuweather, Public Records and Neustar. All information provided is deemed reliable, but is not guaranteed to be accurate and should be independently verified.