
Sammy L Morris
Responds Quickly
IXL Real Estate-Eastern Shore
(251) 318-9377
96 Total Sales
9 in Foley
$220K - $388K Price Range


Estimated Value: $310,063 - $343,000
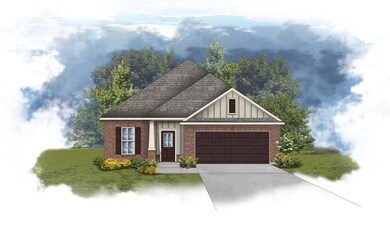
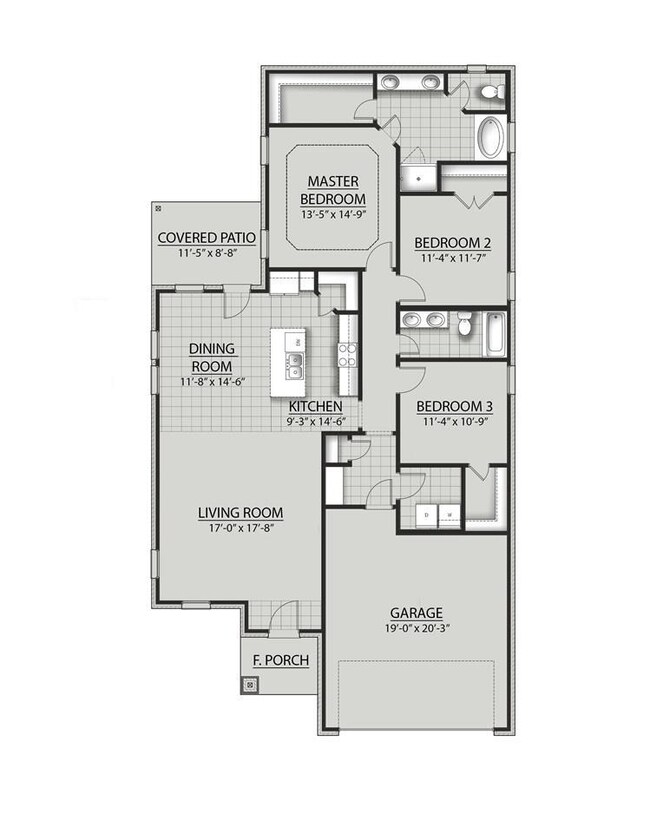
The Durham II A is a 3 bedroom 2 bath open floor plan with a brick and hardie exterior. Upgrades Added: Ceramic, Carpet, Lighting and Pendant Lighting upgrade packages, Wood floors in Living Room, Ceramic in hall, Quartz counters in kitchen and baths, and Recessed and Coach Lights. Special Features: Under-mount sinks in kitchen and baths, stainless appliance package, kitchen island, boot bench in mud room, double vanity in both baths, tray ceiling, soaking tub and separate shower in master suite, and more. Energy Efficient Features: Vinyl Low E MI windows, radiant barrier roof decking and more! Gold Fortified Certified Home.
Last Agent to Sell the Property
MaryWyman Moore
Gulf Shores Vacation Rentals, Inc. Brokerage Email: wgrice@dsldhomes.com License #124223 Listed on: 10/17/2018
Last Buyer's Agent
MaryWyman Moore
Gulf Shores Vacation Rentals, Inc. Brokerage Email: wgrice@dsldhomes.com License #124223 Listed on: 10/17/2018
We collect this data history from publicly available records. To have your information removed, we recommend requesting removal directly through your county’s website.
Sammy L Morris
IXL Real Estate-Eastern Shore
(251) 318-9377
96 Total Sales
9 in Foley
$220K - $388K Price Range
Abby Stimpson
Blue Heron Realty
(251) 439-9639
124 Total Sales
14 in Foley
$238K - $420K Price Range
Cherie Raber
Dalton Wade, Inc
(815) 923-3715
47 Total Sales
17 in Foley
$200K - $610K Price Range
Shauntelle Henshaw
RE/MAX on the Coast
(251) 862-6292
92 Total Sales
44 in Foley
$38K - $628K Price Range
Vickie Beck
Southland Realty & Auction LLC
(850) 876-5448
34 Total Sales
3 in Foley
$233K - $459K Price Range
Timothy Lower
SimpliHOM Alabama -Huntsville LLC
(251) 850-5592
71 Total Sales
32 in Foley
$55K - $578K Price Range
We collect this data history from publicly available records. To have your information removed, we recommend requesting removal directly through your county’s website.
| Date | Buyer | Sale Price | Title Company |
|---|---|---|---|
| $212,355 | None Available |
We collect this data history from publicly available records. To have your information removed, we recommend requesting removal directly through your county’s website.
| Date | Event | Price | List to Sale | Price per Sq Ft |
|---|---|---|---|---|
| 06/18/2019 06/18/19 | Sold | $212,355 | -0.1% | $122 / Sq Ft |
| 05/29/2019 05/29/19 | Pending | -- | -- | -- |
| 04/01/2019 04/01/19 | Price Changed | $212,560 | +0.5% | $122 / Sq Ft |
| 12/05/2018 12/05/18 | Price Changed | $211,560 | -0.1% | $121 / Sq Ft |
| 10/17/2018 10/17/18 | For Sale | $211,790 | -- | $121 / Sq Ft |
We collect this data history from publicly available records. To have your information removed, we recommend requesting removal directly through your county’s website.
| Year | Tax Paid | Tax Assessment Tax Assessment Total Assessment is a certain percentage of the fair market value that is determined by local assessors to be the total taxable value of land and additions on the property. | Land | Improvement |
|---|---|---|---|---|
| 2025 | -- | $31,980 | $4,760 | $27,220 |
| 2024 | -- | $29,900 | $3,860 | $26,040 |
| 2023 | $0 | $30,740 | $4,540 | $26,200 |
| 2022 | $0 | $25,520 | $0 | $0 |
| 2021 | $255 | $22,300 | $0 | $0 |
| 2020 | $255 | $21,480 | $0 | $0 |
| 2019 | $255 | $7,740 | $0 | $0 |
| 2018 | $0 | $0 | $0 | $0 |
M
Seller's Agent in 2019
MaryWyman Moore
Gulf Shores Vacation Rentals, Inc.
Source: Baldwin REALTORS®
MLS Number: 275617
APN: 54-04-20-3-000-003.032
Disclaimer: Certain information contained herein is derived from information provided by parties other than Homes.com. All information provided is deemed reliable, but is not guaranteed to be accurate and should be independently verified.
IDX information is provided exclusively for personal, non-commercial use, and may not be used for any purpose other than to identify prospective properties consumers may be interested in purchasing. Information is deemed reliable but not guaranteed.
Ask me questions while you tour the home.