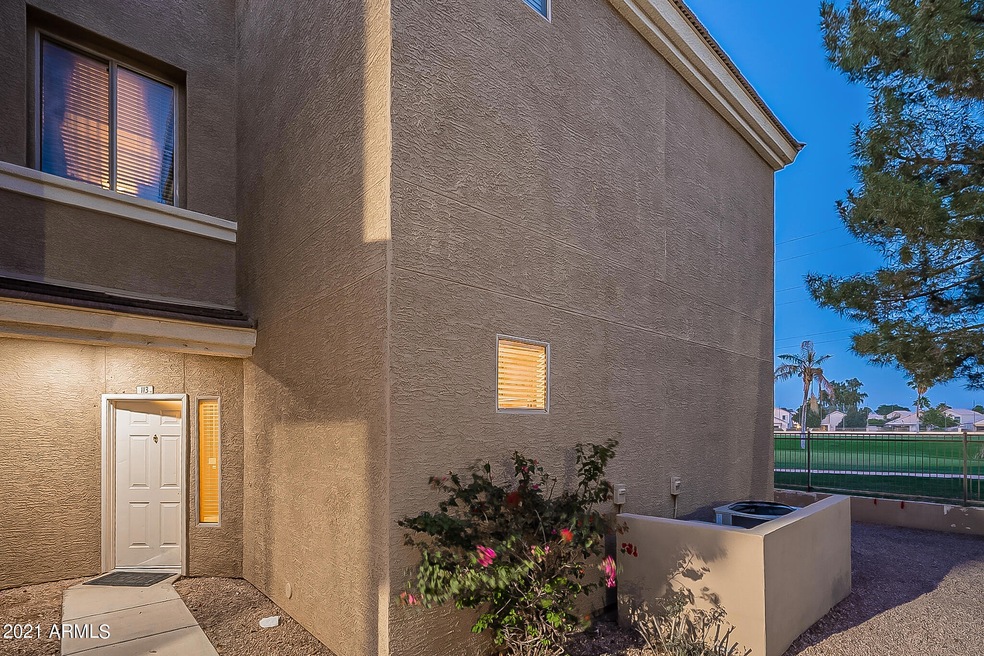
NOT LISTED FOR SALE

Estimated Value: $291,935

2 Beds
2 Baths
1,252 Sq Ft
3,049 Sq Ft Lot

Sale Details

Date Sold: May 21, 2021

Last sale price $264,200 $211 Per Sq Ft

Est. 10% increase in value since last sale

Current estimated payment $1,985 / mo

6 Days on Market

Highlights

  • On Golf Course
  • Gated Community
  • Furnished
  • Macarthur Elementary School Rated A-
  • End Unit
  • Heated Community Pool

About This Home

As of May 2021

This fully furnished, move in ready, 2 bed / 2 bath condo is nestled in the Royal Palms gated community & provides stunning golf course views year round! Unit 113 is located on the ground level, supplies a fully equipped laundry room, 1 car garage, covered patio & is only a few miles away from the Chicago Cubs & Oakland A's spring training facilities! Updates include: new roof (2019), new heating & AC units (2020), new high traffic carpeting installed (2021). A perfect opportunity for an owner or investor, with everything you could possibly need including a community pool! Don't miss your chance, this gem won't last long!

Last Agent to Sell the Property

David Arustamian

Russ Lyon Sotheby's International Realty License #BR662152000 Listed on: 04/02/2021

Russ Lyon Sotheby's International Realty

Last Buyer's Agent

Julie Grahmann

RE/MAX Excalibur License #BR008595000

RE/MAX Excalibur
Create a Home Valuation Report for This Property
The Home Valuation Report is an in-depth analysis detailing your home's value as well as a comparison with similar homes in the area

Property Details

Home Type

  • Condominium

Est. Annual Taxes

  • $1,262

Year Built

  • Built in 2000

Lot Details

  • On Golf Course
  • End Unit
  • 1 Common Wall
  • Block Wall Fence

HOA Fees

  • $230 Monthly HOA Fees

Parking

  • 1 Car Garage
  • Garage Door Opener
  • Unassigned Parking

Home Design

  • Wood Frame Construction
  • Tile Roof
  • Stucco

Interior Spaces

  • 1,252 Sq Ft Home
  • 1-Story Property
  • Furnished
  • Ceiling Fan
  • Solar Screens
  • Carpet

Bedrooms and Bathrooms

  • 2 Bedrooms
  • 2 Bathrooms
  • Dual Vanity Sinks in Primary Bathroom

Location

  • Unit is below another unit

Schools

  • Macarthur Elementary School
  • Kino Junior High School
  • Mountain View - Waddell High School

Utilities

  • Central Air
  • Heating Available
  • High Speed Internet
  • Cable TV Available

Listing and Financial Details

  • Tax Lot 113
  • Assessor Parcel Number 136-32-190

Community Details

Overview

  • Association fees include roof repair, insurance, sewer, pest control, cable TV, ground maintenance, no fees, street maintenance, front yard maint, trash, water, roof replacement, maintenance exterior
  • Ogden Mgmt Association, Phone Number (480) 396-4567
  • Built by Graham Development
  • Royal Palms Condominiums Subdivision, The Fairway Floorplan

Recreation

  • Golf Course Community
  • Heated Community Pool
  • Community Spa

Security

  • Gated Community

Property Details

Home Type

Condominium

Est. Annual Taxes

$1,262

Year Built

Built in 2000

Lot Details

3,049 Sq Ft Lot

HOA Fees

$230 per month

Parking

1

Listing Details

  • Cross Street: McKellips Rd & Stapley Dr
  • Legal Info Range: 5E
  • Property Type: Residential
  • Ownership: Condominium
  • HOA #2: N
  • Association Fees Land Lease Fee: N
  • Recreation Center Fee: N
  • Total Monthly Fee Equivalent: 230.0
  • Basement: N
  • Parking Spaces Total Covered Spaces: 1.0
  • Separate Den Office Sep Den Office: N
  • Year Built: 2000
  • Tax Year: 2020
  • Master Model: The Fairway
  • Property Sub Type: Apartment
  • Horses: No
  • Lot Size Acres: 0.07
  • Subdivision Name: Royal Palms Condominiums
  • Property Attached Yn: Yes
  • General Property Description:PriceSqFt: 211.02
  • Association Fees:HOA Fee2: 230.0
  • Cooling:Ceiling Fan(s): Yes
  • Technology:Cable TV Avail: Yes
  • Cooling:Central Air: Yes
  • Windows:Solar Screens: Yes
  • Water Source City Water: Yes
  • Technology:High Speed Internet: Yes
  • Special Features: VirtualTour

Interior Features

  • Flooring: Carpet
  • Basement YN: No
  • Spa Features: None
  • Total Bedrooms: 2
  • Fireplace Features: None
  • Fireplace: No
  • Interior Amenities: High Speed Internet, Double Vanity, Furnished(See Rmrks), 3/4 Bath Master Bdrm
  • Living Area: 1252.0
  • Stories: 1
  • Window Features: Solar Screens
  • Master Bathroom:Double Sinks: Yes
  • Community Features:Community Pool Htd: Yes
  • Community Features:Community Spa Htd: Yes
  • KitchenFeatures:Refrigerator: Yes
  • Community Features:Gated: Yes
  • Community Features:Golf: Yes

Exterior Features

  • Fencing: See Remarks, Other, Block
  • Lot Features: On Golf Course
  • Pool Features: None
  • Disclosures: Seller Discl Avail
  • Common Walls: 1 Common Wall, Neighbor Above, End Unit
  • Construction Type: Stucco, Wood Frame, Painted
  • Roof: Tile
  • Construction:Frame - Wood: Yes
  • General Property Description:Community Pool YN2: Yes
  • General Property Description:Private Pool YN2: No

Garage/Parking

  • Total Covered Spaces: 1.0
  • Parking Features: Unassigned, Garage Door Opener
  • Attached Garage: No
  • Garage Spaces: 1.0
  • Parking Features:Garage Door Opener: Yes

Utilities

  • Cooling: Central Air, Ceiling Fan(s)
  • Heating: Electric
  • Cooling Y N: Yes
  • Heating Yn: Yes
  • Water Source: City Water
  • Heating:Electric: Yes

Condo/Co-op/Association

  • Community Features: Golf, Gated, Community Spa Htd, Community Pool Htd
  • Association Fee: 230.0
  • Association Fee Frequency: Monthly
  • Association Name: Royal Palms
  • Phone: 480-396-4567
  • Association: Yes

Association/Amenities

  • Association Fees:HOA YN2: Y
  • Association Fees:HOA Paid Frequency: Monthly
  • Association Fees:HOA Name4: Royal Palms
  • Association Fees:PAD Fee YN2: N
  • Association Fees:Cap ImprovementImpact Fee _percent_: $
  • Association Fee Incl:Common Area Maint3: Yes
  • Association Fees:HOA Management Company: Ogden Mgmt
  • Association Fee Incl:No Fees: Yes
  • Association Fee Incl:Front Yard Maint: Yes
  • Association Fee Incl:Street Maint: Yes
  • Association Fee Incl:Exterior Mnt of Unit: Yes
  • Association Fee Incl:Roof Repair: Yes
  • Association Fee Incl:Roof Replacement: Yes
  • Association Fee Incl:Blanket Ins Policy: Yes
  • Association Fee Incl:Water6: Yes
  • Association Fee Incl:Sewer6: Yes
  • Association Fee Incl:Garbage Collection2: Yes
  • Association Fee Incl:Pest Control: Yes
  • Association Fee Incl:Cable or Satellite: Yes

Fee Information

  • Association Fee Includes: Roof Repair, Insurance, Sewer, Pest Control, Cable TV, Maintenance Grounds, No Fees, Street Maint, Front Yard Maint, Trash, Water, Roof Replacement, Maintenance Exterior

Schools

  • Elementary School: MacArthur Elementary School
  • High School: Mountain View - Waddell
  • Junior High Dist: Mesa Unified District
  • Middle Or Junior School: Kino Junior High School

Lot Info

  • Land Lease: No
  • Lot Size Sq Ft: 3210.0
  • Parcel #: 136-32-190

Building Info

  • Builder Name: Graham Development

Tax Info

  • Tax Annual Amount: 1262.0
  • Tax Book Number: 136.00
  • Tax Lot: 113
  • Tax Map Number: 32.00

Ownership History

We collect this data history from publicly available records. To have your information removed, we recommend requesting removal directly through your county’s website.

Date Name Owned For Owner Type

Purchase Details

Listed on
Apr 2, 2021
Closed on
Apr 29, 2021
Sold by
Christensen Morris Brigham and Christensen Kristina Lacy
Bought by
Seller's Agent
David Arustamian
Russ Lyon Sotheby's International Realty
Buyer's Agent
Julie Grahmann
RE/MAX Excalibur
List Price
$259,900
Sold Price
$264,200
Premium/Discount to List
$4,300
1.65%
Current Estimated Value
$291,935

Home Financials for this Owner

Home Financials are based on the most recent Mortgage that was taken out on this home.
Estimated Appreciation
$27,735
Avg. Annual Appreciation
1.89%

Purchase Details

Closed on
Nov 29, 2018
Sold by
Christensen Nancy
Bought by
Christensen Morris Brigham and Christensen Kristina Lacy

Purchase Details

Closed on
Mar 20, 2013
Sold by
Crockett Dolores and Leishman Dolores Dee
Bought by
Crockett Dlores

Purchase Details

Closed on
May 23, 2006
Sold by
Leishman Dolores Dee and Crockett Dolores Leishman
Bought by
Leishman Dolores Dee and Crockett Dolores Leishman

Purchase Details

Closed on
Mar 8, 2006
Sold by
Crockett Edwin
Bought by
Leishman Dolores F

Home Financials for this Owner

Home Financials are based on the most recent Mortgage that was taken out on this home.
Original Mortgage
$166,800
Interest Rate
6.19%
Mortgage Type
Fannie Mae Freddie Mac

Purchase Details

Closed on
Apr 14, 2000
Sold by
V R P Project Llc
Bought by
Whipple Charles R and Whipple Gloria B
Source: Public Records

Home Values in the Area

Source: Public Records

Average Home Value in this Area


Source: Public Records

Agents Specializing in North Central Mesa, AZ

See All Agents

Purchase History

We collect this data history from publicly available records. To have your information removed, we recommend requesting removal directly through your county’s website.

Date Buyer Sale Price Title Company
$264,200 Premier Title Agency
Christensen Morris Brigham -- None Available
Crockett Dlores -- Title Source
Crockett Dolores -- Title Source
Leishman Dolores Dee -- None Available
Leishman Dolores F $208,500 North American Title Co
Leishman Dolores F -- North American Title Co
Whipple Charles R $123,479 Capital Title Agency
Source: Public Records

Mortgage History

We collect this data history from publicly available records. To have your information removed, we recommend requesting removal directly through your county’s website.

Date Status Borrower Loan Amount
Previous Owner $166,800
Source: Public Records

Property History

We collect this data history from publicly available records. To have your information removed, we recommend requesting removal directly through your county’s website.

Date Event Price List to Sale Price per Sq Ft
05/21/2021 05/21/21 Sold $264,200 -0.8% $211 / Sq Ft
04/07/2021 04/07/21 Price Changed $266,200 +2.4% $213 / Sq Ft
04/06/2021 04/06/21 Pending -- -- --
03/31/2021 03/31/21 For Sale $259,900 -- $208 / Sq Ft
Source: Arizona Regional Multiple Listing Service (ARMLS)

Tax History

We collect this data history from publicly available records. To have your information removed, we recommend requesting removal directly through your county’s website.

Year Tax Paid Tax Assessment Tax Assessment Total Assessment is a certain percentage of the fair market value that is determined by local assessors to be the total taxable value of land and additions on the property. Land Improvement
2025 $1,286 $13,033
2024 $1,290 $12,412
2023 $1,290 $23,230 $4,640 $18,590
2022 $1,263 $18,900 $3,780 $15,120
2021 $1,278 $17,020 $3,400 $13,620
2020 $1,262 $14,470 $2,890 $11,580
2019 $1,179 $13,920 $2,780 $11,140
2018 $1,132 $12,180 $2,430 $9,750
2017 $1,098 $11,200 $2,240 $8,960
2016 $1,077 $11,660 $2,330 $9,330
2015 $1,013 $10,510 $2,100 $8,410
Source: Public Records

Agents Affiliated with this Home

  • Section Image
  • Section Image
See All Agents

Map

Source: Arizona Regional Multiple Listing Service (ARMLS)

MLS Number: 6215618

Arizona Regional Multiple Listing Service (ARMLS)

APN: 136-32-190

Your Personal Tour Guide

Ask me questions while you tour the home.