
Tammy Knight
On Q Property Management
(623) 526-2924
94 Total Sales
1 in Coronado
$435,000 Price
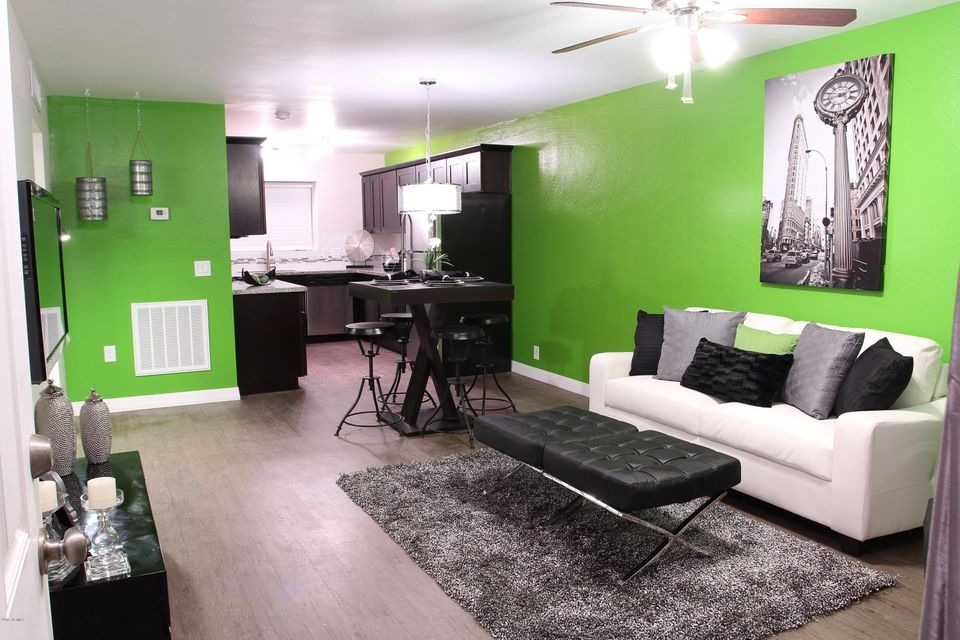
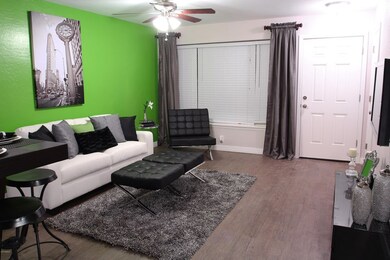
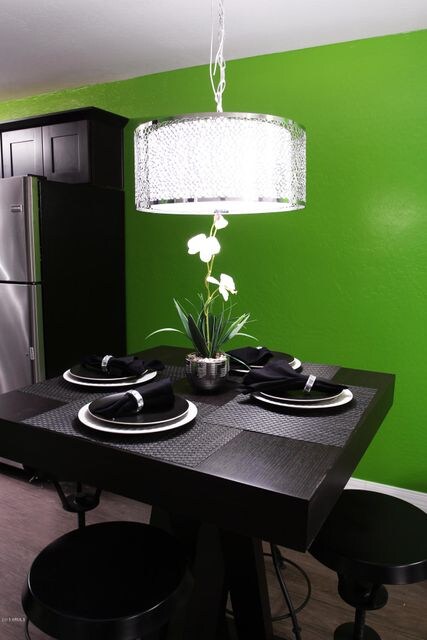
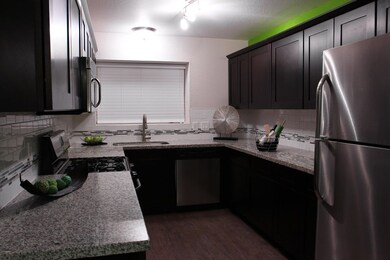
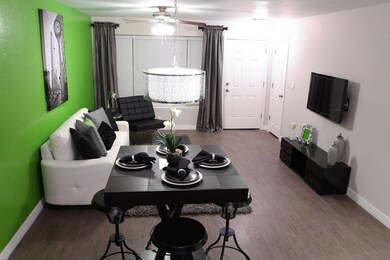
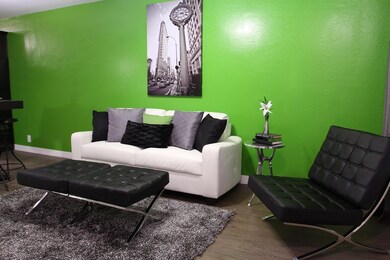
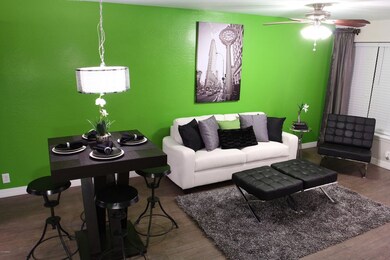
Uptown Square is the perfect mix of style and comfort, and is just minutes from downtown Phoenix, Highway 51, 202, 1-10 and the Biltmore Shopping Center. This unit features beautiful plank style flooring to upscale fixtures, subway tile back splash, granite countertops and stainless steel appliances! Your clients will love calling Uptown Square their home! Renter/Realtor to verify that all information in listing is correct including but not limited to appliances, fees, etc.. If pets are approved there may be additional monthly pet rent and/or pet deposit. An additional 1% monthly administrative fee and sales tax may apply.
Last Agent to Rent the Property
Christina Good
American Homes 4 Rent License #SA644675000 Listed on: 08/27/2015
We collect this data history from publicly available records. To have your information removed, we recommend requesting removal directly through your county’s website.
Tammy Knight
On Q Property Management
(623) 526-2924
94 Total Sales
1 in Coronado
$435,000 Price
Janelle Pittman
eXp Realty
(623) 253-8396
172 Total Sales
1 in Coronado
$480,000 Price
Tiffany Pettit
W and Partners, LLC
(623) 439-8970
122 Total Sales
3 in Coronado
$418K - $653K Price Range
Don Matheson
RE/MAX Fine Properties
(623) 400-2342
285 Total Sales
1 in Coronado
$710,000 Price
Martha Navarro
HomeSmart
(623) 244-8610
140 Total Sales
1 in Coronado
$433,000 Price
Eric T Fellows
Realty ONE Group
(623) 404-9749
39 Total Sales
1 in Coronado
$620,000 Price
We collect this data history from publicly available records. To have your information removed, we recommend requesting removal directly through your county’s website.
| Date | Buyer | Sale Price | Title Company |
|---|---|---|---|
| -- | None Listed On Document | ||
| Block William H | -- | None Listed On Document | |
| Coronado Flats Llc | $3,015,000 | Thomas Title & Escrow | |
| 1335 Thomas Llc | -- | None Available | |
| Wizard Capital Llc | $662,000 | Chicago Title Insurance Comp | |
| Washington Federal Savings Washington Fe | $800,000 | None Available | |
| S Lins 2 Family Lp | $1,245,000 | -- | |
| Terrace On Thomas Llc | $1,028,000 | Security Title Agency | |
| Drs Properties Llc | $570,000 | Capital Title Agency | |
| Dirienz Nancy | $482,500 | United Title Agency | |
| Olsen James R | $547,500 | United Title Agency | |
| Cholla Holdings Inc | -- | United Title Agency | |
| Cholla Holdings Inc | -- | -- |
We collect this data history from publicly available records. To have your information removed, we recommend requesting removal directly through your county’s website.
| Date | Status | Borrower | Loan Amount |
|---|---|---|---|
| Open | $2,700,000 | ||
| Previous Owner | Coronado Flats Llc | $2,261,250 | |
| Previous Owner | S Lins 2 Family Lp | $745,788 | |
| Previous Owner | Terrace On Thomas Llc | $771,000 |
We collect this data history from publicly available records. To have your information removed, we recommend requesting removal directly through your county’s website.
| Date | Event | Price | List to Sale | Price per Sq Ft |
|---|---|---|---|---|
| 01/08/2016 01/08/16 | Rented | $795 | -- | -- |
We collect this data history from publicly available records. To have your information removed, we recommend requesting removal directly through your county’s website.
| Year | Tax Paid | Tax Assessment Tax Assessment Total Assessment is a certain percentage of the fair market value that is determined by local assessors to be the total taxable value of land and additions on the property. | Land | Improvement |
|---|---|---|---|---|
| 2025 | $17,913 | $137,944 | ||
| 2024 | $16,723 | $131,375 | ||
| 2023 | $16,723 | $429,660 | $85,930 | $343,730 |
| 2022 | $16,630 | $301,150 | $60,230 | $240,920 |
| 2021 | $16,912 | $358,300 | $71,660 | $286,640 |
| 2020 | $16,484 | $324,920 | $64,980 | $259,940 |
| 2019 | $15,769 | $199,200 | $39,840 | $159,360 |
| 2018 | $15,247 | $156,630 | $31,320 | $125,310 |
| 2017 | $13,998 | $148,970 | $29,790 | $119,180 |
| 2016 | $13,504 | $117,000 | $23,400 | $93,600 |
| 2015 | $8,525 | $87,000 | $17,400 | $69,600 |
CG
Landlord's Agent in 2016
Christina Good
American Homes 4 Rent
Tenant's Agent in 2016
Bryan Green
Be Green Realty, LLC
(602) 748-6084
2 Total Sales
JH
Seller's Agent in 2014
Jared Hendrickson
My Home Group
(480) 772-3461
1 Total Sale
Source: Arizona Regional Multiple Listing Service (ARMLS)
MLS Number: 5326752
Disclaimer: Certain information contained herein is derived from information provided by parties other than Homes.com. All information provided is deemed reliable, but is not guaranteed to be accurate and should be independently verified.
All information should be verified by the recipient and none is guaranteed as accurate by ARMLS
Listing Information presented by local MLS brokerage: Ten-X, local REALTOR®- Arlene Richardson - (888)-952-6393
Ask me questions while you tour the home.