
Gabriela Melgoza
Realty of America
(708) 722-8286
120 Total Sales
1 in Berwyn
$235,000 Price


Estimated Value: $368,026
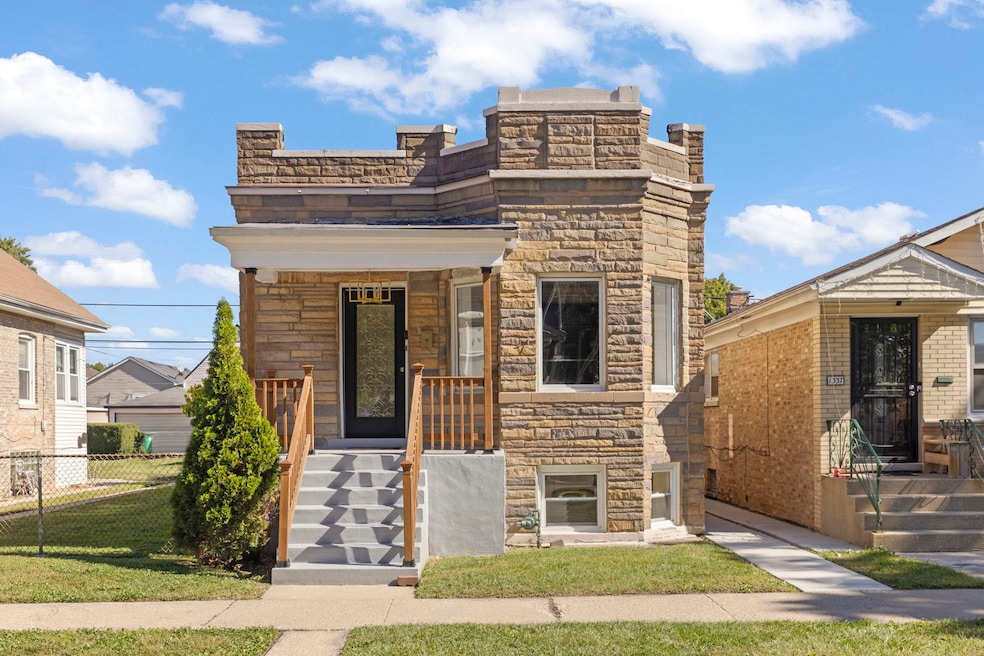
Welcome to this beautifully updated and meticulously maintained 3+1 bedroom, 2 bathroom home in the highly sought-after North Berwyn neighborhood! Thoughtfully remodeled from top to bottom, this home blends modern design with timeless charm. Step inside to find gleaming hardwood floors, a bright open layout, and a custom electric fireplace that sets a warm, inviting tone. The heart of the home is the updated kitchen, featuring quartz countertops, custom cabinetry, and new stainless steel appliances. The home offers spacious bedrooms, newer WINDOWS (2020), and an updated HVAC system (2025) for comfort and efficiency. The fully finished walkout basement adds valuable living space, with a custom electric fireplace -ideal for a family room, or entertainment area, an additional room that could be used as a guest bedroom or home office, and a full bathroom, this space has it all. Outside, enjoy your private fenced backyard with a new CONCRETE PATIO (2025), and a 1 car garage with a new DOOR (2025), SIDING (2025) and ROOF (2025). Located blocks from Prairie Elementary, Cermak Rd, I-290 and the Blue Line, the Berwyn Metra station and more. This North Berwyn gem combines convenience and quality you do not want to miss!
Last Agent to Sell the Property
Keller Williams Premiere Properties License #475192860 Listed on: 11/13/2025
We collect this data history from publicly available records. To have your information removed, we recommend requesting removal directly through your county’s website.
Gabriela Melgoza
Realty of America
(708) 722-8286
120 Total Sales
1 in Berwyn
$235,000 Price
Esther Gonzalez
Solaris Enterprises Inc
(773) 923-2551
39 Total Sales
1 in Berwyn
$380,000 Price
Karina Barrera
Realty of America, LLC
(844) 517-0338
53 Total Sales
2 in Berwyn
$240K - $350K Price Range
Diane Boese
@properties Christie's International Real Estate
(708) 998-4377
53 Total Sales
1 in Berwyn
$356,000 Price
Sharon Bogetz
Century 21 Universal
(224) 628-7393
37 Total Sales
1 in Berwyn
$185,567 Price
Darren Allen
Real Broker LLC
(224) 507-1815
292 Total Sales
3 in Berwyn
$265K - $447K Price Range
We collect this data history from publicly available records. To have your information removed, we recommend requesting removal directly through your county’s website.
| Date | Buyer | Sale Price | Title Company |
|---|---|---|---|
| $370,000 | Fidelity National Title | ||
| Plascencia Salvador M | $77,000 | None Available | |
| Anton Realty Llc | -- | First American Title | |
| Blecha Lynn | -- | Chicago Title Land Trust Co | |
| Rodone Joe | $144,500 | Chicago Title Insurance Comp | |
| Shakura Pavel | $115,000 | -- | |
| Stelmach Valentin | $65,333 | -- |
We collect this data history from publicly available records. To have your information removed, we recommend requesting removal directly through your county’s website.
| Date | Status | Borrower | Loan Amount |
|---|---|---|---|
| Open | $12,950 | ||
| Open | Flores Maribel | $363,298 | |
| Previous Owner | Rodone Joe | $165,000 | |
| Previous Owner | Shakura Pavel | $109,000 |
We collect this data history from publicly available records. To have your information removed, we recommend requesting removal directly through your county’s website.
| Date | Event | Price | List to Sale | Price per Sq Ft |
|---|---|---|---|---|
| 03/24/2026 03/24/26 | Sold | $370,000 | 0.0% | $214 / Sq Ft |
| 03/13/2026 03/13/26 | Off Market | $370,000 | -- | -- |
| 12/10/2025 12/10/25 | Pending | -- | -- | -- |
| 12/04/2025 12/04/25 | Price Changed | $365,000 | -2.7% | $211 / Sq Ft |
| 11/13/2025 11/13/25 | For Sale | $375,000 | -- | $217 / Sq Ft |
We collect this data history from publicly available records. To have your information removed, we recommend requesting removal directly through your county’s website.
| Year | Tax Paid | Tax Assessment Tax Assessment Total Assessment is a certain percentage of the fair market value that is determined by local assessors to be the total taxable value of land and additions on the property. | Land | Improvement |
|---|---|---|---|---|
| 2025 | $6,062 | $19,282 | $3,544 | $15,738 |
| 2024 | $6,062 | $19,282 | $3,544 | $15,738 |
| 2023 | $4,887 | $21,000 | $3,544 | $17,456 |
| 2022 | $4,887 | $12,195 | $3,071 | $9,124 |
| 2021 | $4,655 | $12,194 | $3,071 | $9,123 |
| 2020 | $4,533 | $12,194 | $3,071 | $9,123 |
| 2019 | $4,932 | $11,958 | $2,756 | $9,202 |
| 2018 | $4,738 | $11,958 | $2,756 | $9,202 |
| 2017 | $4,591 | $11,958 | $2,756 | $9,202 |
| 2016 | $4,604 | $10,884 | $2,283 | $8,601 |
| 2015 | $4,518 | $10,884 | $2,283 | $8,601 |
| 2014 | $3,355 | $10,884 | $2,283 | $8,601 |
| 2013 | $4,305 | $12,002 | $2,283 | $9,719 |
Seller's Agent in 2026
Tatiana Hernandez
Keller Williams Premiere Properties
(312) 401-3655
107 Total Sales
Buyer's Agent in 2026
Rubi Gonzalez
Era Chicago Realty Inc
(708) 653-6831
69 Total Sales
Seller's Agent in 2013
Michael Scola
RE/MAX
(708) 612-8885
149 Total Sales
JL
Buyer's Agent in 2013
Juan Loza
American International Realty
(773) 909-1311
206 Total Sales
Source: Midwest Real Estate Data (MRED)
MLS Number: 12517141
APN: 16-19-210-016-0000
Disclaimer: Certain information contained herein is derived from information provided by parties other than Homes.com. All information provided is deemed reliable, but is not guaranteed to be accurate and should be independently verified.
All data is obtained from various sources and may not have been verified by broker or MLS GRID. Supplied Open House Information is subject to change without notice. All information should be independently reviewed and verified for accuracy. Properties may or may not be listed by the office/agent presenting the information. Some IDX listings have been excluded from this website.
Listings courtesy of Midwest Real Estate Data (MRED) as distributed by MLS GRID.
Based on information submitted to the MLS GRID
Ask me questions while you tour the home.