
Jamie Walker
@properties Christie's International Real Estate
(224) 282-0398
74 Total Sales
1 in Wilmette
$325,000 Price

Estimated Value: $2,432,000 - $2,877,000
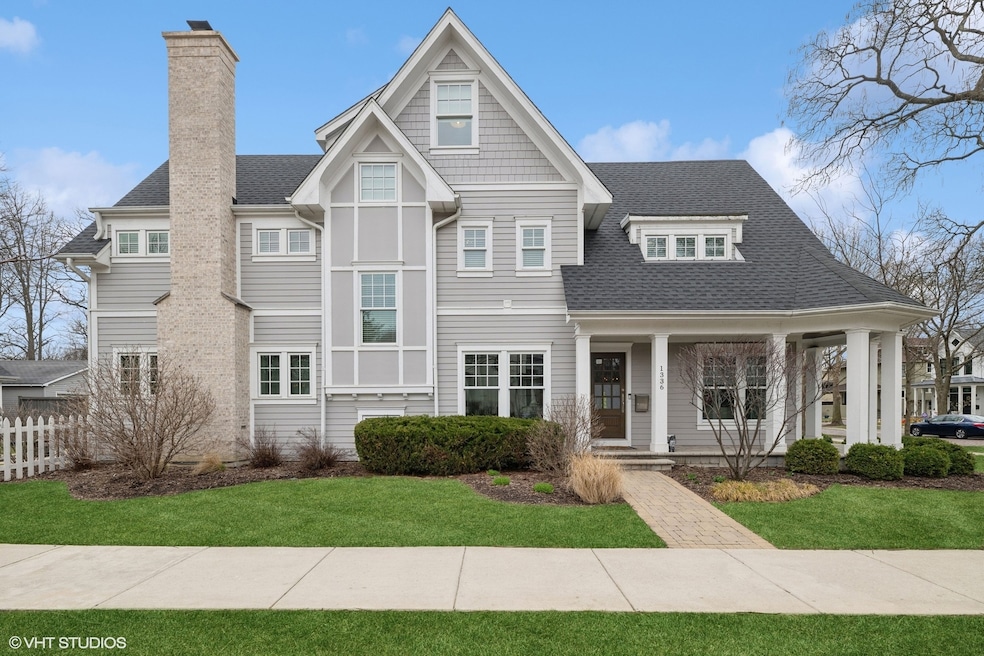
PRIME DOWNTOWN LOCATION - Fabulous newer construction home in the heart of McKenzie Square, walk to everything...town, train, school, Vatman Park, Starbucks! This beautiful, 2016 build has all of the spaces you want in a home with 5 bedroom and 4.1 baths. First floor layout is contains a dedicated office, living room, dining room, spacious kitchen that opens to a family room with a gas fireplace and eat-in area. Also contains butlers pantry and storage pantry. Mudroom with cubbies. Second floor boasts 4 bedrooms, 3 full baths and laundry. Primary suite is gorgeous with a huge primary bath and large walk in closet. Third floor has an two additional bonus rooms. Large basement can accommodate everything you need, plus a bedroom, full bath, workout room and storage. Outdoor patio is perfect for entertaining. Landscaping provides privacy with a fenced in yard. Two car garage and additional parking with parking pad. Photos and floorplans will be available on Friday. Don't miss this!
Last Agent to Sell the Property
@properties Christie's International Real Estate License #475127091 Listed on: 04/04/2025
We collect this data history from publicly available records. To have your information removed, we recommend requesting removal directly through your county’s website.
Jamie Walker
@properties Christie's International Real Estate
(224) 282-0398
74 Total Sales
1 in Wilmette
$325,000 Price
DeMarcus Hunter
Compass
(877) 764-1862
78 Total Sales
1 in Wilmette
$392,000 Price
Valentyna Artamonova
KOMAR
(224) 706-1266
41 Total Sales
1 in Wilmette
$200,000 Price
Jamey Kassaros-Johnson
Kale Realty
(630) 793-0618
80 Total Sales
1 in Wilmette
$1,250,000 Price
Jan Hazlett
@properties Christie's International Real Estate
(224) 507-7654
97 Total Sales
7 in Wilmette
$445K - $2.4M Price Range
Allison Park
Baird & Warner
(312) 681-7354
37 Total Sales
1 in Wilmette
$750,000 Price
We collect this data history from publicly available records. To have your information removed, we recommend requesting removal directly through your county’s website.
| Date | Buyer | Sale Price | Title Company |
|---|---|---|---|
| $2,405,000 | Proper Title | ||
| Hekster Tobias Benjamin | $1,550,000 | Fidelity National Title | |
| Hausen George | $555,500 | Burnet Title | |
| Hadden Brian M | $456,000 | -- |
We collect this data history from publicly available records. To have your information removed, we recommend requesting removal directly through your county’s website.
| Date | Status | Borrower | Loan Amount |
|---|---|---|---|
| Open | $1,905,000 | ||
| Closed | Crofton Martin C | $1,924,000 | |
| Closed | Hadden Brian M | $364,800 |
We collect this data history from publicly available records. To have your information removed, we recommend requesting removal directly through your county’s website.
| Date | Event | Price | List to Sale | Price per Sq Ft |
|---|---|---|---|---|
| 05/02/2025 05/02/25 | Sold | $2,405,000 | +11.9% | $437 / Sq Ft |
| 04/06/2025 04/06/25 | Pending | -- | -- | -- |
| 04/04/2025 04/04/25 | For Sale | $2,150,000 | -- | $391 / Sq Ft |
We collect this data history from publicly available records. To have your information removed, we recommend requesting removal directly through your county’s website.
| Year | Tax Paid | Tax Assessment Tax Assessment Total Assessment is a certain percentage of the fair market value that is determined by local assessors to be the total taxable value of land and additions on the property. | Land | Improvement |
|---|---|---|---|---|
| 2025 | $33,205 | $210,000 | $24,570 | $185,430 |
| 2024 | $33,205 | $140,307 | $20,790 | $119,517 |
| 2023 | $33,312 | $158,524 | $20,790 | $137,734 |
| 2022 | $33,312 | $158,524 | $20,790 | $137,734 |
| 2021 | $28,903 | $114,584 | $15,120 | $99,464 |
| 2020 | $29,487 | $118,487 | $15,120 | $103,367 |
| 2019 | $31,284 | $140,569 | $15,120 | $125,449 |
| 2018 | $28,526 | $123,337 | $12,852 | $110,485 |
| 2017 | $31,531 | $139,679 | $12,852 | $126,827 |
| 2016 | $10,911 | $52,694 | $12,852 | $39,842 |
| 2015 | $12,349 | $52,368 | $10,584 | $41,784 |
| 2014 | $12,166 | $52,368 | $10,584 | $41,784 |
| 2013 | $11,604 | $52,368 | $10,584 | $41,784 |
Seller's Agent in 2025
Sara Brahm
@ Properties
(847) 881-0200
108 Total Sales
Buyer's Agent in 2025
David Chung
Compass
(312) 399-0630
183 Total Sales
LF
Seller's Agent in 2015
Lyn Fairlamb
Baird & Warner
Buyer's Agent in 2015
Kevin Rutherford
Baird Warner
(847) 800-6671
25 Total Sales
Source: Midwest Real Estate Data (MRED)
MLS Number: 12324959
APN: 05-33-203-005-0000
Disclaimer: Certain information contained herein is derived from information provided by parties other than Homes.com. All information provided is deemed reliable, but is not guaranteed to be accurate and should be independently verified.
All data is obtained from various sources and may not have been verified by broker or MLS GRID. Supplied Open House Information is subject to change without notice. All information should be independently reviewed and verified for accuracy. Properties may or may not be listed by the office/agent presenting the information. Some IDX listings have been excluded from this website.
Listings courtesy of Midwest Real Estate Data (MRED) as distributed by MLS GRID.
Based on information submitted to the MLS GRID
Ask me questions while you tour the home.