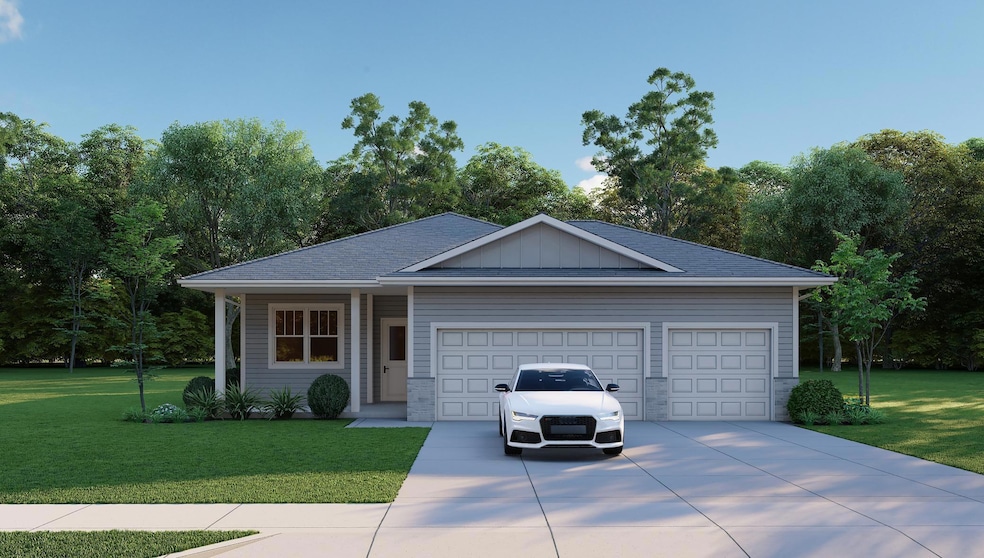


13360 Cadogan Way Rosemount, MN 55068
Rosemount AreaEstimated payment $2,874/month
Highlights
- No HOA
- The kitchen features windows
- 1-Story Property
- Stainless Steel Appliances
- 3 Car Attached Garage
- Forced Air Heating and Cooling System
About This Home
New construction one-level living in the perfect location in Dunmore of Rosemount! Centrally located on the West side of County Rd 3, it's close to top-rated District 196 schools: Red Pine Elementary, Rosemount Middle & Rosemount Highschool plus all the shopping and entertainment around. Top QUALITY construction and stunning layout. GreenPath Certified energy efficient builder! Welcoming covered front porch. Generous 3-stall garage. Open, one-level floorplan with everything you need on the ground floor and no stairs. Well-appointed kitchen with big center island Owner's suite with private bath including dual sink vanity, large shower & walk-in closet. Well built, custom designed and crafted, energy efficient & BRAND new with warranties! Custom builder can modify this plan to spec. Ask about other lots in this neighborhood and others, floorplans & BUILDER FINANCE INCENTIVES! This home is under construction. Photos and renderings are of a similar floorplan for example purposes.
Home Details
Home Type
- Single Family
Est. Annual Taxes
- $1,580
Year Built
- Built in 2025
Parking
- 3 Car Attached Garage
Home Design
- Frame Construction
- Architectural Shingle Roof
- Wood Siding
- Vinyl Siding
- Stone Exterior Construction
Interior Spaces
- 1,316 Sq Ft Home
- 1-Story Property
- Electric Fireplace
- Dining Room
- Open Floorplan
- Unfinished Basement
- Basement Fills Entire Space Under The House
- Washer and Dryer Hookup
Kitchen
- Range
- Microwave
- Dishwasher
- Stainless Steel Appliances
- Disposal
- The kitchen features windows
Bedrooms and Bathrooms
- 2 Bedrooms
Utilities
- Forced Air Heating and Cooling System
- Vented Exhaust Fan
- 150 Amp Service
Additional Features
- Air Exchanger
- Lot Dimensions are 60x140x60x140
Community Details
- No Home Owners Association
- Built by BELLEPAR HOMES LLC
- Dunmore Third Addition Community
- Dunmore Third Add Subdivision
Listing and Financial Details
- Assessor Parcel Number 341840202030
Map
Home Values in the Area
Average Home Value in this Area
Tax History
We collect this data history from publicly available records. To have your information removed, we recommend requesting removal directly through your county’s website.
| Year | Tax Paid | Tax Assessment Tax Assessment Total Assessment is a certain percentage of the fair market value that is determined by local assessors to be the total taxable value of land and additions on the property. | Land | Improvement |
|---|---|---|---|---|
| 2025 | $1,588 | $117,200 | $117,200 | |
| 2024 | $1,122 | $111,300 | $111,300 | |
| 2023 | $1,122 | $112,600 | $112,600 | |
| 2022 | $120 | $112,100 | $112,100 | $0 |
| 2021 | $516 | $8,900 | $8,900 | $0 |
Property History
We collect this data history from publicly available records. To have your information removed, we recommend requesting removal directly through your county’s website.
| Date | Event | Price | List to Sale | Price per Sq Ft |
|---|---|---|---|---|
| 04/20/2026 04/20/26 | Pending | -- | -- | -- |
| 09/04/2025 09/04/25 | For Sale | $499,900 | -- | $380 / Sq Ft |
Purchase History
We collect this data history from publicly available records. To have your information removed, we recommend requesting removal directly through your county’s website.
| Date | Type | Sale Price | Title Company |
|---|---|---|---|
| Warranty Deed | $631,027 | Dca Title | |
| Deed | $508,000 | -- | |
| Warranty Deed | $508,000 | Dca Title | |
| Deed | $244,000 | -- | |
| Warranty Deed | $244,000 | Dca Title |
Mortgage History
We collect this data history from publicly available records. To have your information removed, we recommend requesting removal directly through your county’s website.
| Date | Status | Loan Amount | Loan Type |
|---|---|---|---|
| Open | $473,270 | Construction |
Source: NorthstarMLS
MLS Number: 6783609

Disclaimer: Certain information contained herein is derived from information provided by parties other than Homes.com. All information provided is deemed reliable, but is not guaranteed to be accurate and should be independently verified.
All data is obtained from various sources and may not have been verified by broker or MLS GRID. Supplied Open House Information is subject to change without notice. All information should be independently reviewed and verified for accuracy. Properties may or may not be listed by the office/agent presenting the information. Some IDX listings have been excluded from this website.
Listings courtesy of NorthstarMLS as distributed by MLS GRID.
Based on information submitted to the MLS GRID
- 13370 Cadogan Way
- 13380 Cadogan Way
- 13381 Cadogan Way
- 13371 Cadogan Way
- 13351 Cadogan Way
- 13391 Cadogan Way
- 13358 Caffrey Ave
- 13311 Cadogan Way
- 13349 Bronze Pkwy
- 13290 Cadogan Way
- 2738 134th St W Unit 1301
- 13808 Kaylemore Trail
- 13650 Bronze Pkwy
- 13493 Brick Path
- 13510 Brick Path
- 2578 136th St W Unit 98
- 2582 136th St W Unit 96
- 13660 Brass Pkwy
- 13670 Carrach Ave Unit 208
- 13670 Carrach Ave Unit 313
Ask me questions while you tour the home.