
Seller's Agent in 2026
Maci Umbertis
RE/MAX
(805) 610-3595
221 Total Sales
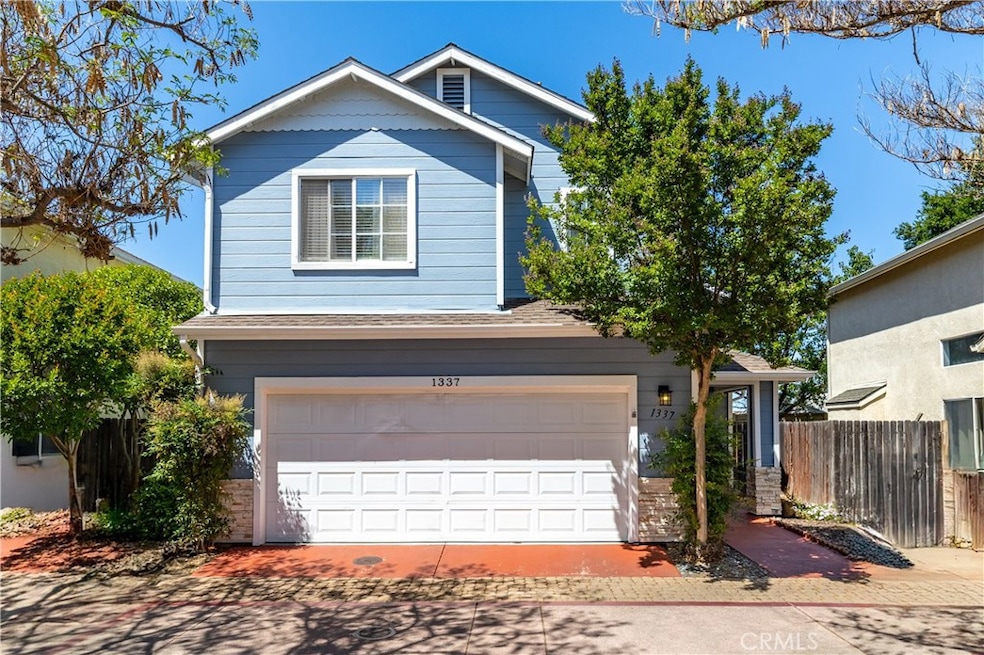
Estimated Value: $541,000 - $565,094
This charming and affordable Paso Robles home offers 3 bedrooms and 2.5 bathrooms with approximately 1,200 square feet of thoughtfully designed living space. The light-filled living room features high ceilings and a cozy gas fireplace, seamlessly connecting to the dining area. The kitchen boasts updated stainless steel appliances including a refrigerator, quartz countertops, a breakfast bar with bar seating, and a convenient powder bath just off to the side. A sliding glass door leads to the low-maintenance backyard, complete with a deck and artificial turf - perfect for relaxing or entertaining. Upstairs, the spacious primary suite includes two closets and an en suite bathroom with dual sinks and a separate water closet. Two additional bedrooms share a full Jack & Jill bathroom, ideal for family or guests. Complete with 2 car garage and located in a cute neighborhood close to restaurants, schools, and shopping - this home is one you don’t want to miss!
Last Agent to Sell the Property
RE/MAX Parkside Real Estate Brokerage Phone: 805-610-3595 License #01784326 Listed on: 04/24/2025
We collect this data history from publicly available records. To have your information removed, we recommend requesting removal directly through your county’s website.
We collect this data history from publicly available records. To have your information removed, we recommend requesting removal directly through your county’s website.
| Date | Buyer | Sale Price | Title Company |
|---|---|---|---|
| $134,500 | Fidelity National Title | ||
| Mijangos Moris Monterroso | $470,000 | Fidelity National Title Co | |
| Kranich Karen Lynn | -- | None Available | |
| Kranich Karen Lynn | $282,000 | Fidelity Title Company | |
| Reid John C | -- | Fidelity Title Company | |
| Reid John C | $205,000 | Fidelity National Title Co |
We collect this data history from publicly available records. To have your information removed, we recommend requesting removal directly through your county’s website.
| Date | Status | Borrower | Loan Amount |
|---|---|---|---|
| Previous Owner | $461,487 | ||
| Previous Owner | Monterroso Mijangos Moris | $34,247 | |
| Previous Owner | Mijangos Moris Monterroso | $461,487 | |
| Previous Owner | Kranich Karen Lynn | $150,000 | |
| Previous Owner | Reid John C | $238,500 | |
| Previous Owner | Reid John C | $163,900 |
We collect this data history from publicly available records. To have your information removed, we recommend requesting removal directly through your county’s website.
| Date | Event | Price | List to Sale | Price per Sq Ft | Prior Sale |
|---|---|---|---|---|---|
| 01/09/2026 01/09/26 | Sold | $550,000 | 0.0% | $458 / Sq Ft | |
| 07/10/2025 07/10/25 | Pending | -- | -- | -- | |
| 07/10/2025 07/10/25 | Price Changed | $549,900 | -1.6% | $458 / Sq Ft | |
| 05/13/2025 05/13/25 | For Sale | $559,000 | +1.6% | $466 / Sq Ft | |
| 04/29/2025 04/29/25 | Off Market | $550,000 | -- | -- | |
| 04/24/2025 04/24/25 | For Sale | $559,000 | +18.9% | $466 / Sq Ft | |
| 08/12/2021 08/12/21 | Sold | $470,000 | +4.7% | $392 / Sq Ft | View Prior Sale |
| 07/09/2021 07/09/21 | For Sale | $449,000 | -- | $374 / Sq Ft |
We collect this data history from publicly available records. To have your information removed, we recommend requesting removal directly through your county’s website.
| Year | Tax Paid | Tax Assessment Tax Assessment Total Assessment is a certain percentage of the fair market value that is determined by local assessors to be the total taxable value of land and additions on the property. | Land | Improvement |
|---|---|---|---|---|
| 2026 | $5,555 | $508,742 | $189,425 | $319,317 |
| 2025 | $5,468 | $498,767 | $185,711 | $313,056 |
| 2024 | $5,380 | $488,988 | $182,070 | $306,918 |
| 2023 | $5,380 | $479,400 | $178,500 | $300,900 |
| 2022 | $5,297 | $470,000 | $175,000 | $295,000 |
| 2021 | $4,112 | $370,398 | $137,914 | $232,484 |
| 2020 | $4,055 | $366,601 | $136,500 | $230,101 |
| 2019 | $3,996 | $359,414 | $133,824 | $225,590 |
| 2018 | $3,941 | $352,367 | $131,200 | $221,167 |
| 2017 | $3,559 | $332,000 | $124,000 | $208,000 |
| 2016 | $3,450 | $322,000 | $120,000 | $202,000 |
| 2015 | $3,319 | $305,000 | $115,000 | $190,000 |
| 2014 | $3,215 | $300,000 | $115,000 | $185,000 |
Seller's Agent in 2026
Maci Umbertis
RE/MAX
(805) 610-3595
221 Total Sales
Buyer's Agent in 2026
Austin Haller
Cornerstone Homes Real Estate
(805) 468-9316
60 Total Sales
Seller's Agent in 2021
Jennifer Rogers
RE/MAX
(805) 391-0512
61 Total Sales
Source: California Regional Multiple Listing Service (CRMLS)
MLS Number: NS25088620
APN: 009-870-002
Disclaimer: Certain information contained herein is derived from information provided by parties other than Homes.com. All information provided is deemed reliable, but is not guaranteed to be accurate and should be independently verified.
The multiple listing data appearing on this website, or contained in reports produced therefrom, is owned and copyrighted by California Regional Multiple Listing Service, Inc. ("CRMLS") and is protected by all applicable copyright laws. Information provided is for viewer's personal, non-commercial use and may not be used for any purpose other than to identify prospective properties the viewer may be interested in purchasing. All listing data, including but not limited to square footage and lot size is believed to be accurate, but the listing Agent, listing Broker and CRMLS and its affiliates do not warrant or guarantee such accuracy. The viewer should independently verify the listed data prior to making any decisions based on such information by personal inspection and/or contacting a real estate professional.
Based on information from California Regional Multiple Listing Service, Inc. and /or other sources. All data, including all measurements and calculations of area, is obtained from various sources and has not been, and will not be, verified by broker or MLS. All information should be independently reviewed and verified for accuracy. Properties may or may not be listed by the office/agent presenting the information
Ask me questions while you tour the home.