NOT LISTED FOR SALE

Estimated Value: $554,310

4 Beds
3.5 Baths
3,868 Sq Ft
$143/Sq Ft Est. Value

Sale Details

Date Sold: December 2, 2025

Current estimated payment $3,493 / mo

4 Days on Market

Highlights

  • Wolf Appliances
  • Family Room with Fireplace
  • Wood Flooring
  • Hagemann Elementary School Rated 10
  • Traditional Architecture
  • High Ceiling

About This Home

As of December 2025

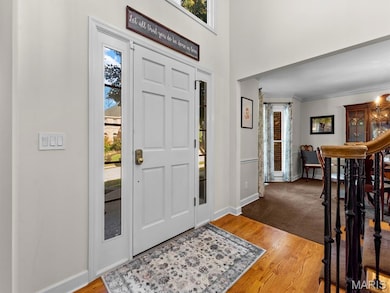
Welcome to your dream home! This stunning two-story, 4-bedroom, 3.5-bathroom house is packed with modern upgrades and charm. If the grand front porch and columns don't impress you, the two-story entry foyer certainly will! This beautiful home features a separate dining room and den/sitting room and offers easy access to the second story w/a double-sided staircase. The modernized kitchen is perfect for hosting, featuring granite countertops, stainless-steel appliances, undermount sink, Wolf cooktop w/a downdraft exhaust fan, double wall ovens, planning desk, and a skylight. Main floor laundry is super convenient since it's just off the kitchen and is easily accessible from the driveway. The primary bath boasts an adult-height double vanity for added convenience, updated shower, and large soaking tub. The finished lower level offers additional living space w/a family/rec area, bar, game room w/a pool table, office, full bath, and plenty of storage. Enjoy peace of mind with thoughtful enhancements such as an architectural roof, gutter guards, energy efficient Pella double-pane windows and patio door, Lennox HVAC system, and smart thermostat, just to name a few (see the complete list of updates attached). The level backyard is ideal for entertaining and play. Located in a fantastic neighborhood, this home is a true gem!

Last Agent to Sell the Property

Denice Freyling

Coldwell Banker Premier Group License #2002004402 Listed on: 10/24/2025

Coldwell Banker Premier Group

Last Buyer's Agent

David Tedoni

RE/MAX Results License #1999114468

RE/MAX Results
Create a Home Valuation Report for This Property
The Home Valuation Report is an in-depth analysis detailing your home's value as well as a comparison with similar homes in the area

Home Details

Home Type

  • Single Family

Est. Annual Taxes

  • $5,006

Year Built

  • Built in 1989 | Remodeled

Lot Details

  • 10,890 Sq Ft Lot
  • Lot Dimensions are 100 x 107
  • Property fronts a county road
  • Landscaped
  • Level Lot

HOA Fees

  • $32 Monthly HOA Fees

Parking

  • 2 Car Attached Garage
  • Side Facing Garage
  • Garage Door Opener
  • Driveway
  • Off-Street Parking

Home Design

  • Traditional Architecture
  • Brick Exterior Construction
  • Architectural Shingle Roof
  • Radon Mitigation System
  • Concrete Perimeter Foundation

Interior Spaces

  • 2-Story Property
  • Wet Bar
  • Bookcases
  • Bar
  • Crown Molding
  • High Ceiling
  • Ceiling Fan
  • Skylights
  • Recessed Lighting
  • Chandelier
  • Wood Burning Fireplace
  • Gas Fireplace
  • Tilt-In Windows
  • Blinds
  • Drapes & Rods
  • Bay Window
  • Window Screens
  • Pocket Doors
  • French Doors
  • Two Story Entrance Foyer
  • Family Room with Fireplace
  • 2 Fireplaces
  • Breakfast Room
  • Formal Dining Room
  • Home Office
  • Game Room
  • Storage
  • Neighborhood Views
  • Attic Fan

Kitchen

  • Built-In Double Oven
  • Electric Oven
  • Gas Cooktop
  • Down Draft Cooktop
  • Recirculated Exhaust Fan
  • Microwave
  • Ice Maker
  • Dishwasher
  • Wolf Appliances
  • Stainless Steel Appliances
  • Kitchen Island
  • Granite Countertops
  • Disposal

Flooring

  • Wood
  • Carpet
  • Ceramic Tile

Bedrooms and Bathrooms

  • 4 Bedrooms
  • Walk-In Closet
  • Double Vanity
  • Soaking Tub
  • Separate Shower
  • Exhaust Fan In Bathroom

Laundry

  • Laundry Room
  • Laundry on main level
  • Electric Dryer Hookup

Partially Finished Basement

  • Basement Fills Entire Space Under The House
  • Basement Ceilings are 8+ Feet High
  • Sump Pump
  • Fireplace in Basement
  • Finished Basement Bathroom
  • Basement Storage
  • Basement Window Egress

Home Security

  • Security System Owned
  • Smart Thermostat
  • Fire and Smoke Detector

Outdoor Features

  • Patio
  • Exterior Lighting
  • Front Porch

Location

  • Suburban Location

Schools

  • Hagemann Elem. Elementary School
  • Washington Middle School
  • Mehlville High School

Utilities

  • Forced Air Heating and Cooling System
  • Heating System Uses Natural Gas
  • Natural Gas Connected
  • Gas Water Heater
  • High Speed Internet
  • Cable TV Available

Community Details

  • Association fees include ground maintenance, common area maintenance
  • City And Village Association

Listing and Financial Details

  • Assessor Parcel Number 30M-32-0446

Home Details

Home Type

Single Family

Est. Annual Taxes

$5,006

Year Built

Built in 1989 | Remodeled

Lot Details

0.25 Acres

HOA Fees

$32 per month

Parking

2

Listing Details

  • Property Type: Residential
  • Cross Street: Suson Hills Dr
  • Year Built: 1989
  • Directions: GPS friendly!
  • Property Sub-Type: Single Family Residence
  • ResoCommunityFeatures: Street Lights, Suburban
  • ResoLaundryFeatures: Electric Dryer Hookup, Laundry Room, Main Level
  • ResoLotFeatures: Landscaped, Level
  • Lot Size Acres: 0.25
  • Road Frontage Type: County Road
  • Road Surface Type: Concrete
  • ResoSecurityFeatures: Security System Owned, Smoke Detector(s)
  • Reso Association Amenities: None
  • Co List Office Phone: 314-963-9494
  • MLS Status: Closed
  • Subdivision Name: Meadows At Quail Creek Two The
  • Above Grade Finished Sq Ft: 2708
  • Architectural Style: Traditional
  • Carport Y N: No
  • Reso Fireplace Features: Basement, Family Room, Gas, Wood Burning
  • Unit Levels: Two
  • New Construction: No
  • Property Attached Yn: No
  • ResoPropertyCondition: Updated/Remodeled
  • Reso Structure Type: House
  • Reso Window Features: Bay Window(s), Blinds, Drapes, Screens, Skylight(s), Tilt-In Windows, Window Coverings
  • Financial Info Electric: Ameren
  • MIS_RoomFlooring: Wood
  • MIS_AboveGradeFinishedAreaSrchSqFt: 2708.00
  • MIS_RoomFlooring: Carpeting
  • MIS_RoomFlooring: Wood
  • MIS_RoomFlooring: Ceramic Tile
  • MIS_RoomFlooring: Ceramic Tile
  • PreviousStatus: Active Under Contract
  • MIS_SellerConsiderConcessionYN: 0
  • MIS_RoomFlooring: Ceramic Tile
  • MIS_RoomFlooring: Carpeting
  • MIS_RoomFlooring: Carpeting
  • MIS_RoomFlooring: Carpeting
  • MIS_PoolYN: 0
  • MIS_BelowGradeFinishedAreaSrchSqFt: 1160.00
  • MIS_EfficiencyYN: 0
  • MIS_RoomFlooring: Carpeting
  • MIS_RoomFlooring: Carpeting
  • MIS_AuctionYN: 0
  • MIS_RoomFlooring: Carpeting
  • MIS_RoomFlooring: Carpeting
  • Special Features: None
  • Property Sub Type: Detached

Interior Features

  • Basement: 8 ft + Pour, Bathroom, Concrete, Egress Window, Partially Finished, Full, Radon Mitigation, Storage Space, Sump Pump
  • Interior Amenities: Bar, Bookcases, Breakfast Room, Ceiling Fan(s), Chandelier, Crown Molding, Custom Cabinetry, Double Vanity, Entrance Foyer, Granite Counters, High Ceilings, High Speed Internet, Kitchen Island, Pantry, Recessed Lighting, Separate Dining, Separate Shower, Smart Thermostat, Storage, Tub, Two Story Entrance Foyer, Walk-In Closet(s), Wet Bar
  • Appliances: Stainless Steel Appliance(s), Gas Cooktop, Dishwasher, Disposal, Down Draft, Exhaust Fan, Ice Maker, Microwave, Double Oven, Electric Oven, Refrigerator, Wall Oven, Gas Water Heater
  • Basement YN: Yes
  • Full Bathrooms: 3
  • Half Bathrooms: 1
  • Total Bedrooms: 4
  • Below Grade Sq Ft: 1160
  • Door Features: French Door(s), Pocket Door(s)
  • Fireplaces: 2
  • Fireplace: Yes
  • Flooring: Carpet, Ceramic Tile, Hardwood
  • MIS_LowerLevelBathroomsFull: 1
  • MIS_LowerLevelBathroomsHalf: 0
  • MIS_LowerLevelBedrooms: 0
  • MIS_MainLevelBathroomsFull: 0
  • MIS_MainLevelBathroomsHalf: 1
  • MIS_UpperLevelBathroomsFull: 2
  • MIS_UpperLevelBathroomsHalf: 0
  • MIS_UpperLevelBedrooms: 4

Exterior Features

  • Fencing: None
  • Roof: Architectural Shingle
  • Pool Features: None
  • Pool Private: No
  • View: Neighborhood
  • Waterfront: No
  • Disclosures: Code Compliance Required, Flood Plain No, Occupancy Permit Required, Seller Property Disclosure
  • Home Warranty: No
  • Construction Type: Brick
  • Exterior Features: Lighting
  • Foundation Details: Concrete Perimeter
  • Other Structures: None
  • Patio And Porch Features: Front Porch, Patio

Garage/Parking

  • Garage Spaces: 2
  • Attached Garage: Yes
  • Attached Garage: Yes
  • Parking Features: Driveway, Garage, Garage Door Opener, Garage Faces Side, Off Street, Private
  • Total Parking Spaces: 2

Utilities

  • Sewer: Public Sewer
  • Cooling: Attic Fan, Ceiling Fan(s), Central Air, Electric, Exhaust Fan
  • Heating: Forced Air, Natural Gas
  • Utilities: Cable Connected, Electricity Connected, Natural Gas Connected, Sewer Connected, Water Connected
  • Water Source: Public

Condo/Co-op/Association

  • Association Fee: 383
  • Senior Community: No
  • Association Fee Frequency: Annually
  • Association: Yes

Association/Amenities

  • General Property Information:Association Name: City and Village

Fee Information

  • Association Fee Includes: Maintenance Grounds, Common Area Maintenance

Schools

  • Elementary School: Hagemann Elem.
  • Junior High Dist: Mehlville R-IX
  • High School: Mehlville High School
  • Middle Or Junior School: Washington Middle

Lot Info

  • Lot Dimensions: 100 x 107
  • Lot Size Sq Ft: 10890
  • Parcel Number: 30M-32-0446

Tax Info

  • Tax Year: 2024
  • Tax Annual Amount: 5006

Ownership History

We collect this data history from publicly available records. To have your information removed, we recommend requesting removal directly through your county’s website.

Date Name Owned For Owner Type

Purchase Details

Listed on
Oct 24, 2025
Closed on
Dec 2, 2025
Sold by
Fraraccio James M and Fraraccio Michelle R
Bought by
Seller's Agent
Denice Freyling
Coldwell Banker Premier Group
Buyer's Agent
David Tedoni
RE/MAX Results
List Price
$545,000
Views
57
Current Estimated Value
$554,310

Home Financials for this Owner

Home Financials are based on the most recent Mortgage that was taken out on this home.
Avg. Annual Appreciation
2.35%

Purchase Details

Listed on
Jun 18, 2018
Closed on
Aug 1, 2018
Sold by
Dell Bruce D and Dell Kathryn J
Bought by
Fraraccio James M and Fraraccio Michelle R
Seller's Agent
Katie Mclaughlin
Dielmann Sotheby's International Realty
Buyer's Agent
Denice Freyling
Coldwell Banker Premier Group
List Price
$389,500

Home Financials for this Owner

Home Financials are based on the most recent Mortgage that was taken out on this home.
Avg. Annual Appreciation
4.48%
Original Mortgage
$160,000
Interest Rate
4.5%
Mortgage Type
New Conventional
Source: Public Records

Purchase History

We collect this data history from publicly available records. To have your information removed, we recommend requesting removal directly through your county’s website.

Date Buyer Sale Price Title Company
-- Title Experts
Fraraccio James M $395,000 Investors Title Company Clay
Source: Public Records

Mortgage History

We collect this data history from publicly available records. To have your information removed, we recommend requesting removal directly through your county’s website.

Date Status Borrower Loan Amount
Previous Owner $160,000
Source: Public Records

Property History

We collect this data history from publicly available records. To have your information removed, we recommend requesting removal directly through your county’s website.

Date Event Price List to Sale Price per Sq Ft Prior Sale
12/02/2025 12/02/25 Sold -- -- --
10/24/2025 10/24/25 For Sale $545,000 +39.9% $141 / Sq Ft
08/01/2018 08/01/18 Sold -- -- -- View Prior Sale
06/25/2018 06/25/18 Pending -- -- --
06/18/2018 06/18/18 For Sale $389,500 -- $111 / Sq Ft
Source: MARIS MLS

Tax History

We collect this data history from publicly available records. To have your information removed, we recommend requesting removal directly through your county’s website.

Year Tax Paid Tax Assessment Tax Assessment Total Assessment is a certain percentage of the fair market value that is determined by local assessors to be the total taxable value of land and additions on the property. Land Improvement
2025 $5,006 $79,600 $13,570 $66,030
2024 $5,006 $74,660 $13,570 $61,090
2023 $4,942 $74,660 $13,570 $61,090
2022 $4,062 $61,620 $11,880 $49,740
2021 $3,931 $61,620 $11,880 $49,740
2020 $4,183 $62,400 $13,470 $48,930
2019 $4,170 $62,400 $13,470 $48,930
2018 $3,847 $51,950 $9,880 $42,070
2017 $3,842 $51,950 $9,880 $42,070
2016 $3,583 $46,460 $9,880 $36,580
2015 $3,289 $46,460 $9,880 $36,580
2014 $3,646 $51,040 $9,180 $41,860
Source: Public Records

Agents Affiliated with this Home

  • Section Image
  • Section Image
  • Section Image
See All Agents

Map

Source: MARIS MLS

MLS Number: MIS25069489

MARIS MLS

APN: 30M-32-0446

Your Personal Tour Guide

Ask me questions while you tour the home.