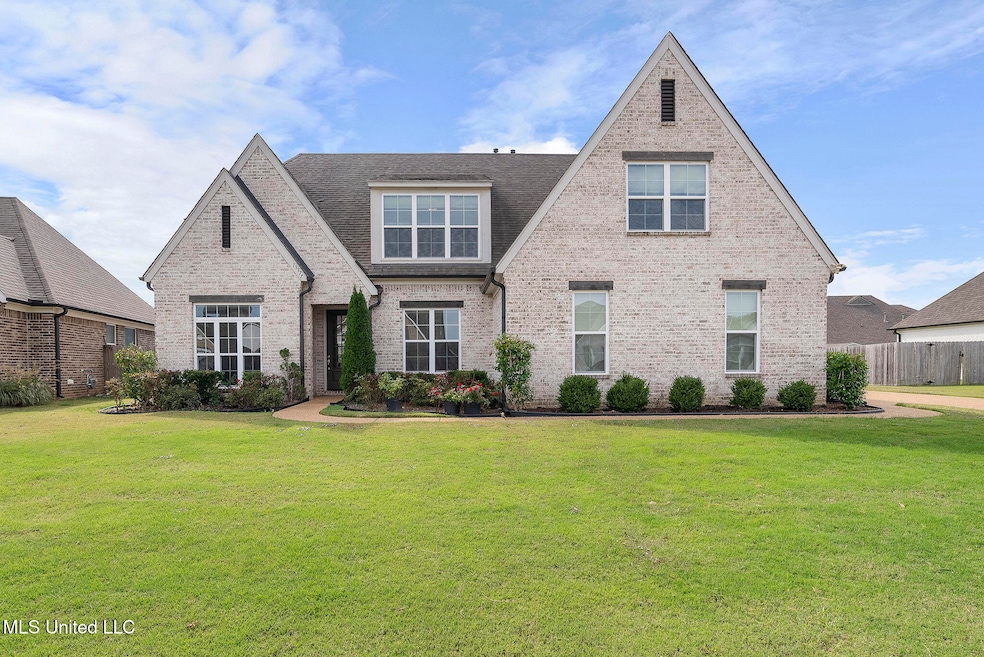
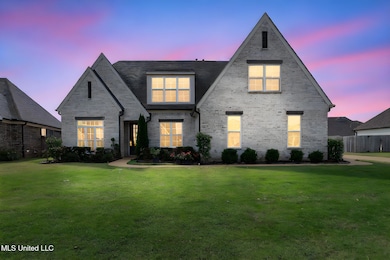
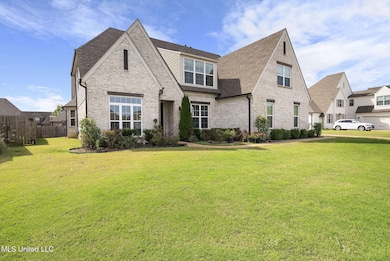


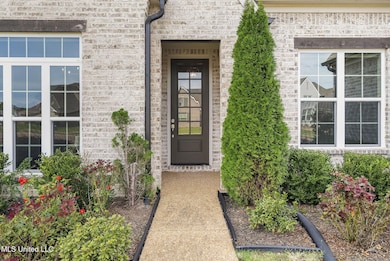

13377 Berkstone Loop Olive Branch, MS 38654
Center Hill NeighborhoodEstimated payment $2,706/month
Highlights
- Open Floorplan
- Fireplace in Hearth Room
- Wood Flooring
- Center Hill Elementary School Rated A-
- Hearth Room
- Main Floor Primary Bedroom
About This Home
**Back on the Market - Sellers were at no fault. Buyers financing fell through** Welcome to this stunning 5-bedroom, 3-bath home built in 2020 by Grant Homes, featuring the sought-after Chandler plan. Located in the Olive Branch area and zoned for the award-winning Center Hill Schools, this home offers the perfect blend of modern design, comfort, and value — with no city taxes! Step inside to an inviting open-concept layout filled with natural light and elegant finishes. The chef's kitchen features granite countertops, stainless steel appliances, a large island, and abundant cabinet space, opening seamlessly to the dining area and spacious great room — ideal for entertaining or everyday living. The primary suite offers a relaxing retreat with a spa-like bath, double vanities, a soaking tub, separate shower, and walk-in closet. A second bedroom and full bath on the main level provide flexibility for guests or a home office. Upstairs, you'll find two additional bedrooms, a full bath, and a large bonus area that could be used as the 5th bedroom, perfect for a playroom, media room, or workout space. Enjoy peaceful outdoor living on the covered patio overlooking a beautifully landscaped backyard. Additional highlights include a two-car garage, energy-efficient construction, and a prime location close to shopping, dining, and major commuter routes. Move-in ready and meticulously maintained — this one truly has it all!
Home Details
Home Type
- Single Family
Est. Annual Taxes
- $2,330
Year Built
- Built in 2020
Lot Details
- 11,761 Sq Ft Lot
- Landscaped
- Rectangular Lot
- Level Lot
- Few Trees
- Front Yard
HOA Fees
- $30 Monthly HOA Fees
Parking
- 2 Car Garage
- Driveway
Home Design
- Brick Exterior Construction
- Slab Foundation
- Architectural Shingle Roof
Interior Spaces
- 2,827 Sq Ft Home
- 2-Story Property
- Open Floorplan
- Sheet Rock Walls or Ceilings
- High Ceiling
- Ceiling Fan
- Fireplace in Hearth Room
- ENERGY STAR Qualified Windows
- Vinyl Clad Windows
- Insulated Windows
- Great Room
- Living Room
- Formal Dining Room
- Bonus Room
- Storage
- Carbon Monoxide Detectors
Kitchen
- Hearth Room
- Breakfast Area or Nook
- Eat-In Kitchen
- Breakfast Bar
- Double Oven
- Cooktop
- Dishwasher
- Kitchen Island
- Granite Countertops
Flooring
- Wood
- Carpet
- Ceramic Tile
Bedrooms and Bathrooms
- 5 Bedrooms
- Primary Bedroom on Main
- 3 Full Bathrooms
- Double Vanity
- Soaking Tub
- Bathtub With Separate Shower Stall
- Walk-in Shower
Laundry
- Laundry Room
- Laundry on main level
Outdoor Features
- Covered Patio or Porch
Schools
- Center Hill Elementary And Middle School
- Center Hill High School
Utilities
- Central Air
- Heating Available
- Natural Gas Connected
- Cable TV Available
Community Details
- Association fees include ground maintenance
- Forest Hill Subdivision
Listing and Financial Details
- Assessor Parcel Number 2053080800047900
Map
Home Values in the Area
Average Home Value in this Area
Tax History
We collect this data history from publicly available records. To have your information removed, we recommend requesting removal directly through your county’s website.
| Year | Tax Paid | Tax Assessment Tax Assessment Total Assessment is a certain percentage of the fair market value that is determined by local assessors to be the total taxable value of land and additions on the property. | Land | Improvement |
|---|---|---|---|---|
| 2025 | $2,652 | $32,147 | $3,500 | $28,647 |
| 2024 | $2,330 | $23,308 | $3,500 | $19,808 |
| 2023 | $2,330 | $23,308 | $0 | $0 |
| 2022 | $2,330 | $23,308 | $3,500 | $19,808 |
| 2021 | $2,330 | $23,308 | $3,500 | $19,808 |
| 2020 | $394 | $3,938 | $3,938 | $0 |
Property History
We collect this data history from publicly available records. To have your information removed, we recommend requesting removal directly through your county’s website.
| Date | Event | Price | List to Sale | Price per Sq Ft | Prior Sale |
|---|---|---|---|---|---|
| 06/16/2026 06/16/26 | For Sale | $449,900 | 0.0% | $159 / Sq Ft | |
| 06/12/2026 06/12/26 | Pending | -- | -- | -- | |
| 10/24/2025 10/24/25 | For Sale | $449,900 | +41.2% | $159 / Sq Ft | |
| 07/22/2020 07/22/20 | Sold | -- | -- | -- | View Prior Sale |
| 06/11/2020 06/11/20 | Pending | -- | -- | -- | |
| 02/18/2020 02/18/20 | For Sale | $318,515 | -- | $113 / Sq Ft |
Purchase History
We collect this data history from publicly available records. To have your information removed, we recommend requesting removal directly through your county’s website.
| Date | Type | Sale Price | Title Company |
|---|---|---|---|
| Warranty Deed | -- | Memphis Title Company | |
| Warranty Deed | -- | Guardian Title Llc |
Mortgage History
We collect this data history from publicly available records. To have your information removed, we recommend requesting removal directly through your county’s website.
| Date | Status | Loan Amount | Loan Type |
|---|---|---|---|
| Open | $259,212 | New Conventional |
Source: MLS United
MLS Number: 4129625

APN: 2053080800047900
Disclaimer: Certain information contained herein is derived from information provided by parties other than Homes.com. All information provided is deemed reliable, but is not guaranteed to be accurate and should be independently verified.
Information is deemed to be reliable but not guaranteed. Copyright 2026 MLS United, LLC.
- 13451 Berkstone Loop
- 13415 N Fields Ln
- 13343 Willow Nest Dr
- 13240 Old Locke Rd
- 13242 Three Hawks Dr
- 13165 Coldwater Dr
- 13511 Birch Bend
- 13586 Broadmore Ln
- 13575 Landry Ln
- 13720 Landry Ln
- 12985 Pine Crest Dr
- 13604 Live Oak Loop
- 13599 S River Grove Ln
- 5050 River Grv Ln
- 13905 Highlands Crest Dr
- 4641 Grazeland Dr
- 13610 River Grove Ln S
- 13610 River Grove Ln S Unit 84
- 5122 River Grove Ln S
- 5111 S River Grv Ln
- 13183 Sandbourne S
- 6399 Sandbourne W
- 13061 Sandbourne S
- 6711 Red Hawk Cove
- 4264 Blake Cir
- 4218 Becky Sue Trail
- 10805 Paul Coleman Dr
- 4085 Colton Dr
- 4199 Sidlehill Dr
- 4101 Sidlehill Dr
- 4157 Lexi Dr
- 5639 Camden Cove
- 7100 Hunter's Horn Dr
- 10571 Chateau Dr
- 7140 Hunter's Forest Dr
- 7204 Fox Trot Cove
- 7231 Hunter's Forest Dr
- 12829 Fox Bend Ln
- 10382 May Flowers St
- 10382 May Flowers St Unit 1
Ask me questions while you tour the home.