
Landlord's Agent in 2026
Anthony Athanason
TTR Sotheby's International Realty
(703) 999-4990
16 Total Sales
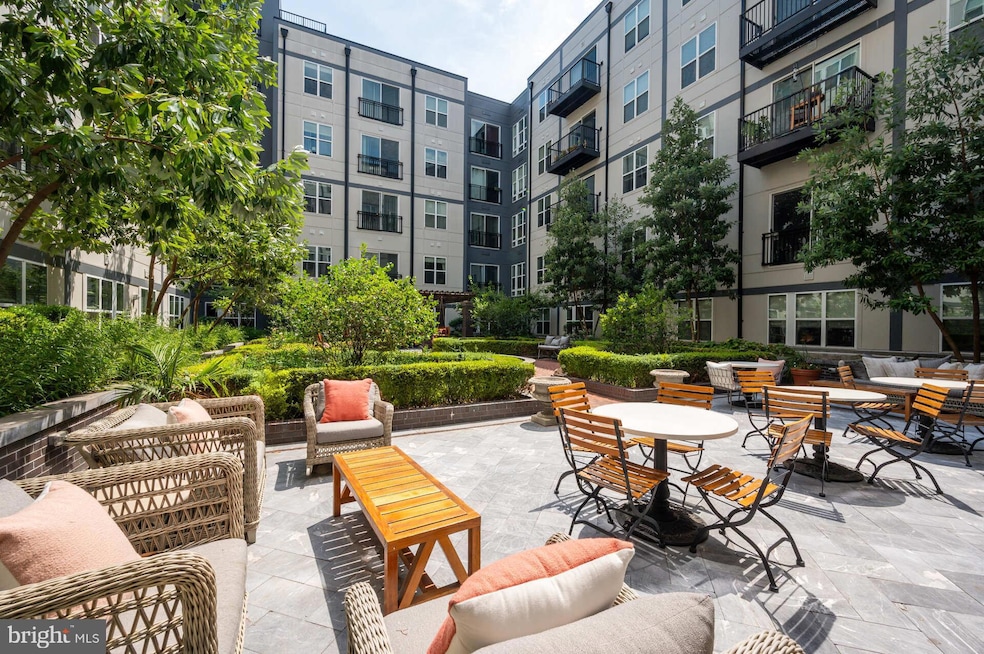
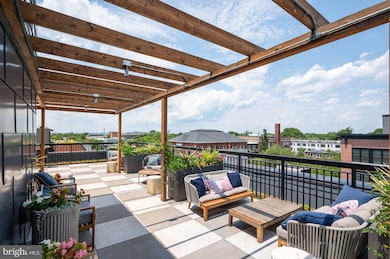
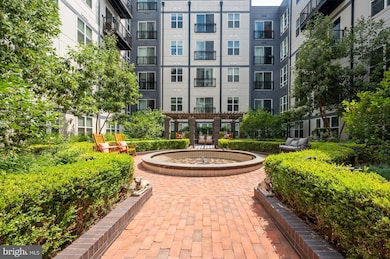
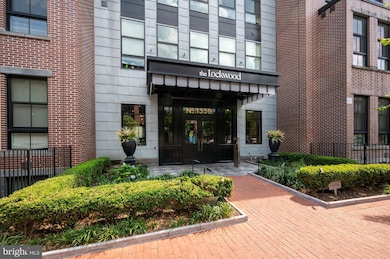
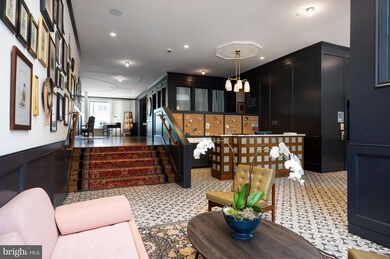
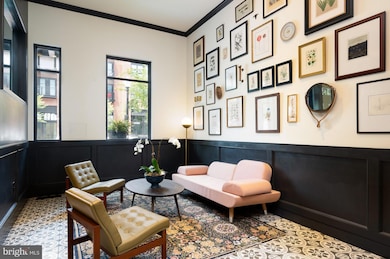
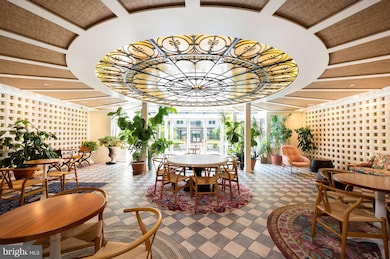
Welcome to the Lockwood! Explore, be inspired and schedule your tour today to experience luxury residences on Capitol Hill. The Lockwood offers elegant modern residences where service, ease, and access are just waiting for you. The Lockwood is an intimate residential community rooted in Washington’s iconic Capitol Hill neighborhood, where history, convenience and local charm offer a unique lifestyle experience. Discover historic architecture, world-class restaurants, entertainment, shopping and incredible farmers markets. Everything you need is just steps away. The Lockwood is inspired by the past and offers a modern style in its thoughtful design, boutique services and inviting amenities. The Lockwood's central location lets you connect with Washington’s most desirable and vital destinations. Be adventurous and schedule your today. Availability and prices are subject to change at any time. Please provide your ID for all Tours. Reserved Parking is (1 space) $225 monthly and (2nd space) $275 monthly. Amenity fee $500 up front - $250/Lease Term Moving forward. Pet fee (1 pet) $50 monthly & $500/one-time, (2nd pet) $100 monthly & $750/one-time. The application fee is $50.00 per person and housing vouchers are welcome. If you have any questions, please call Anthony.
Last Agent to Rent the Property
(301) 516-1212 aathanason@ttrsir.com TTR Sotheby's International Realty Brokerage Phone: 3015161212 License #0225244899 Listed on: 11/24/2025
Co-Listed By
(301) 516-1212 salley.widmayer@gmail.com TTR Sotheby's International Realty Brokerage Phone: 3015161212 License #85203
Last Renter's Agent
(844) 552-7444 datacorrect@brightmls.com Non Subscribing Office License #0225194075
Home Type
Condominium
Year Built
2019
Lot Details
0.93 Acres
Parking
1
We collect this data history from publicly available records. To have your information removed, we recommend requesting removal directly through your county’s website.
| Date | Event | Price | List to Sale | Price per Sq Ft |
|---|---|---|---|---|
| 03/01/2026 03/01/26 | Rented | $5,141 | 0.0% | -- |
| 11/24/2025 11/24/25 | For Rent | $5,141 | -- | -- |
Landlord's Agent in 2026
Anthony Athanason
TTR Sotheby's International Realty
(703) 999-4990
16 Total Sales
Landlord's Co-Listing Agent in 2026
Salley Widmayer
TTR Sotheby's International Realty
(202) 215-6174
19 Total Sales
DB
Tenant's Agent in 2026
datacorrect BrightMLS
Non Subscribing Office
Source: Bright MLS
MLS Number: DCDC2232846
Disclaimer: Certain information contained herein is derived from information provided by parties other than Homes.com. All information provided is deemed reliable, but is not guaranteed to be accurate and should be independently verified.
The data relating to real estate for sale on this website appears in part through the BRIGHT Internet Data Exchange program, a voluntary cooperative exchange of property listing data between licensed real estate brokerage firms, and is provided by BRIGHT through a licensing agreement.
Listing information is from various brokers who participate in the Bright MLS IDX program and not all listings may be visible on the site.
The property information being provided on or through the website is for the personal, non-commercial use of consumers and such information may not be used for any purpose other than to identify prospective properties consumers may be interested in purchasing.
Some properties which appear for sale on the website may no longer be available because they are for instance, under contract, sold or are no longer being offered for sale.
Property information displayed is deemed reliable but is not guaranteed.
Copyright 2026 Bright MLS, Inc.
Ask me questions while you tour the home.