
Terri Danielson
Coldwell Banker Realty
(612) 429-4704
73 Total Sales
1 in Alimagnet
$599,000 Price

Estimated Value: $238,062
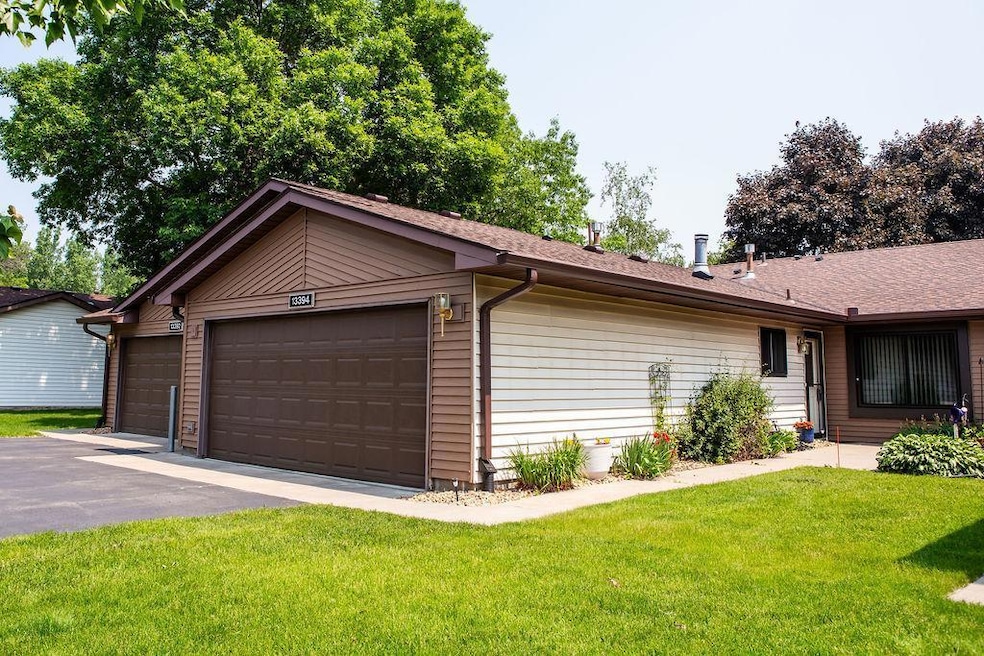
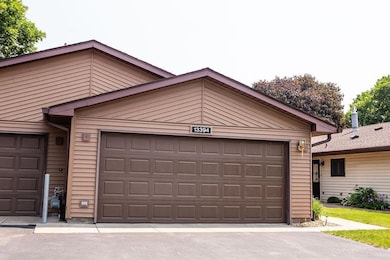
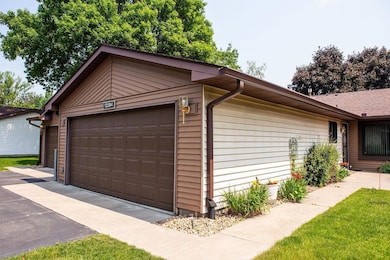
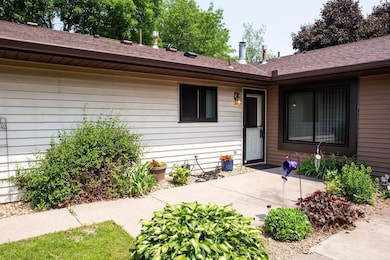
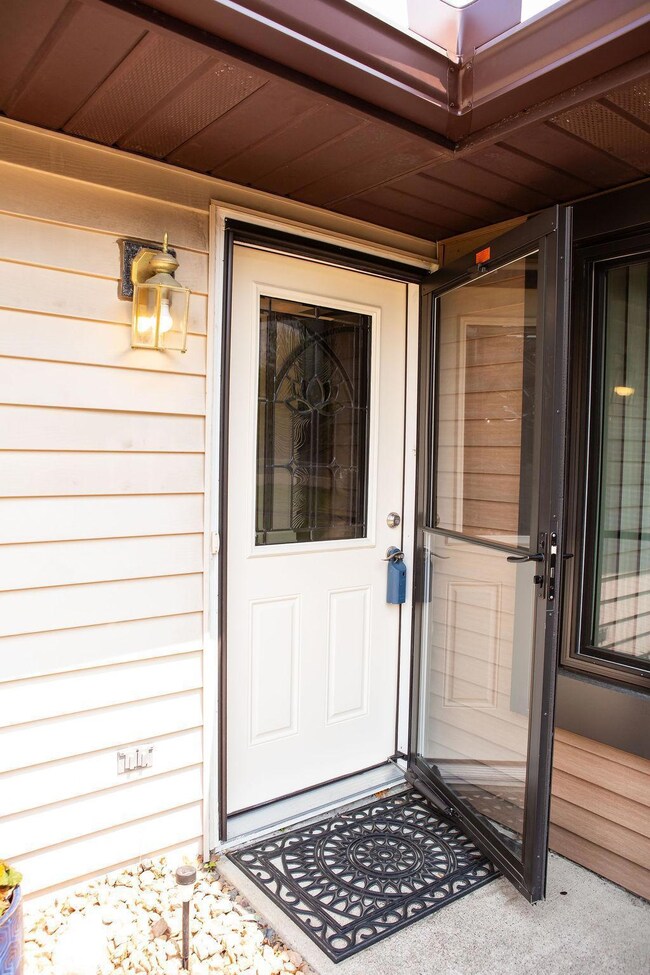
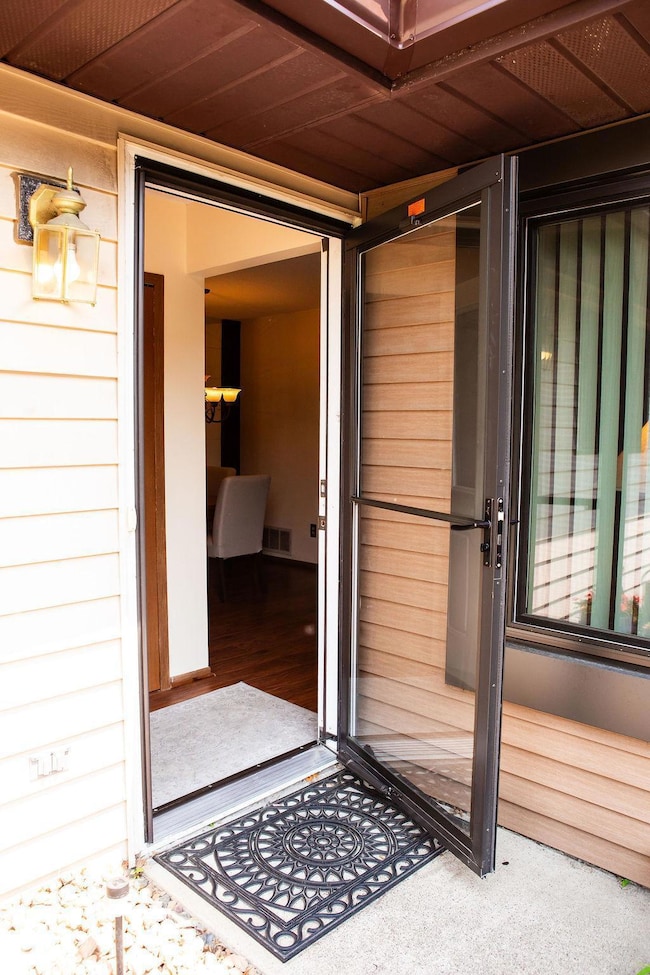
One level living at an affordable price!! This convenient location, with easy access to shopping, Alimagnet Park, 35E and Cedar offers all living facilities on the same level. Laminate flooring throughout means cleaning ease! Updated kitchen sits rights inside the door from the garage -no long trips carrying the groceries! Beautiful brick fireplace makes the LR stately! Plenty of storage space in the large double garage means you can always get at your stuff!! Well maintained by the current owner including ALL NEW WINDOWS just installed at the owners expense in December '24!! Blown insulation was added to garage and house less than two years ago! These units are infrequently available - now is your opportunity!
Last Agent to Sell the Property
Kevin Shannon
Keller Williams Select Realty Listed on: 06/10/2025
We collect this data history from publicly available records. To have your information removed, we recommend requesting removal directly through your county’s website.
Terri Danielson
Coldwell Banker Realty
(612) 429-4704
73 Total Sales
1 in Alimagnet
$599,000 Price
Terri J. Dixon
Re/Max Advantage Plus
(612) 294-0863
44 Total Sales
1 in Alimagnet
$432,000 Price
Rochelle Johnson-Brown
Edina Realty, Inc.
(612) 431-9232
164 Total Sales
4 in Alimagnet
$220K - $630K Price Range
Brian Wagner
Coldwell Banker Realty
(612) 230-8670
101 Total Sales
1 in Alimagnet
$488,000 Price
Colleen Falconi
Homes42day
(651) 478-2091
22 Total Sales
1 in Alimagnet
$372,500 Price
Jessica Johnson
Coldwell Banker Realty
(612) 453-0252
131 Total Sales
3 in Alimagnet
$275K - $488K Price Range
We collect this data history from publicly available records. To have your information removed, we recommend requesting removal directly through your county’s website.
| Date | Buyer | Sale Price | Title Company |
|---|---|---|---|
| $235,000 | -- | ||
| $235,000 | First Financial Title |
We collect this data history from publicly available records. To have your information removed, we recommend requesting removal directly through your county’s website.
| Date | Status | Borrower | Loan Amount |
|---|---|---|---|
| Open | $223,250 |
We collect this data history from publicly available records. To have your information removed, we recommend requesting removal directly through your county’s website.
| Date | Event | Price | List to Sale | Price per Sq Ft | Prior Sale |
|---|---|---|---|---|---|
| 07/29/2025 07/29/25 | Sold | $235,000 | 0.0% | $210 / Sq Ft | |
| 07/16/2025 07/16/25 | Pending | -- | -- | -- | |
| 06/12/2025 06/12/25 | For Sale | $235,000 | +109.8% | $210 / Sq Ft | |
| 05/03/2013 05/03/13 | Sold | $112,000 | -2.6% | $100 / Sq Ft | View Prior Sale |
| 04/04/2013 04/04/13 | Pending | -- | -- | -- | |
| 03/27/2013 03/27/13 | For Sale | $115,000 | -- | $103 / Sq Ft |
We collect this data history from publicly available records. To have your information removed, we recommend requesting removal directly through your county’s website.
| Year | Tax Paid | Tax Assessment Tax Assessment Total Assessment is a certain percentage of the fair market value that is determined by local assessors to be the total taxable value of land and additions on the property. | Land | Improvement |
|---|---|---|---|---|
| 2025 | $2,384 | $210,700 | $39,200 | $171,500 |
| 2024 | $2,196 | $199,100 | $38,200 | $160,900 |
| 2023 | $2,196 | $207,000 | $37,400 | $169,600 |
| 2022 | $1,716 | $197,200 | $37,200 | $160,000 |
| 2021 | $1,744 | $163,500 | $32,400 | $131,100 |
| 2020 | $1,648 | $162,500 | $26,400 | $136,100 |
| 2019 | $1,355 | $150,900 | $25,200 | $125,700 |
| 2018 | $1,249 | $134,300 | $23,300 | $111,000 |
| 2017 | $1,232 | $121,600 | $21,600 | $100,000 |
| 2016 | $1,160 | $115,500 | $20,600 | $94,900 |
| 2015 | $1,002 | $82,115 | $15,148 | $66,967 |
| 2014 | -- | $70,670 | $13,277 | $57,393 |
| 2013 | -- | $66,855 | $11,691 | $55,164 |
K
Seller's Agent in 2025
Kevin Shannon
Keller Williams Select Realty
Buyer's Agent in 2025
Cindy Carlson
Edina Realty, Inc.
(612) 990-6444
1 in this area
211 Total Sales
R
Seller's Agent in 2013
Rex Harris
RE/MAX
R
Buyer's Agent in 2013
Ryan O'Neill
RE/MAX
Source: NorthstarMLS
MLS Number: 6731446
APN: 01-18075-01-360
Disclaimer: Certain information contained herein is derived from information provided by parties other than Homes.com. All information provided is deemed reliable, but is not guaranteed to be accurate and should be independently verified.
All data is obtained from various sources and may not have been verified by broker or MLS GRID. Supplied Open House Information is subject to change without notice. All information should be independently reviewed and verified for accuracy. Properties may or may not be listed by the office/agent presenting the information. Some IDX listings have been excluded from this website.
Listings courtesy of NorthstarMLS as distributed by MLS GRID.
Based on information submitted to the MLS GRID
Ask me questions while you tour the home.